
10 High Street
Shoreham-by-Sea
West Sussex
BN43 5DA
Sussex Wharf, Shoreham-By-Sea
£209,950
1 Bedroom Flat
- ENTRY PHONE SYSTEM
- ENTRANCE HALL
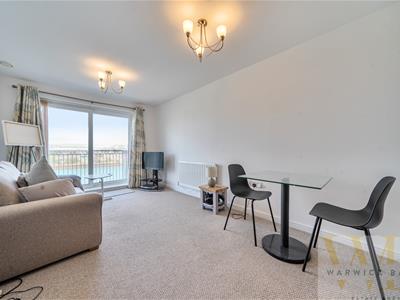
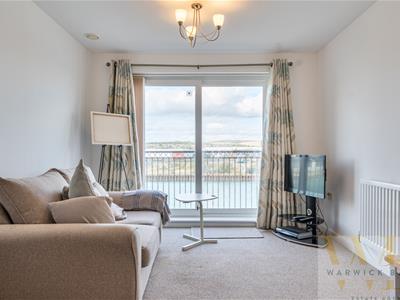
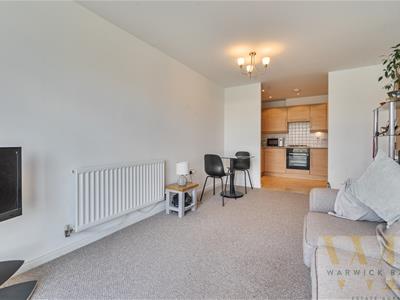
- LOUNGE WITH RIVER VIEWS
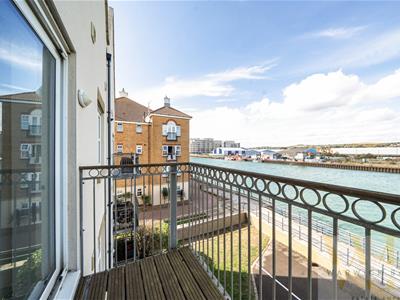
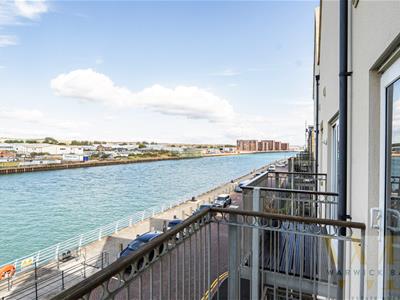
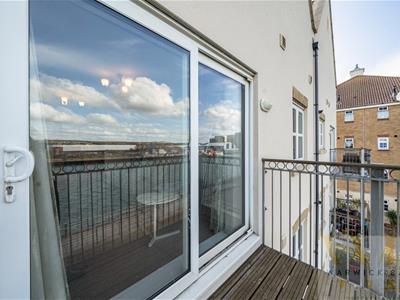
- BALCONY WITH RIVER VIEWS
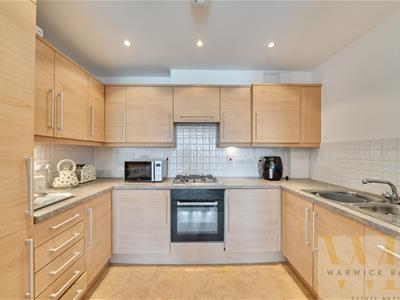
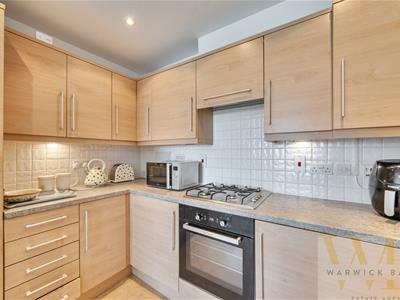
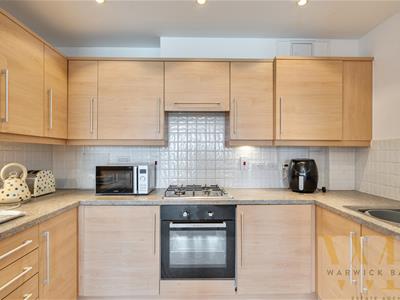
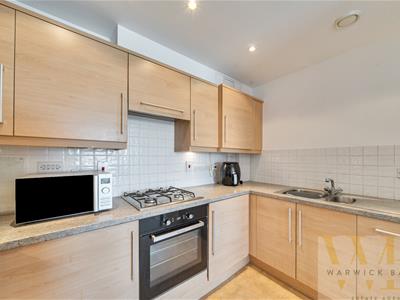
- MODERN KITCHEN
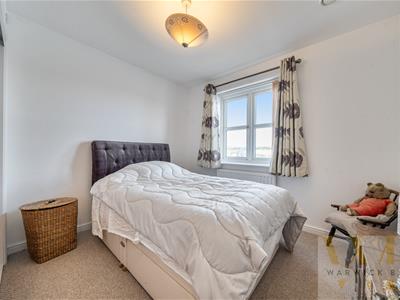
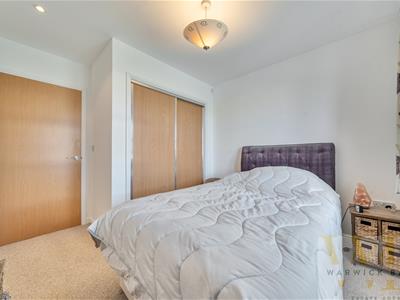
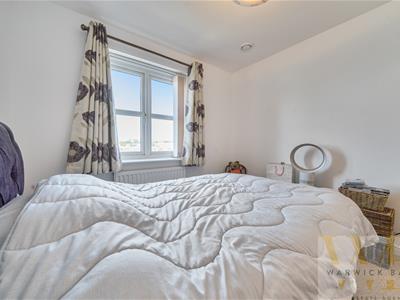
- DOUBLE BEDROOM WITH RIVER VIEWS
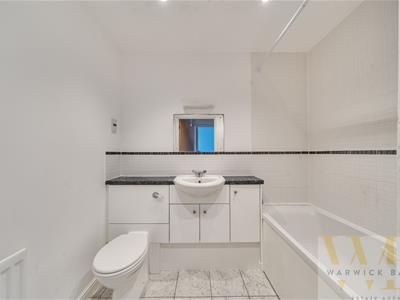
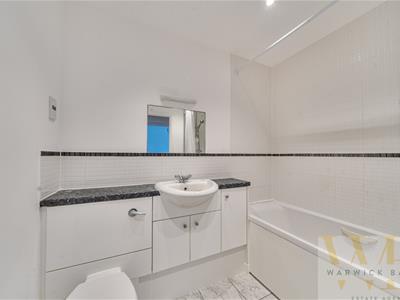
- MODERN BATHROOM
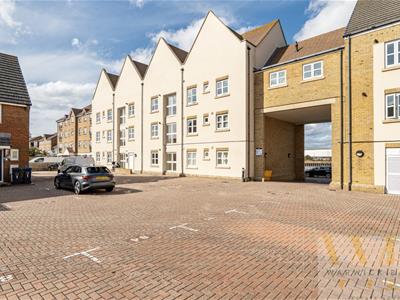
- ALLOCATED PARKING SPACE
- IDEAL FOR FIRST TIME BUYERS
- NO UPWARD CHAIN
*** £209,950 ***
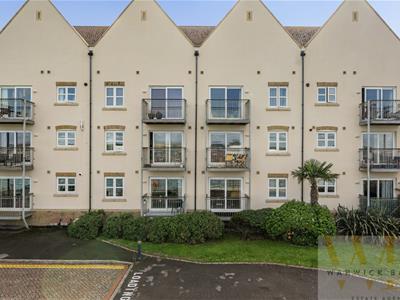
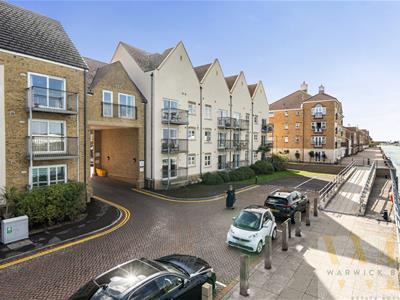
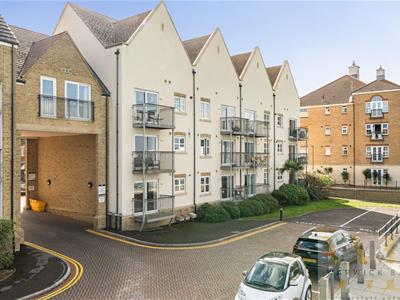
WARWICK BAKER ESTATE AGENTS ARE EXCITED TO PRESENT THIS RARELY AVAILABLE SECOND FLOOR ( TOP FLOOR ) PURPOSE-BUILT FLAT SITUATED DIRECTLY OPPOSITE THE BEAUTIFUL RIVER ADUR.
This remarkable flat offers a range of desirable features, including a secure entry phone system. Upon entering, you’ll find an inviting entrance hall with that leads into a spacious 15' lounge featuring stunning direct river views, creating the perfect backdrop for relaxation. The double bedroom also boasts picturesque river views, enhancing your living experience.
The modern kitchen provides both functionality and style, while the charming balcony offers a serene outdoor space to enjoy the scenic views. Additionally, the contemporary bathroom and allocated parking space add convenience to this exceptional property. Please note that the leaseholders have recently achieved the right to manage this block, further enhancing peace of mind.
INTERNAL VIEWING IS HIGHLY RECOMMENDED BY THE VENDOR'S SOLE AGENT. NO UPWARD CHAIN. THIS OPPORTUNITY IS NOT TO BE MISSED!
Front door leading to:
ENTRANCE HALL
3.83 in length (12'6" in length)Security door entry phone system, single panel radiator, door off entrance hall to walk in storage cupboard housing trip switches, door off entrance hall to airing cupboard housing ' MEGAFLO ' pressurised hot water cylinder, slatted shelving over
Door off entrance hall to:
LOUNGE
4.78 x 3.09 (15'8" x 10'1")Double glazed window to the front with direct views of The River Adur and The South Downs, single panel radiator.
Sliding double glazed patio door off lounge to:
BALCONY
2.25 x 1.27 (7'4" x 4'1")Laid to wood decking with steel balustrade and wood handrail, with direct veiws of The River Adur and The South Downs.
Opening off lounge to:
KITCHEN
3.08 x 2.15 (10'1" x 7'0")Comprising 1 1/4 bowl stainless steel sink unit with mixer tap inset into granite effect work top, storage cupboards under, built in integrated dishwasher to the side, tiled splash back, matching adjacent work top with inset stainless steel four ring hob, built in ' BLOMBERG ' electric oven under ( NEW IN 2023 ), storage cupboards to the side, built in integrated ' BLOMBERG ' washer/dryer to the side ( NEW IN 2024 ), tiled splash back, complimented by matching wall units over with under counter lighting, built in integrated extractor hood, cupboard to the side housing 'WORCESTER ' gas fired boiler ( NEW IN 2026 ), further adjacent matching worktop with range of drawers and storage cupboard under, tiled splash back, complimented by matching wall units over with under counter lighting, built in fridge/freezer to the side ( NEW IN 2024 ), ' KARNDEAN 'tiled flooring, spotlighting, extractor fan.
Door off entrance hall to:
BEDROOM
3.45 x 2.90 (11'3" x 9'6")Double glazed windows to the front with direct views of The River Adur and The South Downs, single panel radiator, built in double sliding doored wardrobe with hanging and shelving space.
Door off entrance hall to:
BATHROOM
Being part tiled, comprising panel bath with mixer tap and twin hand grips, built in shower with separate shower attachment, shower rail and curtain, wash hand basin with mixer taps, storage cupboards under, low level wc to the side, single panel radiator, ' KARNDEAN ' tiled flooring, LED downlighting, extractor fan.
ALLOCATED PARKING SPACE
No: 78
OUTGOINGS
MAINTENANCE:- £1226 PER ANNUM
GROUND RENT:- £150 PER ANNUM
LEASE:- 107 YEARS REMAINING
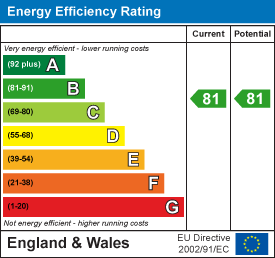
Energy Efficiency and Environmental Impact
Although these particulars are thought to be materially correct their accuracy cannot be guaranteed and they do not form part of any contract.
Property data and search facilities supplied by www.vebra.com