.png)
46 Windsor Terrace
Ryhope Road
Sunderland
SR2 9QF
Willmore Street, Millfield, Sunderland
Asking Price £95,000
3 Bedroom House - Terraced
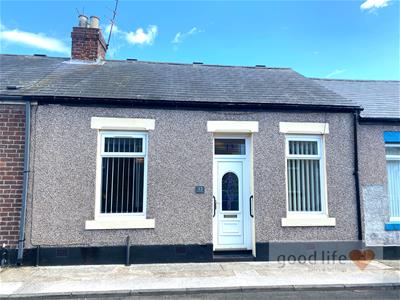
- 3 BEDROOM COTTAGE
- DOUBLE-FRONTED HOME
- SPACIOUS SINGLE-LEVEL LAYOUT
- EPC RATING (to follow)
- GENEROUS LOUNGE
- MODERN FITTED KITCHEN
- RECENTLY RENOVATED BATHROOM
- PRIVATE SUNNY REAR YARD
- POTENTIAL OFF-STREET PARKING
- IDEAL HOME OR BUY-TO-LET
A spacious three-bedroom, double-fronted cottage offering versatile single-level accommodation within the popular Millfield area. Highlights include three generously proportioned bedrooms, a good-sized lounge, modern fitted kitchen and a bathroom renovated in recent years. The private sunny rear yard also offers potential to create enclosed off-street parking, subject to the necessary access arrangements. An appealing opportunity for residential buyers or potential landlords, conveniently located for Sunderland Royal Hospital, local shops, supermarkets and Metro services. Viewing arrangements can be made by contacting our local office. If you have a property to sell and would like valuation advice or guidance, please do not hesitate to ask us for assistance. Our fixed price selling fees start from just £1195 + vat on a no sale no fee basis which means you won’t pay us anything unless we sell your home! Call us and find out why so many people across Sunderland now choose Good Life to sell their home.
INTRODUCTION
A spacious three-bedroom, double-fronted cottage offering versatile single-level accommodation within the popular Millfield area. Highlights include three generously proportioned bedrooms, a good-sized lounge, modern fitted kitchen and a bathroom renovated in recent years. The private sunny rear yard also offers potential to create enclosed off-street parking, subject to the necessary access arrangements. An appealing opportunity for residential buyers or potential landlords, conveniently located for Sunderland Royal Hospital, local shops, supermarkets and Metro services.
ENTRANCE VESTIBULE
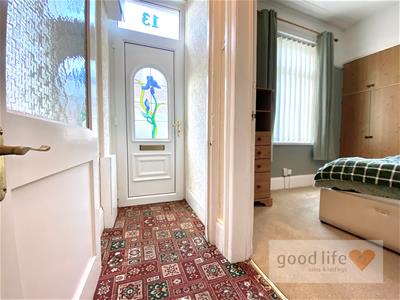
Accessed through a white UPVC double-glazed entrance door and featuring carpet flooring. The electric meter and consumer unit are housed within a fitted cupboard. A partially glazed internal door leads into the entrance hall.
ENTRANCE HALL
Featuring carpet flooring and doors leading to two bedrooms and the lounge.
BEDROOM 1
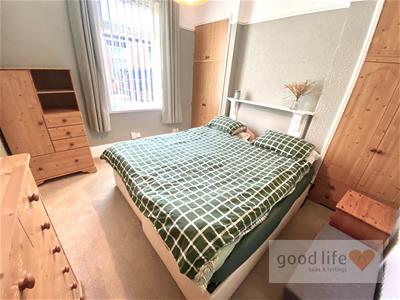
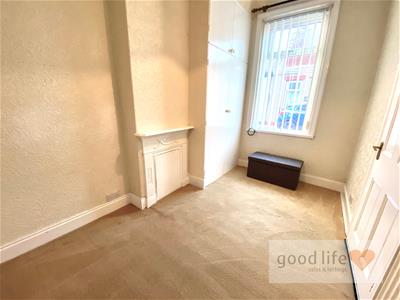
3.68m x 3.23m (12'1 x 10'7)A good-sized double bedroom with high ceiling, carpet flooring, radiator and white UPVC double-glazed window overlooking the front. Two built-in cupboards positioned on either side of the chimney breast provide useful storage.
BEDROOM 2
3.66m x 2.31m (12'0 x 7'7)A generously proportioned single bedroom with high ceiling, carpet flooring, radiator and white UPVC double-glazed window overlooking the front. Additional features include an original cast fireplace, which is currently sealed, and a painted fitted wardrobe providing hanging and storage space.
LOUNGE
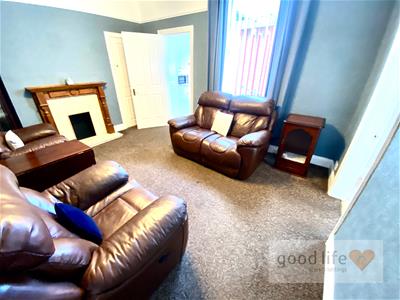
4.67m x 3.53m (15'4 x 11'7)A spacious reception room with carpet flooring and a white UPVC double-glazed window overlooking the rear yard. The decorative fireplace incorporates a quartz hearth and back with pine-effect surround. A built-in cupboard to one side of the chimney breast provides additional storage. Doors lead into the kitchen and bedroom three.
BEDROOM 3
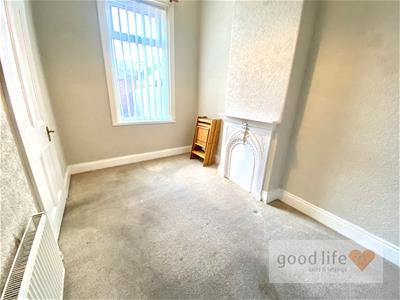
3.53m x 2.31m (11'7 x 7'7)A double bedroom with high ceiling, carpet flooring, radiator and white UPVC double-glazed window overlooking the rear yard. The room also features a painted cast fireplace, which is currently sealed, together with loft access.
KITCHEN
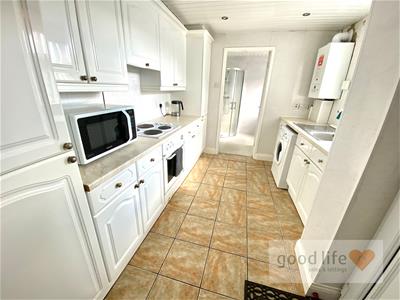
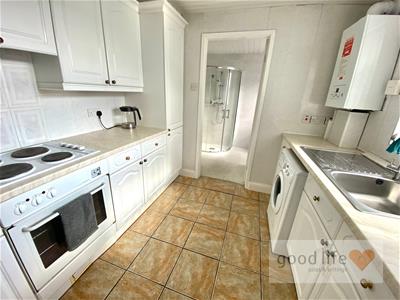
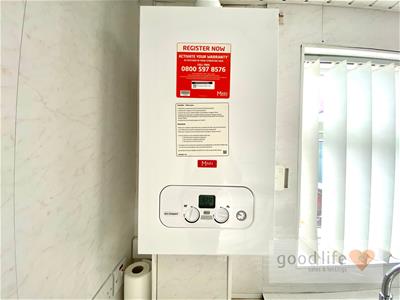
3.43m x 2.57m (11'3 x 8'5)Featuring tiled flooring, a white UPVC double-glazed window overlooking the rear yard and a matching UPVC door providing direct external access. The fitted kitchen comprises wall and floor cabinets in a white high-gloss finish with contrasting laminate work surfaces. Integrated appliances include a full-height electric oven, four-ring electric hob, extractor and tall fridge freezer. There is also space and plumbing for a washing machine. A stainless-steel single-bowl sink with drainer and Monobloc tap is fitted beneath the window. The wall-mounted combination boiler was replaced in recent years. Doors lead to the lounge and bathroom.
BATHROOM
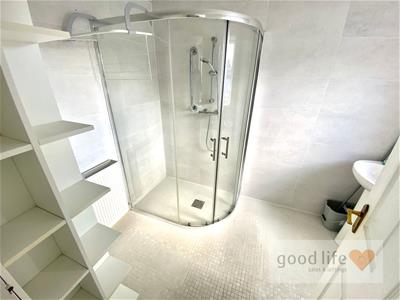
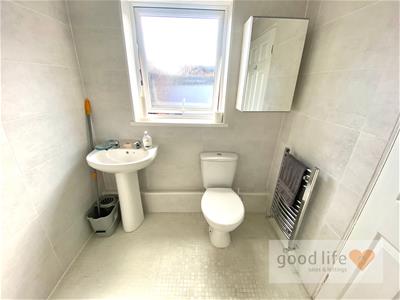
2.54m x 1.83m (8'4 x 6'0)Renovated in recent years and featuring mosaic-tiled wet-room-style flooring, stylish wall tiling, recessed ceiling lighting and an extractor fan. The suite comprises a double walk-in shower enclosure with shower supplied from the combination boiler, pedestal washbasin with chrome taps and toilet with low-level cistern. Additional features include a ladder-style heated towel radiator, separate double radiator and white UPVC double-glazed window with privacy glass overlooking the rear yard.
EXTERNALLY
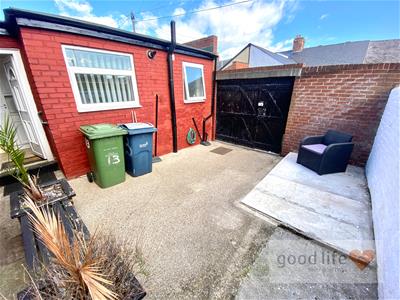
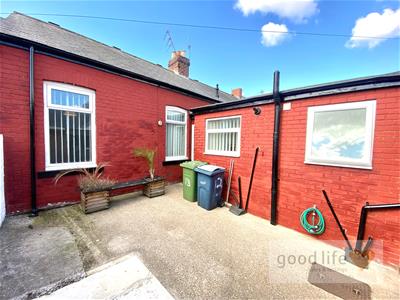
5.18mft 2.74m” x 3.96mft 1.83m” approx (17ft 9” xThe enclosed rear yard measures approximately 17ft 9” x 13ft 6” and enjoys a sunny aspect, with high surrounding walls providing a good degree of privacy. A former garage-sized opening is currently fitted with timber pedestrian gates. Subject to creating suitable access, the yard could comfortably provide enclosed parking for a vehicle. Outside cold-water tap.
GENERAL
The property may appeal to residential buyers or those considering a potential buy-to-let investment.
It occupies a popular and convenient location within walking distance of Sunderland Royal Hospital and a large GP practice. Pallion, Chester Road and Hylton Road shopping facilities are also accessible, together with local supermarkets and Metro services.
Although these particulars are thought to be materially correct their accuracy cannot be guaranteed and they do not form part of any contract.
Property data and search facilities supplied by www.vebra.com