Paisley Properties Ltd
Tel: 07817003976
75 -77 Northgate,
Almondbury
Huddersfield
HD5 8RX
Daw Royds, Almondbury, Hudderfield, HD5 8ST
PCM £850 p.c.m. To Let
2 Bedroom House - Semi-Detached
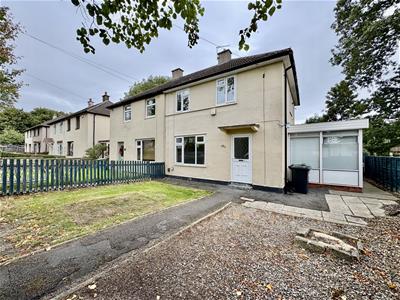
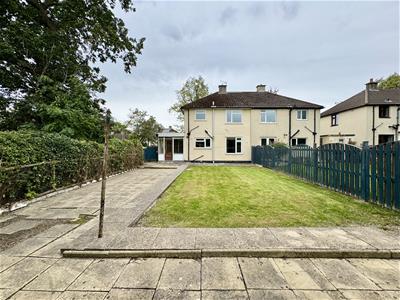
Located in Almondbury, this recently decorated and freshly carpeted two bedroom semi detached family home has had a new kitchen installed and briefly comprises:- entrance hall with under-stairs cupboard, light and airy lounge, spacious dining kitchen, versatile office/playroom, two double first floor bedrooms and house bathroom. To the rear of the property is a large enclosed lawned garden with patio area and to the front there is a lawn and gravelled garden. Almondbury is a very popular village which is bustling with local amenities such as shops, pubs, bars, restaurants, library, salons and good schools along with commuter links to the town centre and beyond.

AVAILABLE OCTOBER, UNFURNISHED, NO SMOKERS, BOND £980, COUNCIL TAX BAND A, ENERGY RATING D
ENTRANCE HALLWAY
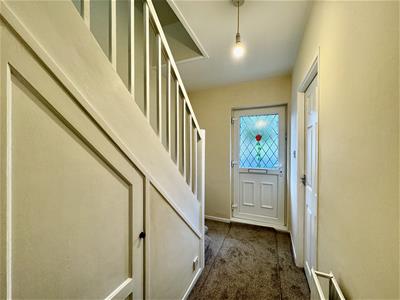
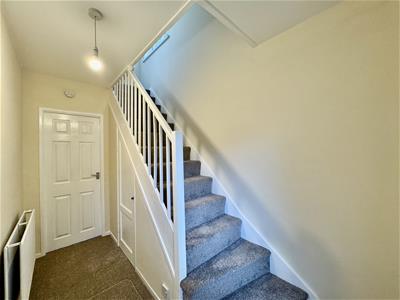 You enter the property through a part glazed UPVC door into this welcoming entrance hallway with under-stairs storage cupboard and plenty of space to remove coats and shoes on arrival. A door opens to the lounge and kitchen diner. A staircase ascends to the first floor landing.
LOUNGE
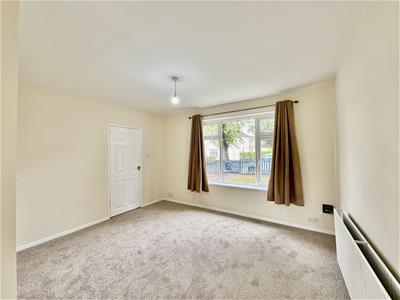
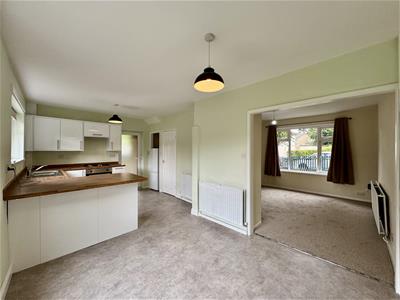
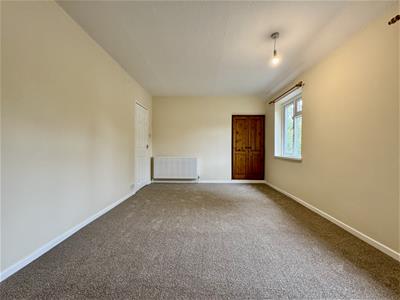
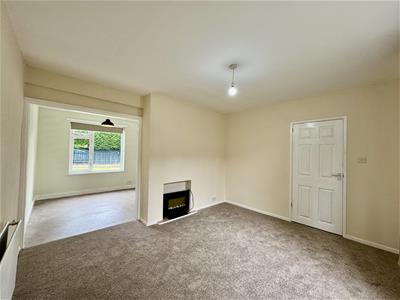 3.83 max x 3.17 max (12'6" max x 10'4" max)Located at the front of the property is this bright reception room which has a large window with an outlook over the front garden. There is space for an electric fire within an inset fireplace. A door leads to the entrance hallway and an opening leads through to the dining kitchen.
KITCHEN DINER
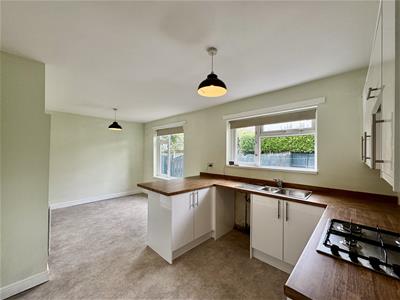
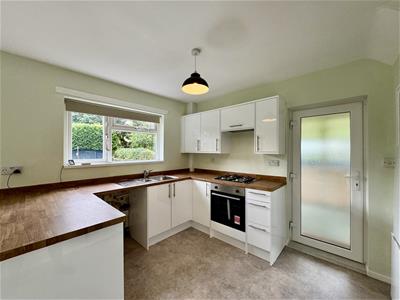
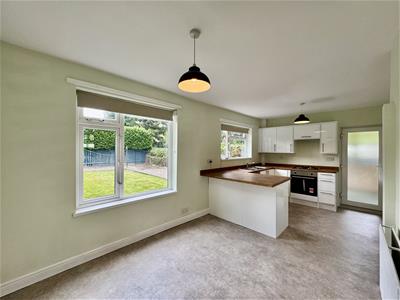 5.79 max x 3.05 max (18'11" max x 10'0" max)Spanning the rear of the property, this spacious dining kitchen is the perfect place to sit and enjoy meals with friends and family. The newly fitted kitchen is fitted with a range of white gloss wall and base units, contrasting work surface with matching upstands and a stainless steel sink and drainer with mixer tap over. There is a fitted electric oven, a four ring gas hob, space/plumbing for a washing machine and space for a fridge freezer. Two rear facing windows overlook the large garden and there is ample space for a family dining table and chairs. An external door opens to the office/playroom and an internal door leads to the entrance hall. An opening leads through to the lounge.
OFFICE/PLAYROOM
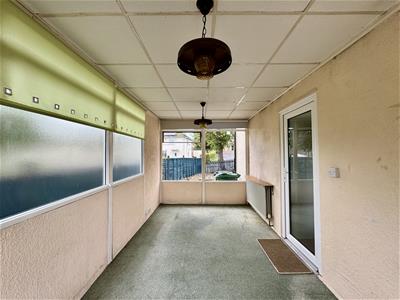
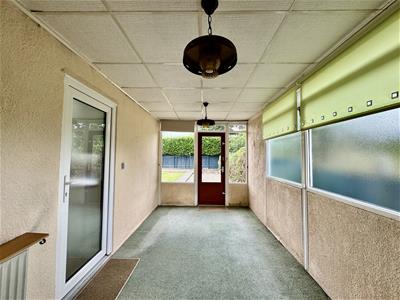 4.77 max x 2.46 max (15'7" max x 8'0" max)This versatile space is positioned at the side of the kitchen, could be used as home office, playroom, hobby room or storage area and door leads into the kitchen and an external door that leads to the garden.
FIRST FLOOR LANDING
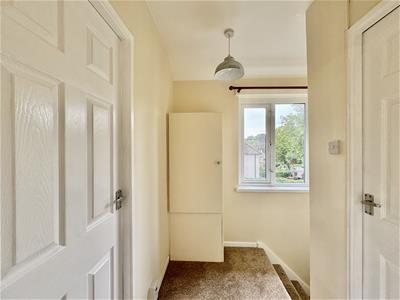 Stairs ascend from the entrance hallway to the first floor window which has a side window and doors open to two double bedrooms and the house bathroom.
BEDROOM ONE
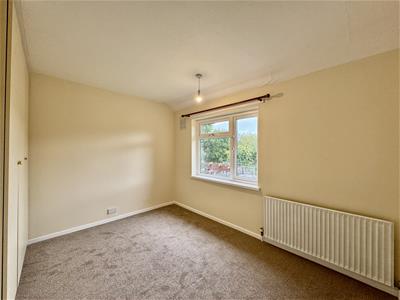
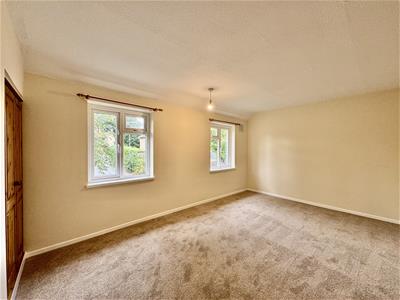 4.86 max x 3.18 max (15'11" max x 10'5" max)Located to the front of the property is this generously proportioned and tastefully decorated double bedroom with an integrated wardrobe, ample space for additional freestanding furniture and two windows overlook the front garden and street scene below. A door leads through to the landing.
BEDROOM TWO
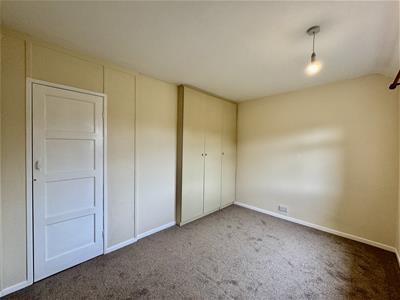 2.64 max x 3.66 max (8'7" max x 12'0" max)This good sized double bedroom is situated at the rear of the property and has space for freestanding furniture, bank of fitted wardrobes and an integrated storage cupboard. A rear facing window has a lovely view of the back garden and a door leads through to the landing.
BATHROOM
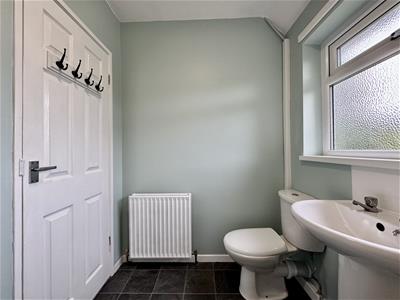
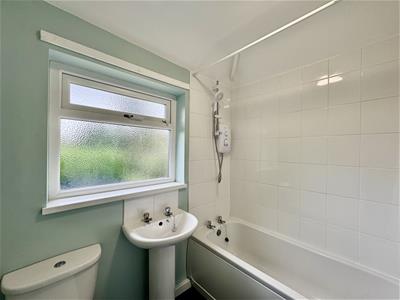 2.06 max x 1.68 max (6'9" max x 5'6" max)Located at the rear of the property and comprising of a white three piece suite, including a bath with electric shower over, pedestal hand wash basin and low flush w.c. The room is partially tiled with vinyl underfoot. There is an obscure glazed window to the rear and a doorway leads through to the landing.
REAR GARDEN
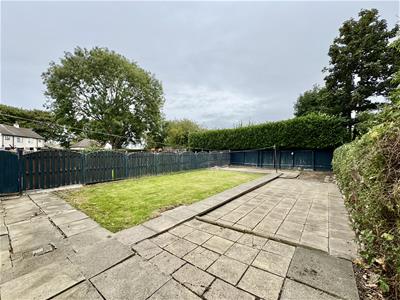 To the rear of the property is a good sized, enclosed garden. There is a large lawn area and patio, being the ideal place for garden furniture and alfresco dining.
EXTERNAL FRONT
To the front of the property is an enclosed part lawn and gravel garden and a path to the side gives access to the back garden.
PAISLEY
We are available to do appointments up until 8pm Monday to Friday and up until 4pm Saturday and Sunday so please contact the office if you would like to arrange a viewing. We also offer a competitive sales and letting service, please contact us if you would like to arrange an appointment to discuss marketing your property through Paisley, we would love to help.
Mortages Information Lettings Team
Mandy Weatherhead at our sister company, Paisley Mortgages, is available to offer clear, honest whole of market mortgage advice. We also run a first time buyer academy to help you prepare in advance for your first mortgage, home-mover and re-mortgage advice. If you would like to speak to Mandy, please contact us on 01484 444188 / 07534 847380 / mandy@paisleymortgages.co.uk to arrange an appointment.
*Your home may be repossessed if you do not keep up repayments on your mortgage. *
Lettings Information Lettings Team
All measurements are approximate and quoted in metric with imperial equivalents and for general guidance only and whilst every attempt has been made to ensure accuracy, they must not be relied on. We advise you take your own measurements prior to ordering any fixtures, fittings or furnishings. Internal photographs are produced for general information and it must not be inferred that any item shown is included with the property. You are advised to check availability and book a viewing appointment prior to travelling to view.
Some of our properties do accept pets and DSS but you are advised to check this before arranging any viewings. We do not allow smoking in any of our properties.
As of the 1st June 2019 there will be no referencing fees for tenants but we do ask that you are committed to renting the property before applying as fees will be incurred by the landlord and Paisley Properties in order to carry out thorough credit referencing.
As of the 1st May 2026 all tenancies will be Assured Periodic Tenancies. These have fully replaced any Assured Shorthold Tenancies.
We always charge a deposit which is no more than the equivalent of five weeks rent. Please check the individual property for deposit amounts. All our deposits are held in a separate insured account held by the Deposit Protection Scheme (DPS).
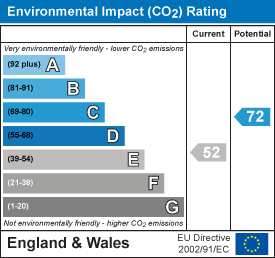
Energy Efficiency and Environmental Impact
Although these particulars are thought to be materially correct their accuracy cannot be guaranteed and they do not form part of any contract.
Property data and search facilities supplied by www.vebra.com