.png)
125 St. Georges
Jesmond
NE2 2DN
Kenton Road, Gosforth, NE3
Offers Over £335,000
3 Bedroom Apartment
- THREE BEDROOM PURPOSE BUILT APARTMENT
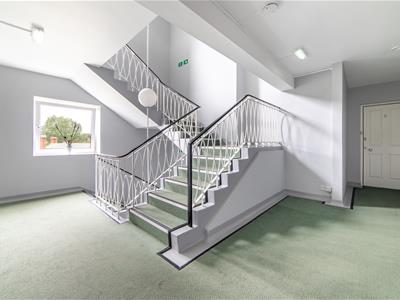
- FOURTH FLOOR POSITION WITH LIFT ACCESS
- THREE RECEPTION AREAS
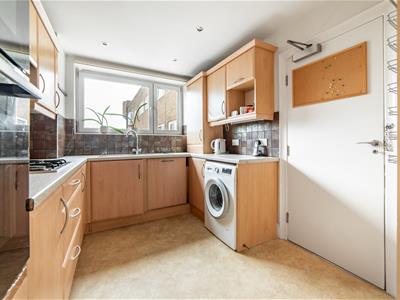
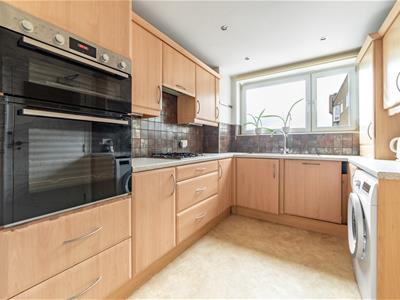
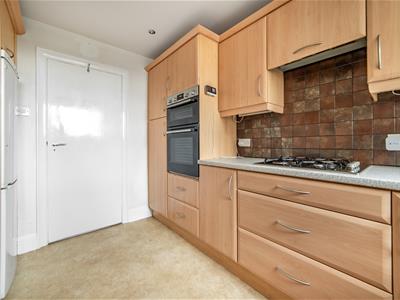
- FITTED KITCHEN WITH INTEGRATED APPLIANCES
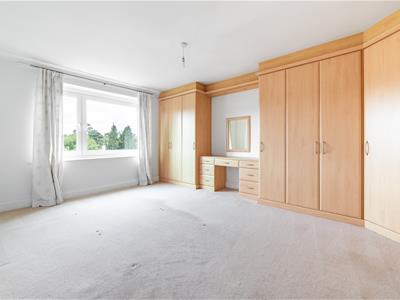
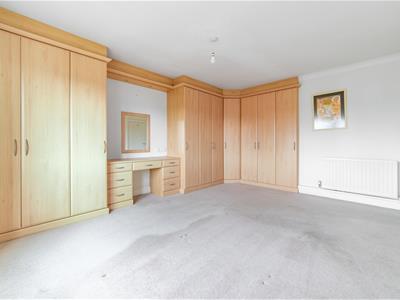
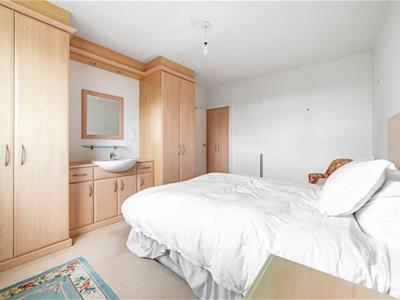
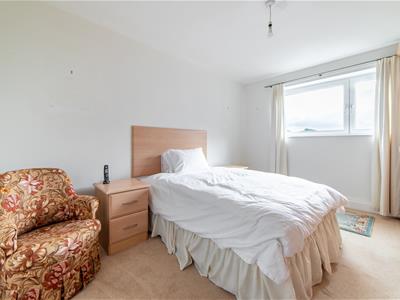
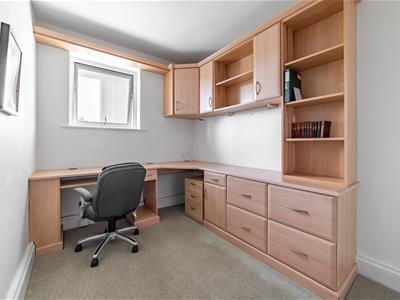
- ALL BEDROOMS WITH FITTED STORAGE
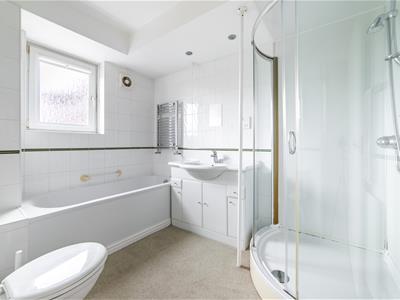
- BATHROOM & SEPARATE WC
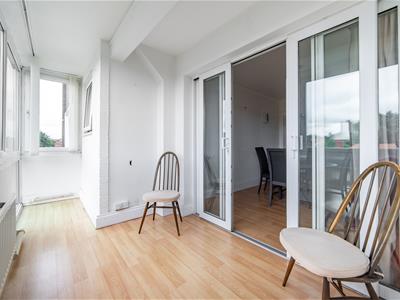
- WEST FACING ENCLOSED SUN ROOM
- PRIVATE GARAGE
- RESIDENTS PARKING AVAILABLE
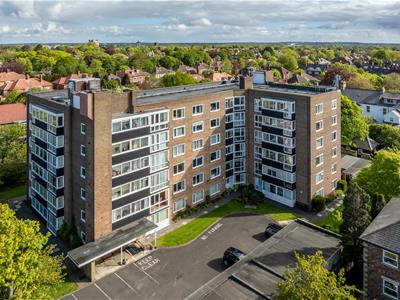
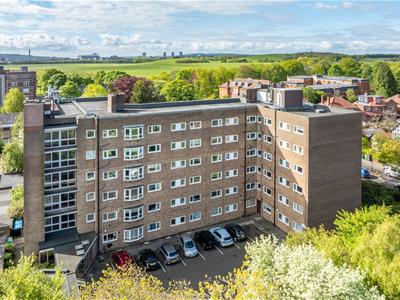
Beautifully maintained three-bedroom purpose-built apartment occupying a sought-after fourth-floor position within Beechcroft on Kenton Road, offering generous accommodation, impressive views and a private garage.
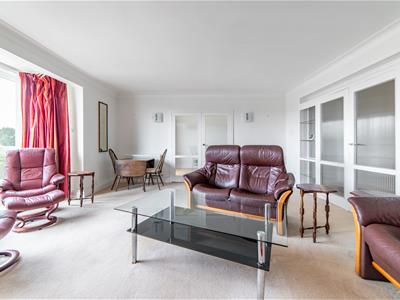
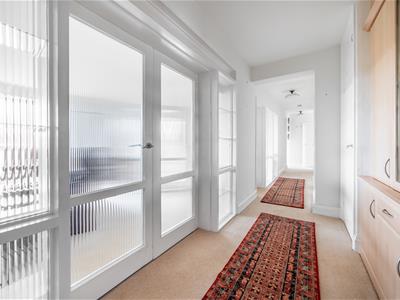
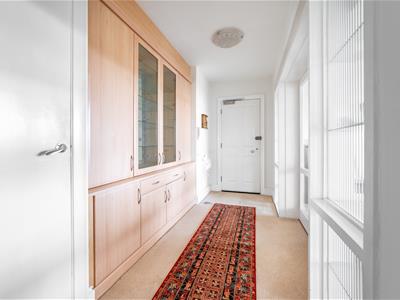
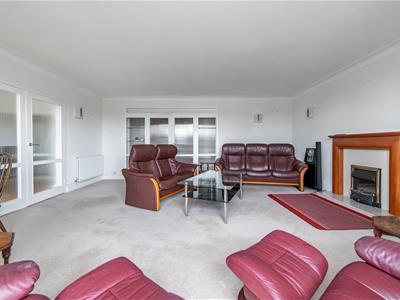
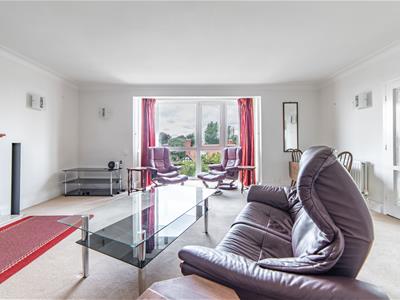
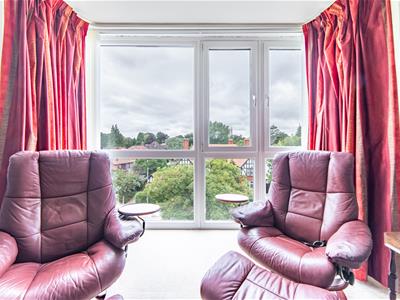
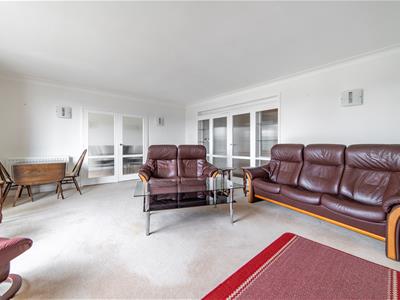
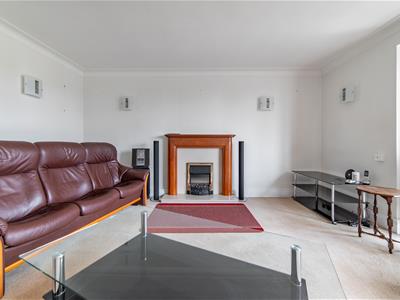
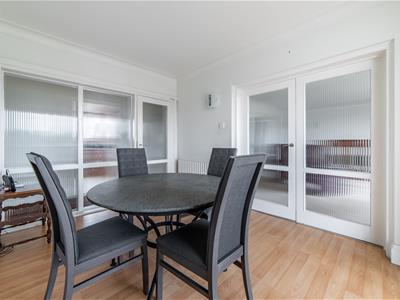
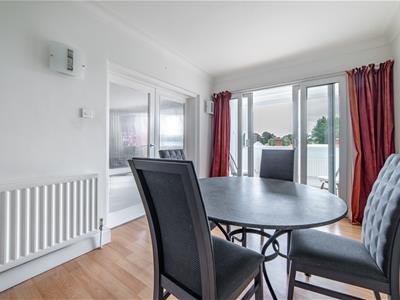
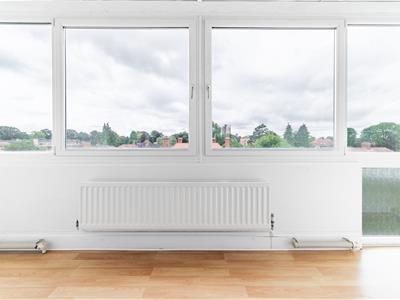
The apartment provides spacious and well-balanced accommodation throughout, with a large lounge opening into a separate dining room before leading to a west-facing enclosed sun room, all enjoying elevated leafy views across Kenton Road towards Montagu Avenue. The re-fitted kitchen benefits from integrated appliances and a rear door to the fire escape, while the central hallway offers a large storage cupboard and access to three well-proportionated bedrooms, a bathroom and separate WC.
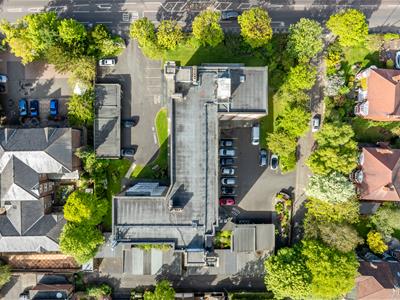
Beechcroft enjoys an enviable position in Gosforth with both easterly and westerly aspects, residents' parking and the 4th floor is serviced by a lift. Excellent access to Gosforth High Street, Metro stations, bus routes and the A1. Combining generous living space with outstanding views and excellent local amenities, this apartment is ideally suited to professionals and downsizers alike.
ON THE FOURTH FLOOR
Entrance Hall
Lounge
5.41m x 5.52m (17'9" x 18'1")Measurements taken from the widest points.
Dining Room
2.64m x 3.74m (8'8" x 12'3")Measurements taken from the widest points.
Sun Room
5.81m x 1.68m (19'1" x 5'6")Measurements taken from the widest points.
Hall
Kitchen
2.96m x 2.90m (9'9" x 9'6")Measurements taken from the widest points.
Bedroom
2.11m x 2.97m (6'11" x 9'9")Measurements taken from the widest points.
Bedroom
3.78m x 4.47m (12'5" x 14'8")Measurements taken from the widest points.
Bedroom
2.74m x 3.86m (9'0" x 12'8")Measurements taken from the widest points.
Bathroom
2.05m x 2.90m (6'9" x 9'6")Measurements taken from the widest points.
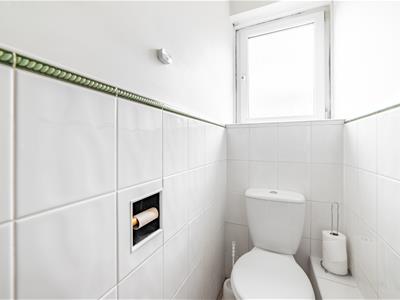
WC
Disclaimer
The information provided about this property does not constitute or form part of an offer or contract, nor may be it be regarded as representations. All interested parties must verify accuracy and your solicitor must verify tenure/lease information, fixtures & fittings and, where the property has been extended/converted, planning/building regulation consents. All dimensions are approximate and quoted for guidance only as are floor plans which are not to scale and their accuracy cannot be confirmed. Reference to appliances and/or services does not imply that they are necessarily in working order or fit for the purpose.

Energy Efficiency and Environmental Impact
Although these particulars are thought to be materially correct their accuracy cannot be guaranteed and they do not form part of any contract.
Property data and search facilities supplied by www.vebra.com