.png)
125 St. Georges
Jesmond
NE2 2DN
Cawburn Close, Haydon Grange, Newcastle Upon Tyne, NE7
Offers Over £315,000
3 Bedroom House - Detached
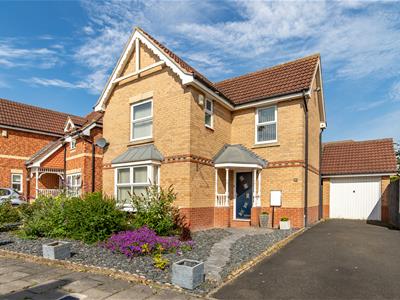
- SUPERBLY PRESENTED THREE-BEDROOM DETACHED FAMILY HOME
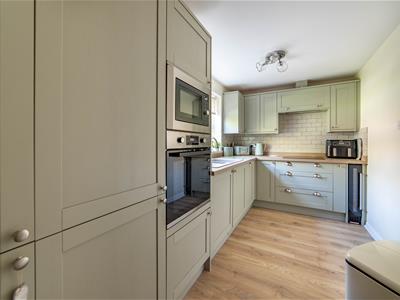
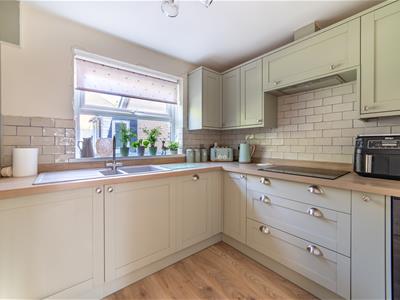
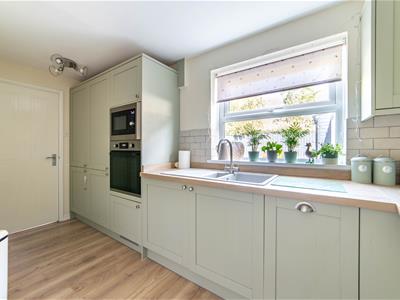
- STUNNING SAGE GREEN SHAKER-STYLE KITCHEN WITH OAK WORKTOPS
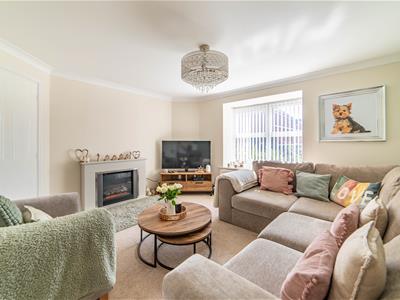
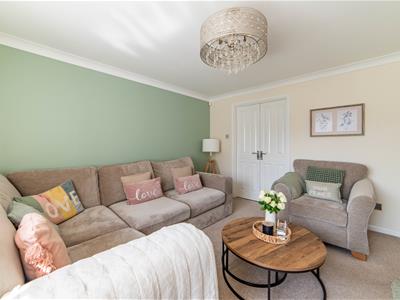
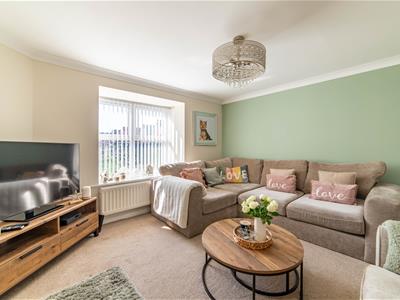
- GENEROUS LOUNGE MEASURING 12'6" X 13'3"
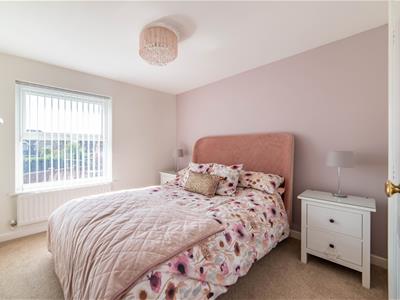
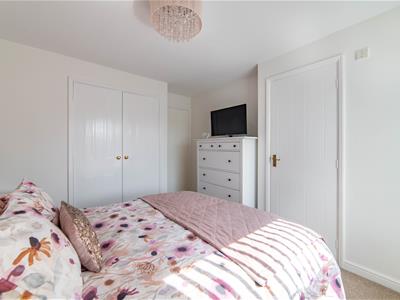
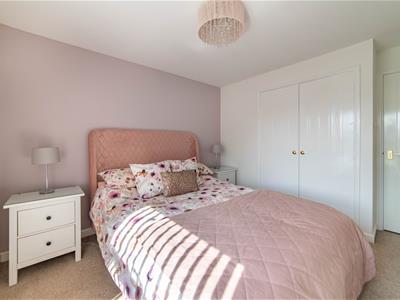
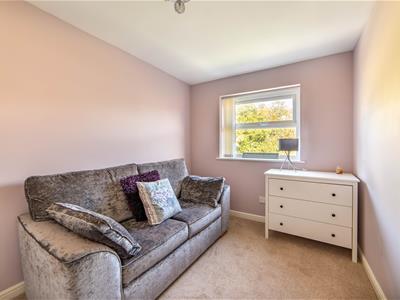
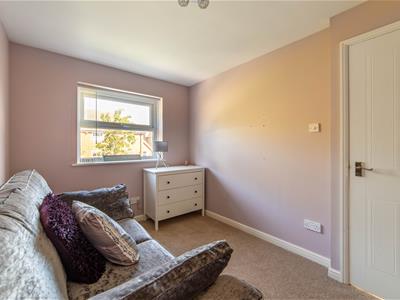
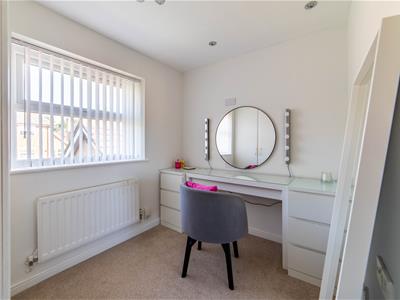
- THREE WELL-PROPORTIONED BEDROOMS
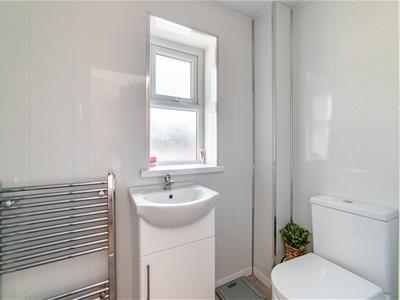
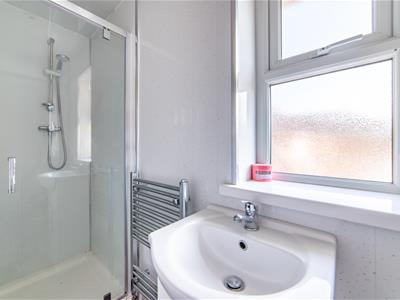
- PRINCIPAL BEDROOM BENEFITTING FROM ITS OWN PRIVATE EN-SUITE
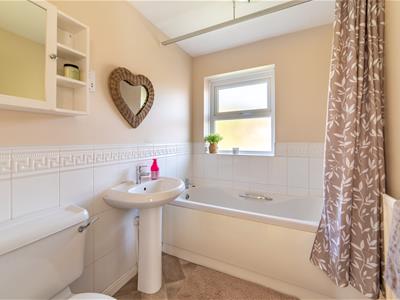
- WELL-APPOINTED FAMILY BATHROOM
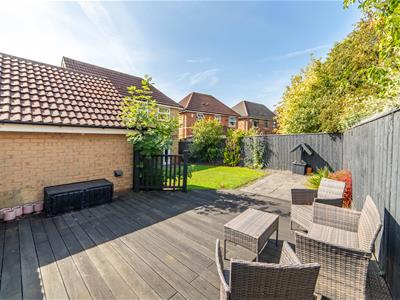
- BEAUTIFULLY LANDSCAPED REAR GARDEN
- GARAGE MEASURING 19'9" X 7'11"
A superbly presented three-bedroom detached family home, arranged over two floors and totalling approximately 1,065 sq ft of well-appointed accommodation, situated in the highly desirable Haydon Grange development within the popular High Heaton area of Newcastle upon Tyne.
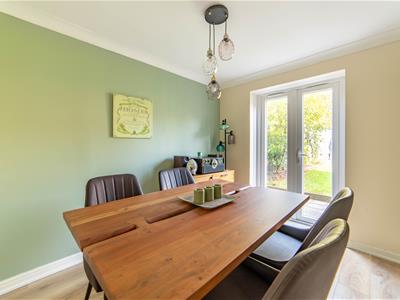
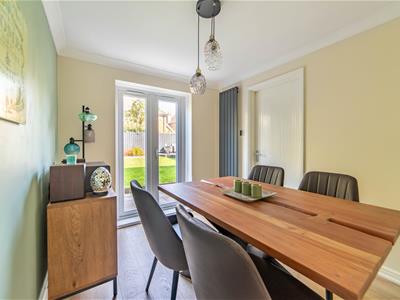
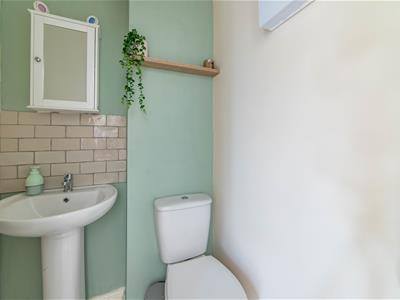
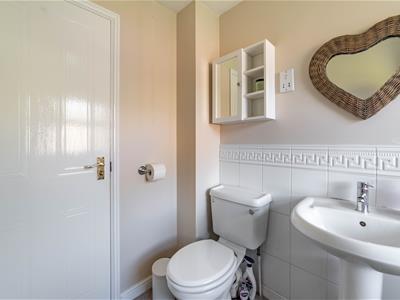
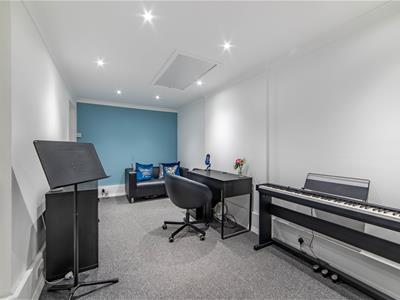
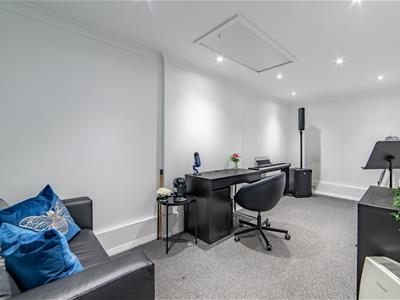
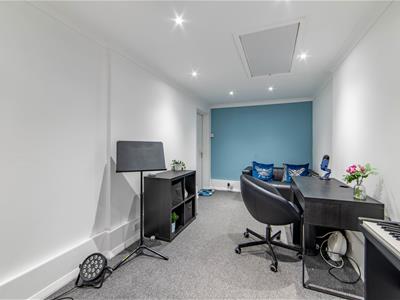
Entered via a welcoming porch and into a spacious entrance hall, the ground floor comprises a generous lounge measuring 12'6" x 13'3", a bright and comfortable space for everyday family living, alongside a separate dining room. The kitchen has been beautifully appointed with elegant sage green shaker-style wall and base units, complemented by warm oak worktops, classic subway tile splashbacks, integrated oven and microwave and attractive oak-effect flooring throughout. A convenient ground floor WC adds to the practicality of the layout, whilst the renovated garage provides excellent extra room and additional storage.
To the first floor, three well-proportioned bedrooms are served by a well-appointed family bathroom. The principal bedroom benefits from its own private en-suite shower room, a real luxury that sets this property apart from many others in the area.
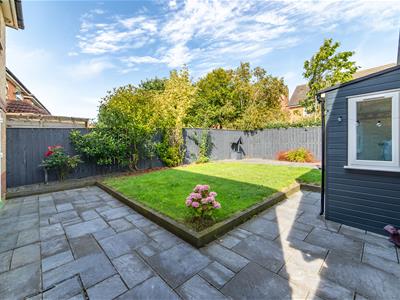
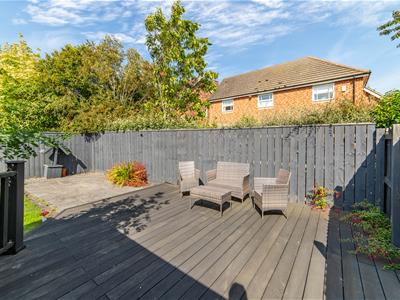
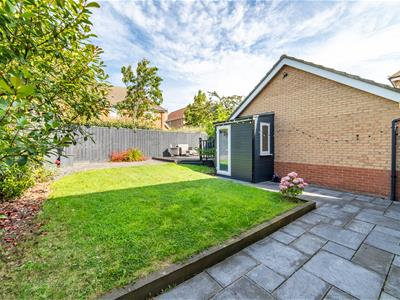
Externally, the property benefits from an enclosed rear garden with paved areas, lawn and raised decking a wonderful space for families and entertaining throughout the warmer months.
Cawburn Close is ideally situated within the ever-popular Haydon Grange development in High Heaton, an area increasingly sought-after by families prioritising education, with excellent transport links and easy access to the city centre. Locally, residents benefit from a wealth of amenities including Sainsbury's Superstore, the Freeman Hospital and David Lloyd Leisure Centre, whilst the serene Heaton Park and Paddy Freeman's Park provide a calming retreat. The area is also well served by highly regarded schools including Jesmond Park Academy, and excellent bus links provide swift and convenient connections into Newcastle City Centre and the wider region.
ON THE GROUND FLOOR
Entrance Hall
WC
0.87m x 1.11m (2'10" x 3'8")Measurements taken from the widest points.
Lounge
3.80m x 4.04m (12'6" x 13'3")Measurements taken from the widest points.
Kitchen
2.46m x 4.42m (8'1" x 14'6")Measurements taken from the widest points.
Dining Room
3.05m x 2.42m (10'0" x 7'11")Measurements taken from the widest points.
Garage
6.01m x 2.42m (19'9" x 7'11")Measurements taken from the widest points.
Porch
2.00m x 1.28m (6'7" x 4'2")Measurements taken from the widest points.
ON THE FIRST FLOOR
Landing
Bedroom
3.50m x 3.13m (11'6" x 10'3")Measurements taken from the widest points.
En-suite Shower Room
2.73m x 1.13m (8'11" x 3'8")Measurements taken from the widest points.
Bedroom
3.35m x 2.32m (11'0" x 7'7")Measurements taken from the widest points.
Bedroom
2.46m x 2.80m (8'1" x 9'2")Measurements taken from the widest points.
Bathroom
2.46m x 1.62m (8'1" x 5'4")Measurements taken from the widest points.
Disclaimer.
The information provided about this property does not constitute or form part of an offer or contract, nor may be it be regarded as representations. All interested parties must verify accuracy and your solicitor must verify tenure/lease information, fixtures & fittings and, where the property has been extended/converted, planning/building regulation consents. All dimensions are approximate and quoted for guidance only as are floor plans which are not to scale and their accuracy cannot be confirmed. Reference to appliances and/or services does not imply that they are necessarily in working order or fit for the purpose.

Energy Efficiency and Environmental Impact
Although these particulars are thought to be materially correct their accuracy cannot be guaranteed and they do not form part of any contract.
Property data and search facilities supplied by www.vebra.com