.png)
125 St. Georges
Jesmond
NE2 2DN
Dean Road, South Shields, NE33
Offers Over £425,000
4 Bedroom House - Terraced
- SUBSTANTIAL & VERSATILE FAMILY HOME
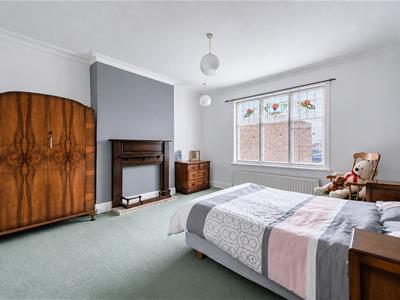
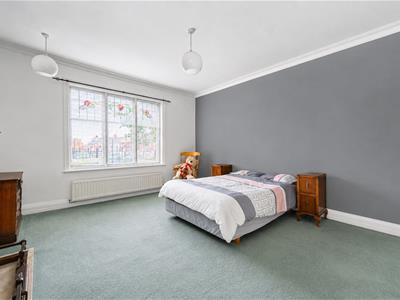
- FOUR WELL-PROPORTIONED BEDROOMS
- MULTIPLE RECEPTION ROOMS & FLEXIBLE ADDITIONAL ROOMS
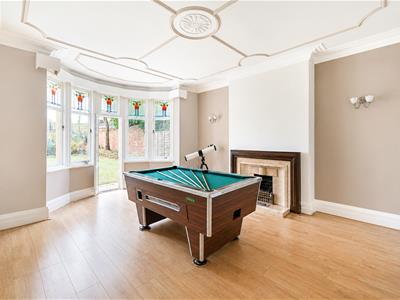
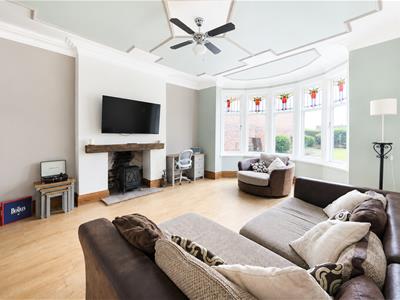
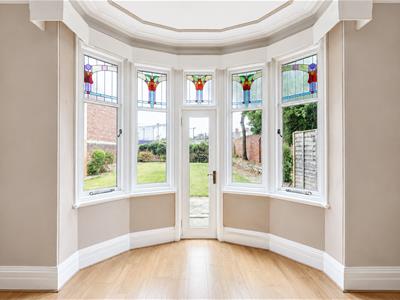
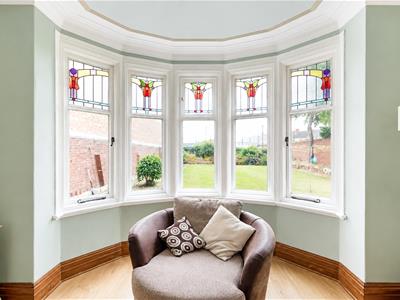
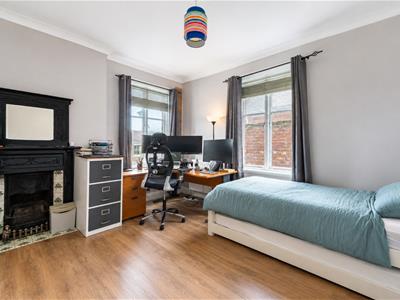
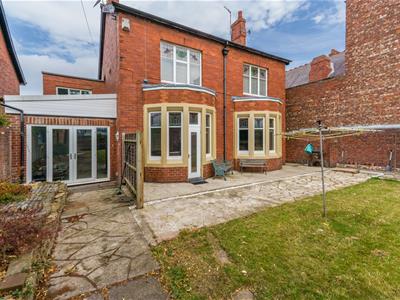
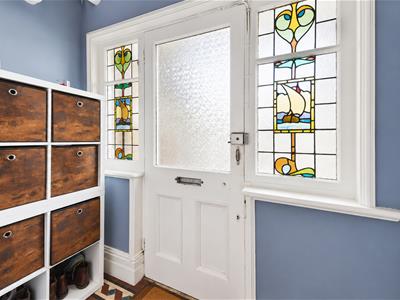
- FEATURE FIREPLACES & CHARACTERFUL BOW WINDOWS
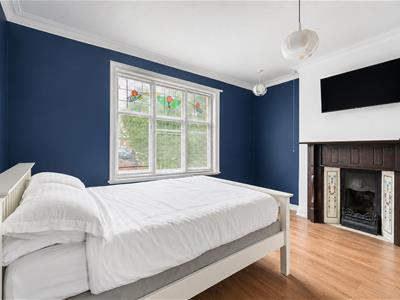
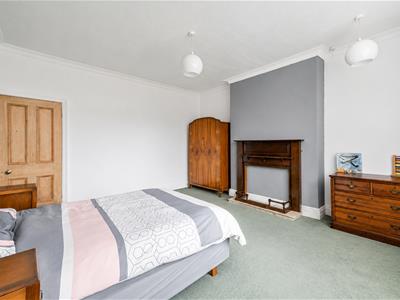
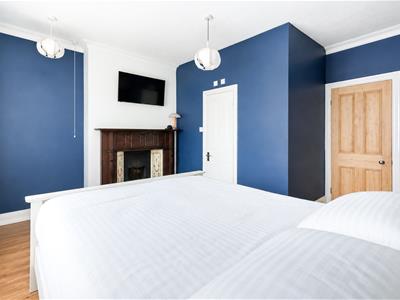
- PRINCIPAL BEDROOM WITH EN-SUITE, FIREPLACE & MEDIA WALL
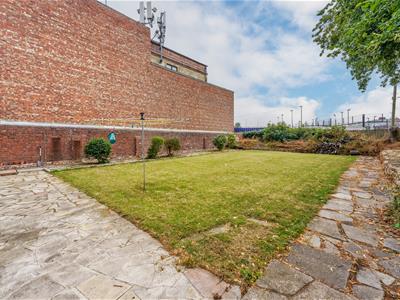
- EXTENSIVE REAR GARDEN, PATIO & GARAGE
- A VERSATILE SELF-CONTAINED ANNEX BOASTING TWO BEDROOMS
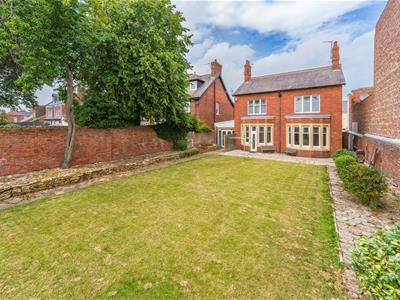
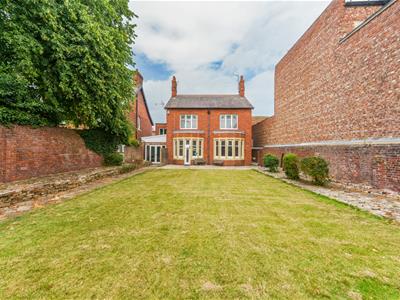
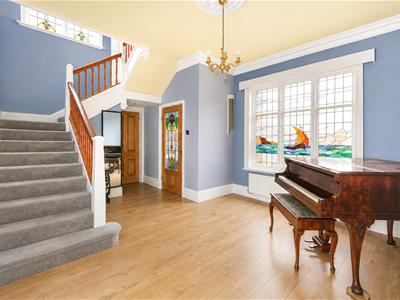
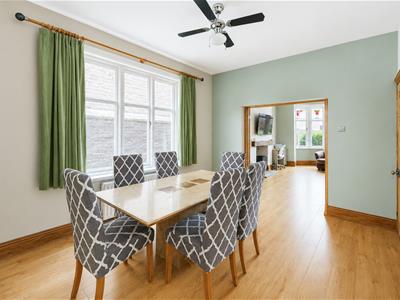
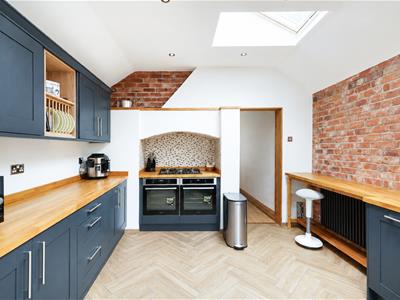
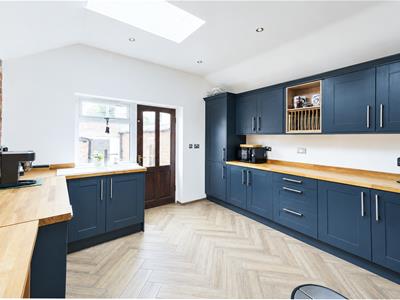
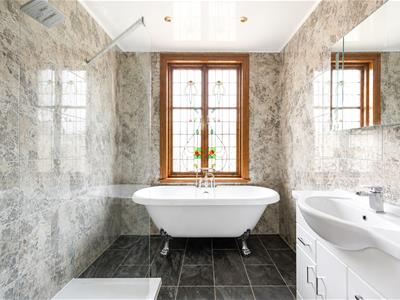
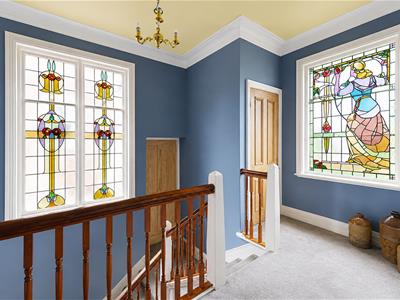
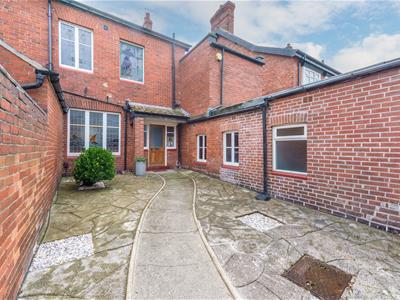
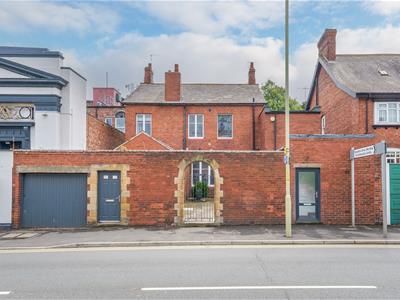
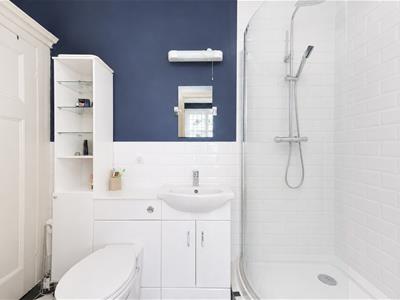
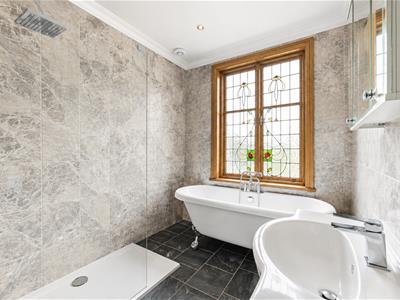
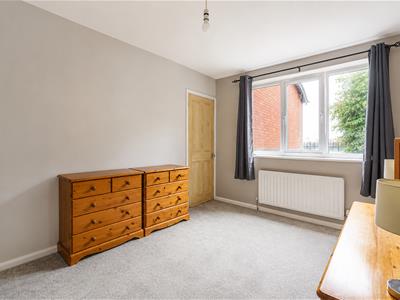
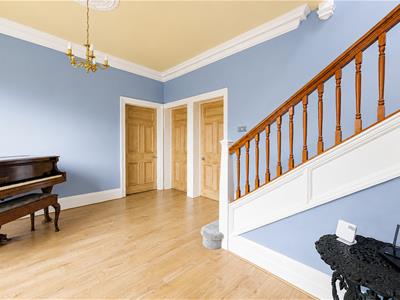
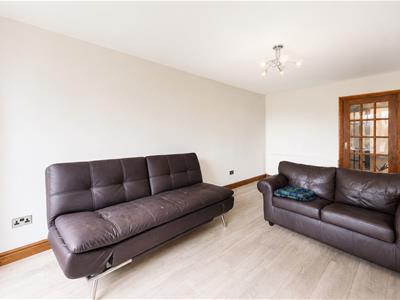
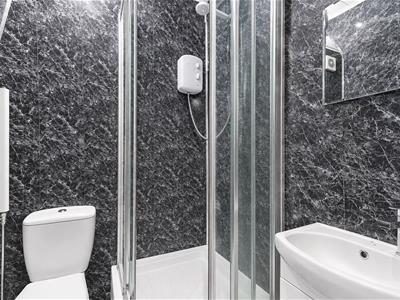
Substantial & Versatile Family Home Offering an Impressive Amount of Accommodation & Beautiful South Facing Rear Gardens, Boasting in Excess of 2800Sq ft, with Four Good Sized Bedrooms, Great Re-Fitted Family Bathroom plus En Suite Shower Room & Separate W.C., Two 19ft Reception Rooms plus Additional Dining Room, Re-Fitted Kitchen, Grand Entrance Hall, A Versatile Self-Contained Annex Boasting Two Bedrooms, a Generous 19ft Sitting Room, Utility Room and W.C, An Outstanding Addition to the Property That Opens Up a Wealth of Possibilities, Whether for Multi-Generational Living, Accommodating Dependent Relatives, Providing Independent Guest Accommodation.
This well presented period property is ideally placed along the well-established Dean Road. The property is ideally placed to enjoy the excellent amenities, transport connections and coastal lifestyle that South Shields has to offer, providing a great balance of residential convenience and accessibility, with a wide variety of everyday shops, supermarkets, cafés and leisure facilities all within easy reach.
Families are particularly well catered for, with a good selection of highly regarded schools throughout the surrounding area, including Mortimer Primary School, Mortimer Community College, St Wilfrid’s RC College and Harton Academy, alongside a number of well-regarded primary schools and nurseries.
For commuters, Chichester Metro Station is conveniently located nearby, providing regular services towards Newcastle, Gateshead and Sunderland, while numerous bus services operate along Dean Road and throughout the surrounding area. Excellent road connections provide straightforward access to the A19 and Tyne Tunnel, making the location particularly convenient for those travelling throughout the wider North East.
South Shields town centre is also within easy reach, while one of the area’s greatest attractions is its proximity to the beautiful coastline, with Sandhaven Beach, the
ON THE GROUND FLOOR
Entrance Vestibule
Entrance Hall
Store
Hallway
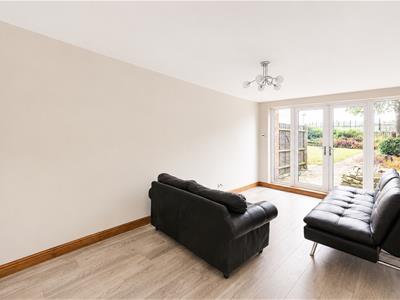
Sitting Room
5.93m x 3.08m (19'5" x 10'1")Measurements taken from the widest points.
WC
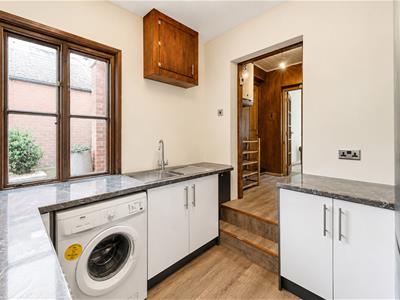
Utility
2.54m x 3.08m (8'4" x 10'1")Measurements taken from the widest points.
Hallway
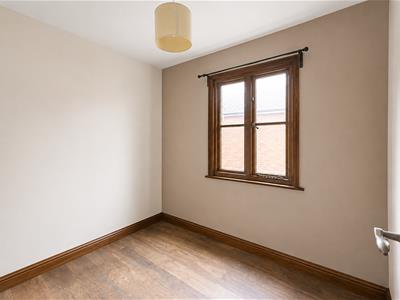
Office
2.44m x 2.10m (8'0" x 6'11")Measurements taken from the widest points.
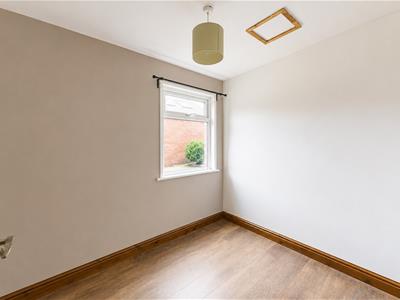
Snug
2.51m x 2.10m (8'3" x 6'11")Measurements taken from the widest points.
Porch
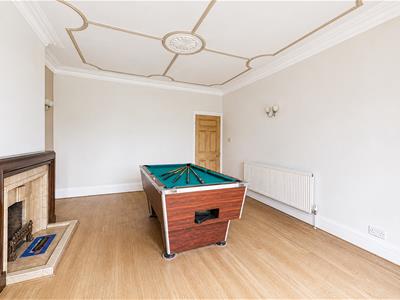
Family Room
5.80m x 4.52m (19'0" x 14'10")Measurements taken from the widest points.
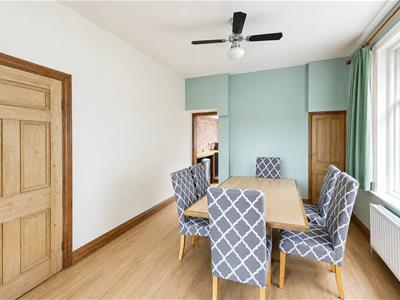
Dining Room
4.05m x 3.04m (13'3" x 10'0")Measurements taken from the widest points.
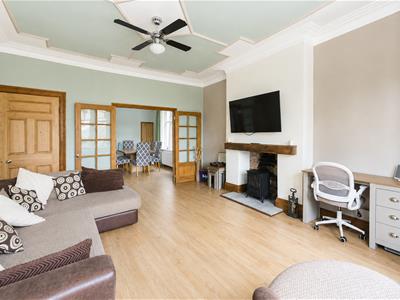
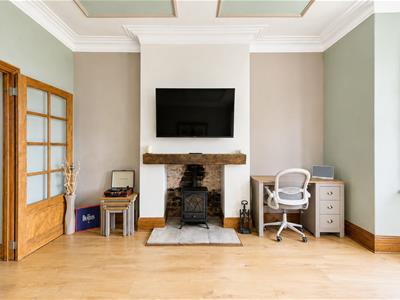
Living Room
5.80m x 4.07m (19'0" x 13'4")Measurements taken from the widest points.
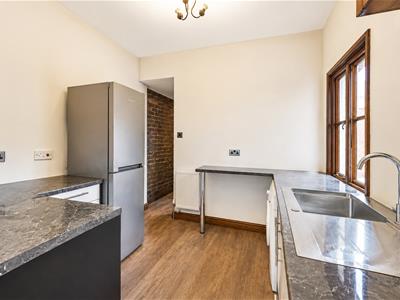
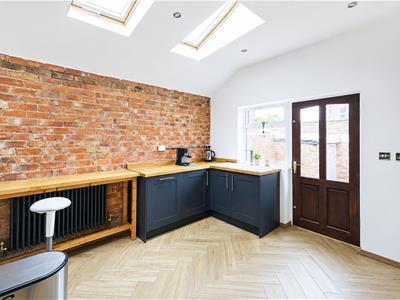
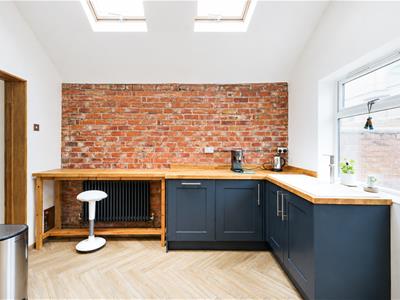
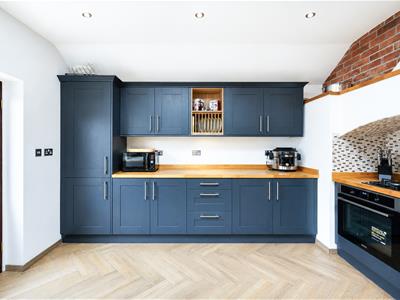
Kitchen
4.50m x 3.71m (14'9" x 12'2")Measurements taken from the widest points.
Patio
4.10m x 2.62m (13'5" x 8'7")Measurements taken from the widest points.
Store
Garage
ON THE FIRST FLOOR
Landing
WC
Bedroom
4.76m x 3.08m (15'7" x 10'1")Measurements taken from the widest points.
Bathroom
2.94m x 2.18m (9'8" x 7'2")Measurements taken from the widest points.
Bedroom
4.05m x 3.04m (13'3" x 10'0")Measurements taken from the widest points.
Bedroom
4.80m x 4.08m (15'9" x 13'5")Measurements taken from the widest points.
Bedroom
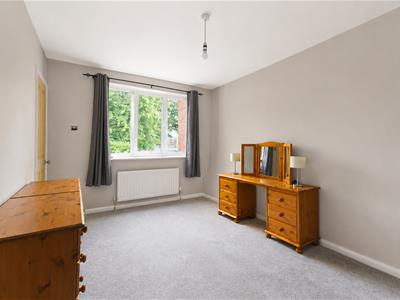
4.67m x 4.51m (15'4" x 14'10")Measurements taken from the widest points.
En-suite Shower Room
1.54m x 2.62m (5'1" x 8'7")Measurements taken from the widest points.
Disclaimer.
The information provided about this property does not constitute or form part of an offer or contract, nor may be it be regarded as representations. All interested parties must verify accuracy and your solicitor must verify tenure/lease information, fixtures & fittings and, where the property has been extended/converted, planning/building regulation consents. All dimensions are approximate and quoted for guidance only as are floor plans which are not to scale and their accuracy cannot be confirmed. Reference to appliances and/or services does not imply that they are necessarily in working order or fit for the purpose.

Energy Efficiency and Environmental Impact
Although these particulars are thought to be materially correct their accuracy cannot be guaranteed and they do not form part of any contract.
Property data and search facilities supplied by www.vebra.com