.png)
125 St. Georges
Jesmond
NE2 2DN
Kenton Lane, Kenton, NE3
Offers Over £285,000
3 Bedroom House - Semi-Detached
- GREAT THREE-BEDROOM SEMI-DETACHED FAMILY HOME
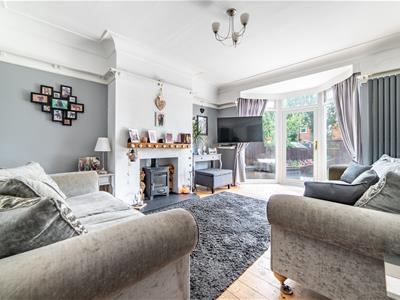
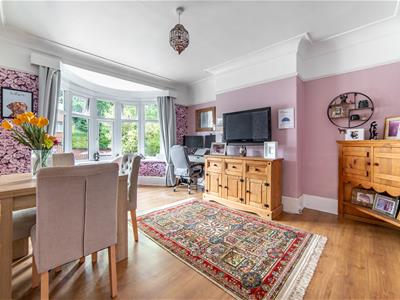
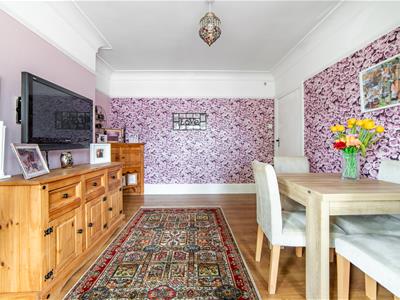
- TWO SEPARATE RECEPTION ROOMS
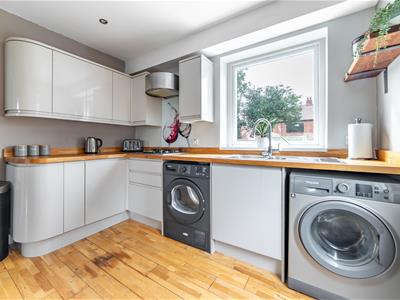
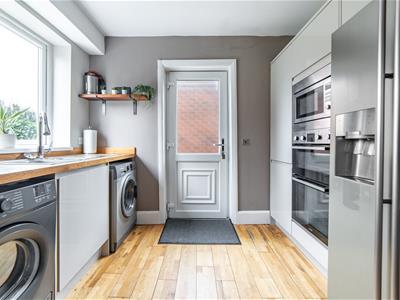
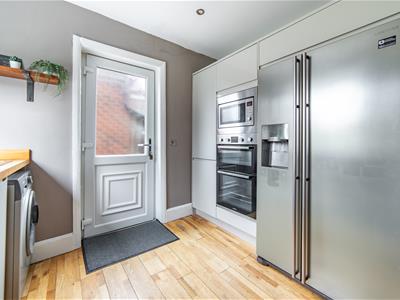
- WELL-APPOINTED KITCHEN
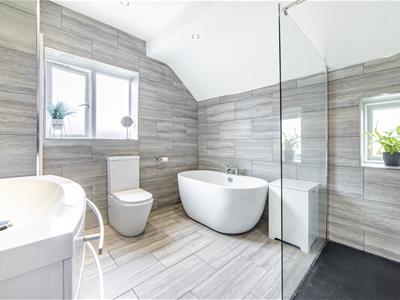
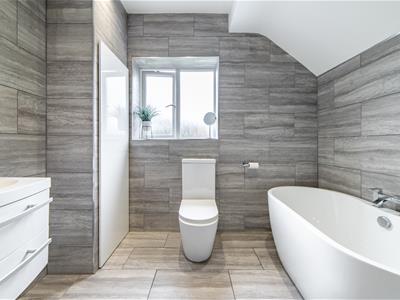
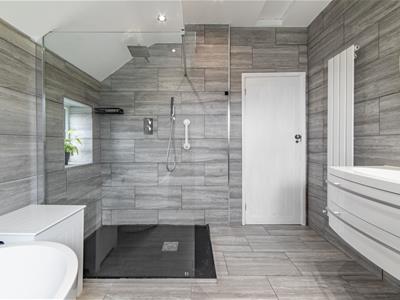
- GENEROUS FAMILY BATHROOM
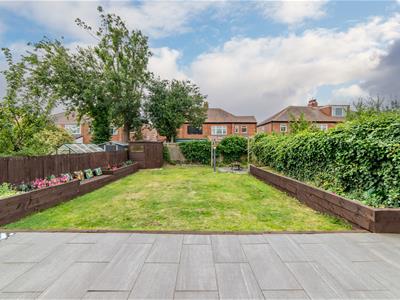
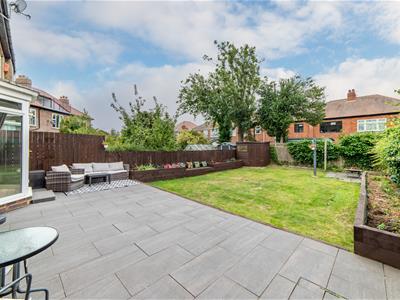
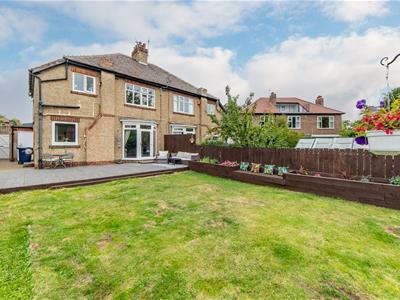
- ATTRACTIVE LANDSCAPED SOUTH-FACING REAR GARDEN
- ATTACHED GARAGE & OFF-STREET PARKING
- CLOSE TO EXCELLENT TRANSPORT LINKS
- CLOSE TO SHOPS AND AMENITIES OF ASHBURTON VILLAGE & GOSFORTH HIUGH STREET
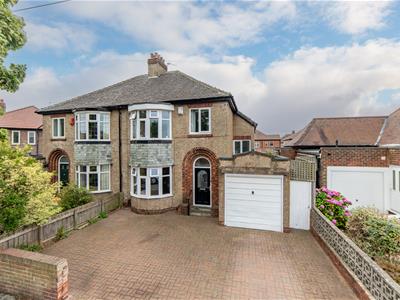
Semi-Detached Family Home with Wonderful South Facing Gardens, Boasting Close to 1,300 Sq ft & Offering a Great Re-Fitted Kitchen, Two Reception Rooms, Three Good Sized Bedrooms, Re-Fitted Bathroom, Private Enclosed Landscaped Rear Gardens plus Off Street Parking & Garage!
This excellent semi detached family home is perfectly positioned to the south backing side of Kenton Lane, Kenton. Kenton Lane, just off from Kenton Road, is ideally placed to provide direct access to everything central Gosforth has to offer including the countless shops, cafes, restaurants and amenities of Gosforth High Street.
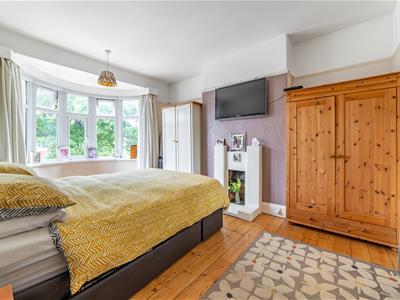
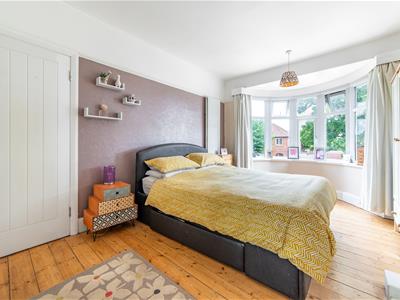
Combining attractive period-style features, including bay windows, with practical family living spaces and a generous south-facing rear garden. The property also offers two separate reception rooms, a well-appointed kitchen, three good-sized bedrooms and a generous family bathroom, together with off-street parking and an attached garage. A particular advantage is the property's future potential, with scope, subject to the necessary permissions, to extend to the rear or into the loft space to create additional living accommodation or a further bedroom.
Also located just a short walk away are the shops and amenities of Ashburton Village, as well as Newcastle's Town Moor providing easy access to wonderful, open green space and indeed Newcastle City Centre with its cultural and shopping activities. Excellent road transport links are available on Kenton Lane providing direct links into Newcastle City Centre, both The RVI and Freeman Hospitals and both of the city's universities.
ON THE GROUND F LOOR
Entrance Vestibule
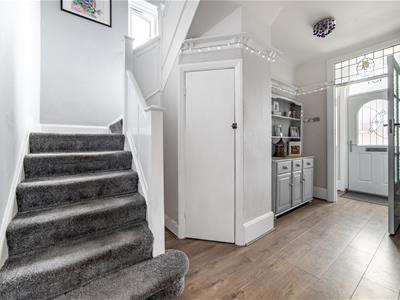
Entrance Hall
Dining Room
5.07m x 3.76m (16'8" x 12'4")Measurements taken from the widest points.
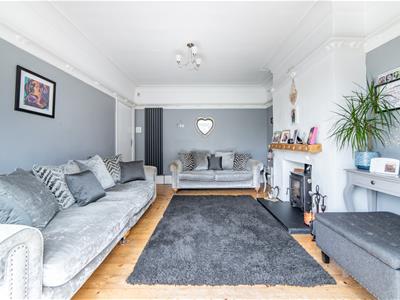
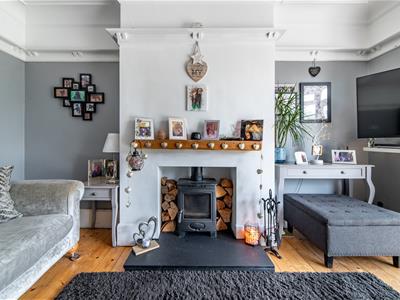
Lounge
4.59m x 3.76m (15'1" x 12'4")Measurements taken from the widest points.
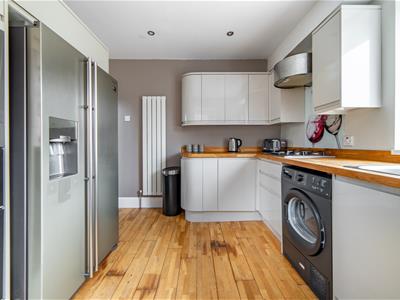
Kitchen
3.02m x 3.46m (9'11" x 11'4")Measurements taken from the widest points.
Garage
ON THE FIRST FLOOR
Landing
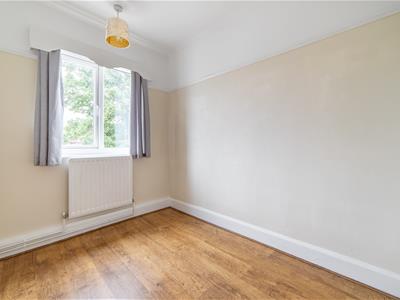
Bedroom
2.89m x 2.24m (9'6" x 7'4")Measurements taken from the widest points.
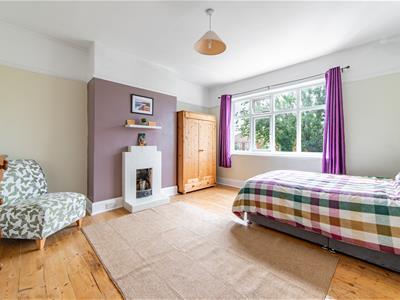
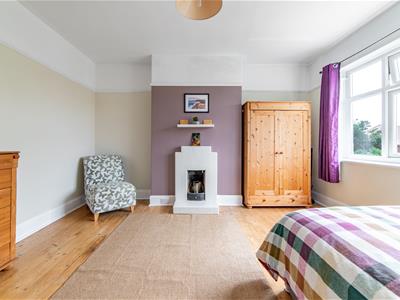
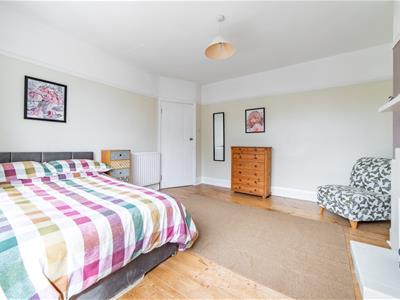
Bedroom
4.92m x 3.45m (16'2" x 11'4")Measurements taken from the widest points.
Bedroom
4.10m x 3.80m (13'5" x 12'6")Measurements taken from the widest points.
Bathroom
3.00m x 1.89m (9'10" x 6'2")Measurements taken from the widest points.
Disclaimer.
The information provided about this property does not constitute or form part of an offer or contract, nor may be it be regarded as representations. All interested parties must verify accuracy and your solicitor must verify tenure/lease information, fixtures & fittings and, where the property has been extended/converted, planning/building regulation consents. All dimensions are approximate and quoted for guidance only as are floor plans which are not to scale and their accuracy cannot be confirmed. Reference to appliances and/or services does not imply that they are necessarily in working order or fit for the purpose.
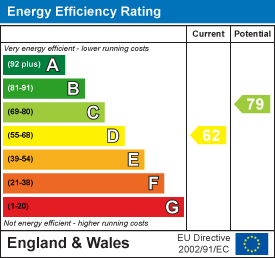
Energy Efficiency and Environmental Impact
Although these particulars are thought to be materially correct their accuracy cannot be guaranteed and they do not form part of any contract.
Property data and search facilities supplied by www.vebra.com