.png)
125 St. Georges
Jesmond
NE2 2DN
Burlington Court, Adderstone Crescent, Jesmond, NE2
Offers Over £230,000
2 Bedroom Flat
- GREAT TWO BEDROOM FIRST FLOOR APARTMENT
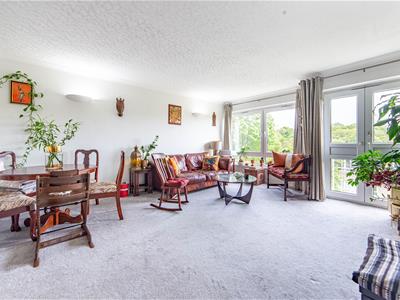
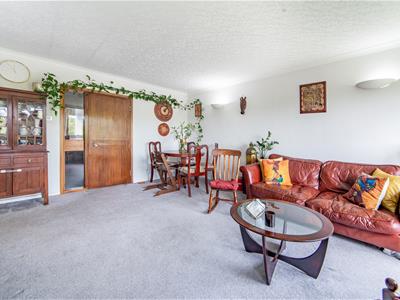
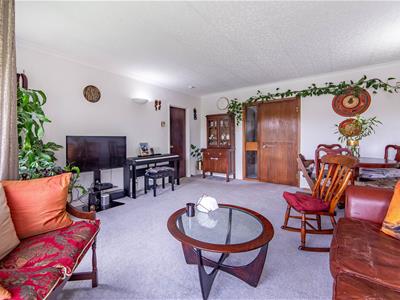
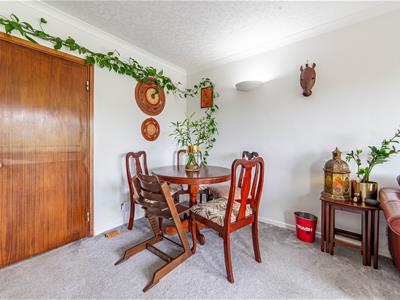
- SPACIOUS 18FT LOUNGE/DINER WITH JULIET BALCONY
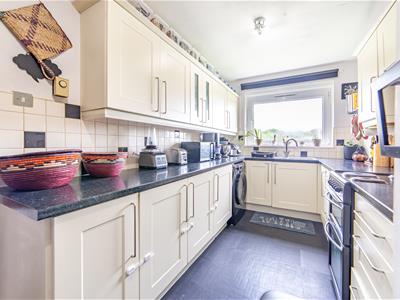
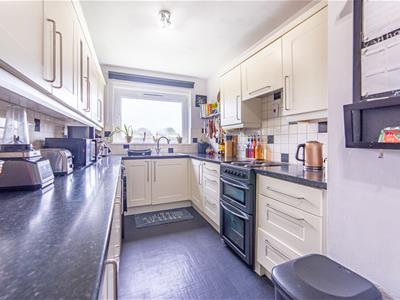
- FITTED KITCHEN WITH ADDITIONAL STORAGE
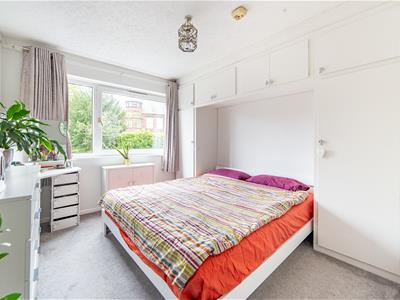
- MAIN BEDROOM WITH FITTED WARDROBES
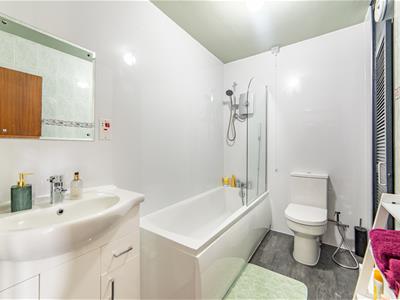
- FAMILY BATHROOM WITH SHOWER OVER BATH
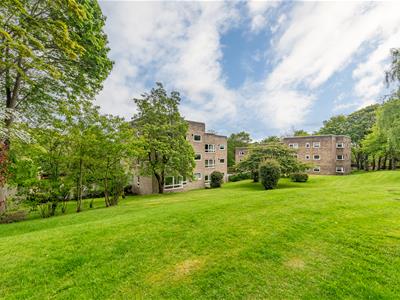
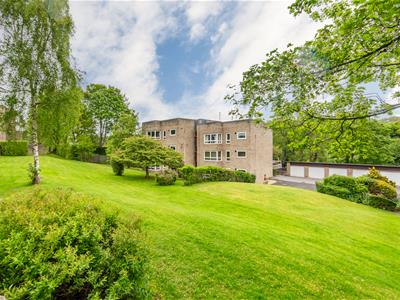
- COMMUNAL GROUNDS
- GARAGE PLUS RESIDENT PARKING AVAILABLE
- VIEWS TOWARDS JESMOND DENE
- SITUATED ON ONE OF JESMONDS MOST SOUGHT AFTER STREETS
Well Presented First Floor Apartment Boasting in Excess of 700 Sq ft, Offering Bright and Practical Accommodation with Two Bedrooms, Great 18ft Lounge/Diner & Separate Kitchen with Views Towards Jesmond Dene, Family Bathroom & Garage!
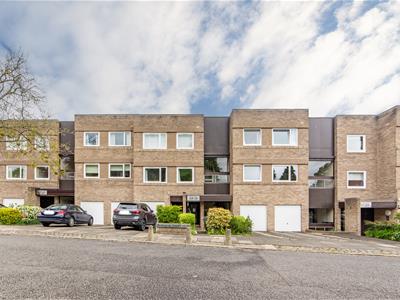
This great first floor apartment represents a fantastic opportunity to acquire a charming propose built apartment within the heart of Jesmond. Burlington Court, situated on Adderstone Crescent, Jesmond, is perfectly placed just a stones throw from the wonderful Jesmond Dene. The property occupies an enviable position providing easy access to everything central Jesmond has to offer, including its countless shops, cafes and restaurants.
The property also benefits from being situated close to excellent amenities, outstanding state and independent schooling with excellent transport links also available by nearby Jesmond and West Jesmond Metro Stations proving access to Newcastle City centre and further throughout the region. Burlington Court is also well placed for access to Newcastle University as well as the Freeman and RVI University Hospitals, making it suitable for professionals, first-time buyers, and those seeking a well-connected location.
ON THE FIRST FLOOR
Hallway
Lounge/Diner
4.36m x 5.48m (14'4" x 18'0")Measurements taken from the widest points.
Kitchen
2.32m x 5.04m (7'7" x 16'6")Measurements taken from the widest points.
Bedroom
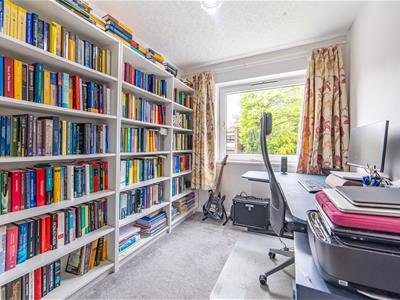
2.27m x 2.94m (7'5" x 9'8")Measurements taken from the widest points.
Bedroom
3.05m x 4.01m (10'0" x 13'2")Measurements taken from the widest points.
Bathroom
2.62 x 1.65 (8'7" x 5'4")Measurements taken from the widest points.
OUTBUILDING
Garage
5.10 x 2.50 (16'8" x 8'2")Measurements taken from the widest points.
Disclaimer
The information provided about this property does not constitute or form part of an offer or contract, nor may be it be regarded as representations. All interested parties must verify accuracy and your solicitor must verify tenure/lease information, fixtures & fittings and, where the property has been extended/converted, planning/building regulation consents. All dimensions are approximate and quoted for guidance only as are floor plans which are not to scale and their accuracy cannot be confirmed. Reference to appliances and/or services does not imply that they are necessarily in working order or fit for the purpose.
Energy Efficiency and Environmental Impact

Although these particulars are thought to be materially correct their accuracy cannot be guaranteed and they do not form part of any contract.
Property data and search facilities supplied by www.vebra.com