.png)
125 St. Georges
Jesmond
NE2 2DN
Station Approach, Benton, NE12
Offers Over £560,000
6 Bedroom House - Semi-Detached
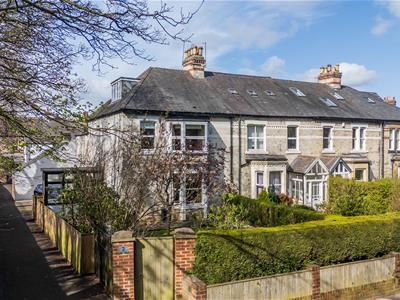
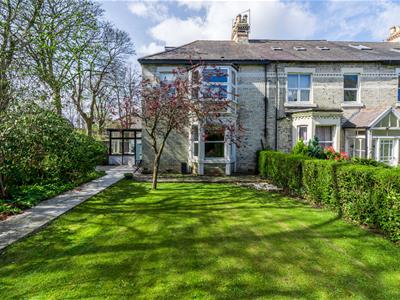
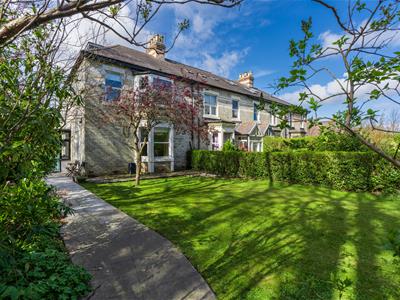
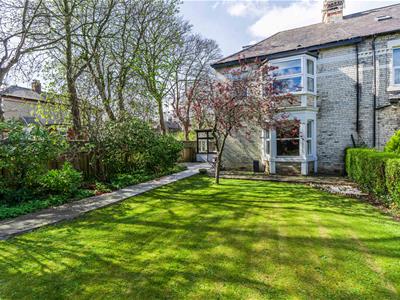
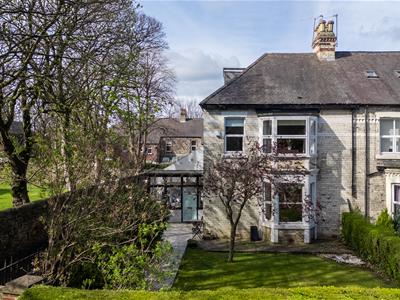
- DELIGHTFUL VICTORIAN END TERRACE
- BOASTING CLOSE TO 2,500 SQ FT
- TWO GENEROUS RECEPTION ROOMS
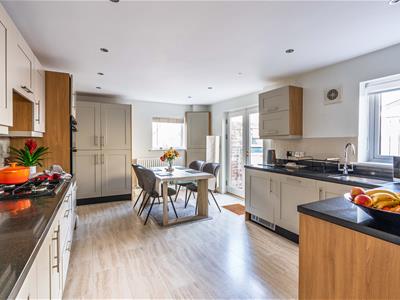
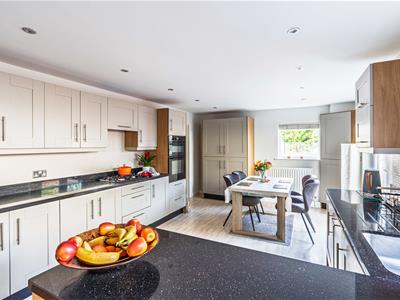
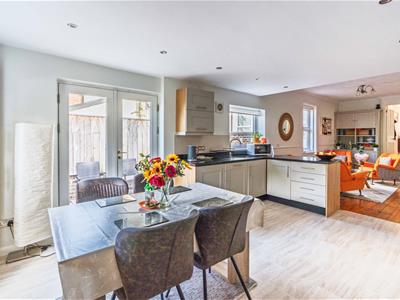
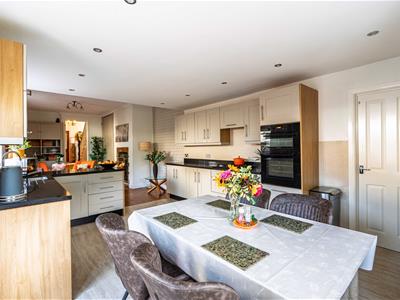
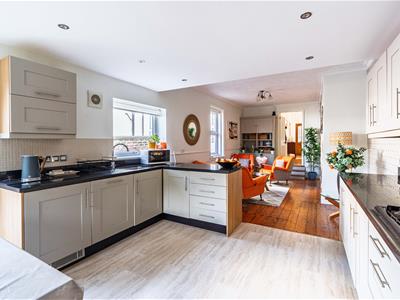
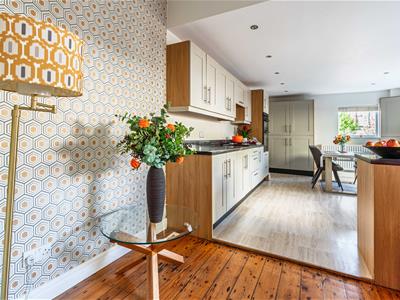
- IMPRESSIVE KITCHEN/DINING & FAMILY SPACE
- SIX BEDROOMS, FAMILY BATHROOM + SHOWER ROOM
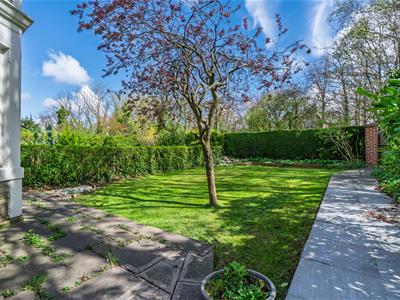
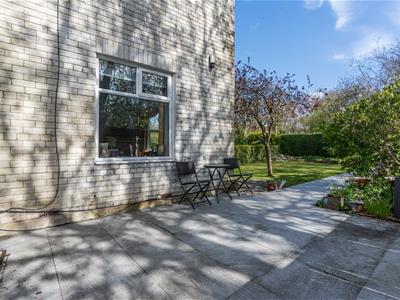
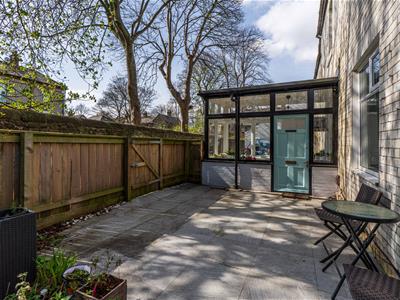
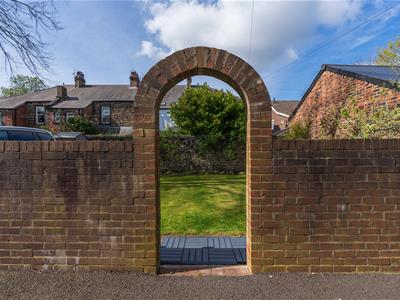
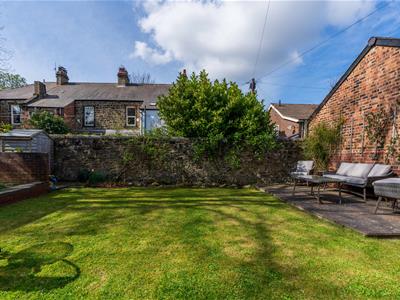
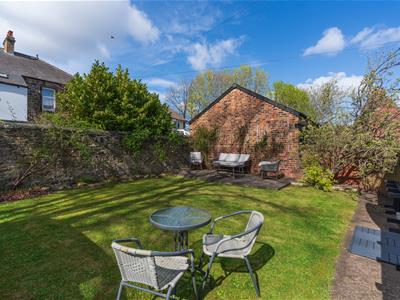
- BEAUTIFUL MATURE LAWNED FRONT & REAR GARDENS
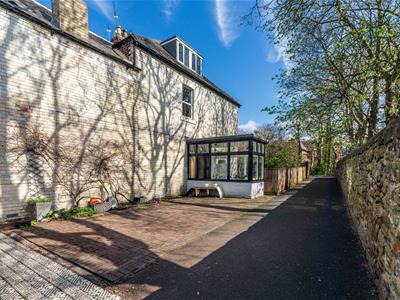
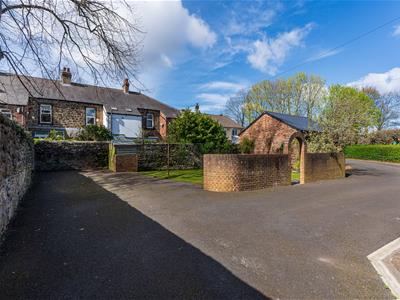
- OFF STREET PARKING FOR MULTIPLE VEHICLES
- PRIVATE SINGLE GARAGE WITH STORAGE
- EXCELLENT RESIDENTIAL LOCATION
- 100 METERS TO BENTON METRO STATION
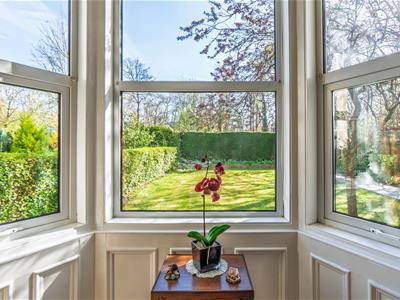
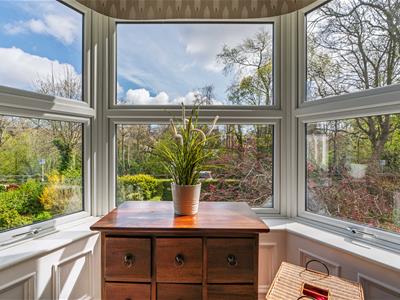
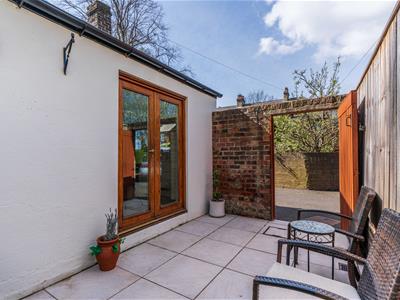
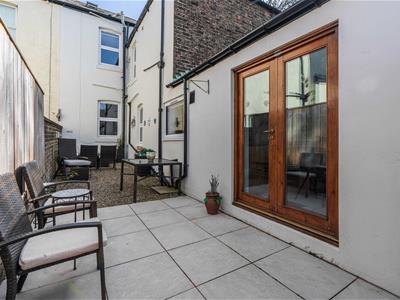
Substantial Victorian End Terrace Situated within Bentons' Conservation Area & Boasting Close to 2,500 Sq ft of Internal Living Space with Two Great Reception Rooms, an Impressive 32ft Open Plan Kitchen/Dining & Family Space, Utility/Boot Room, Six Bedrooms, Family Bathroom plus Shower Room, Separate Ground Floor W.C., Delightful Enclosed Lawned Front Gardens, Rear Garden plus Courtyard, Off Street Parking & Garage!
This excellent Victorian end-terraced is ideally located on Station Approach, Benton. Station Approach, which is placed just off from Station Road, is perfectly positioned just a stones-throw from Benton Metro Station, providing direct rail links into Newcastle City Centre and throughout the region.
The property is also situated close to Four Lane Ends Transport Interchange, as well as the shops and amenities of Forest Hall, Northumbria University Coach Lane Campus and The Freeman Hospital.
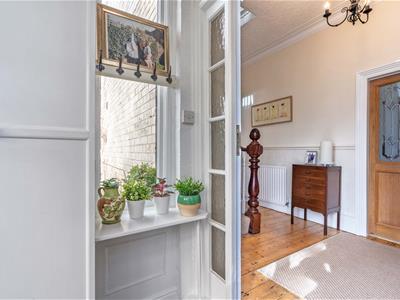
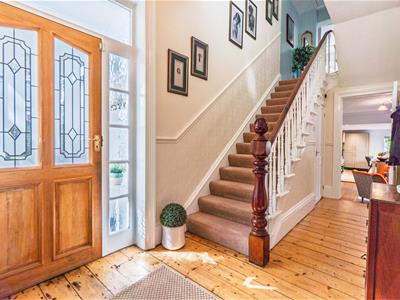
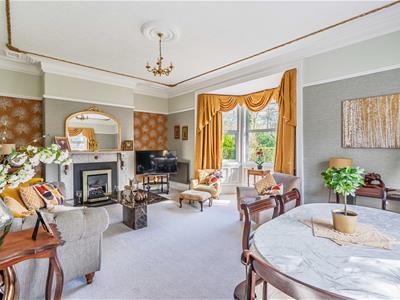
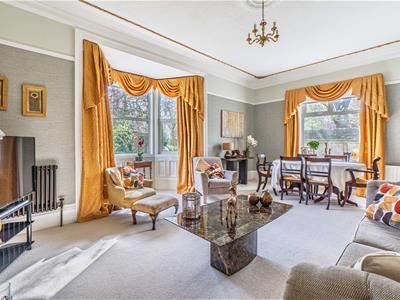
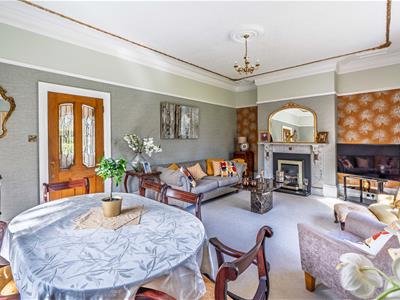
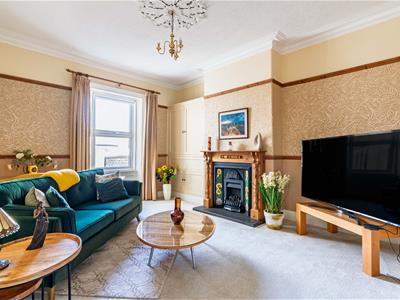
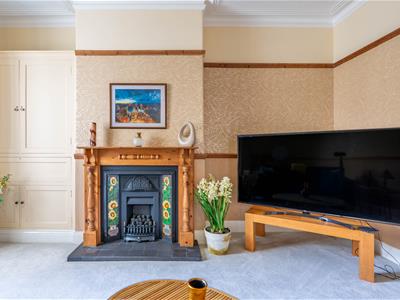
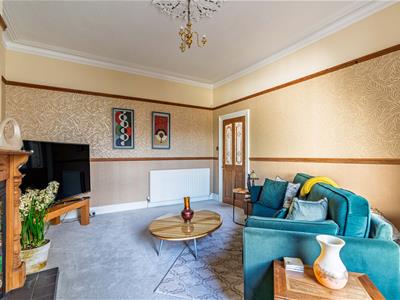
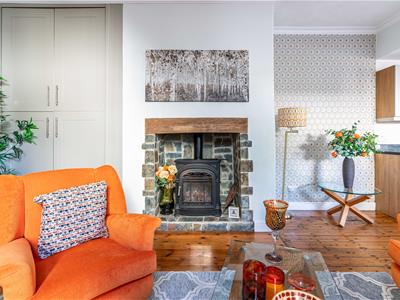
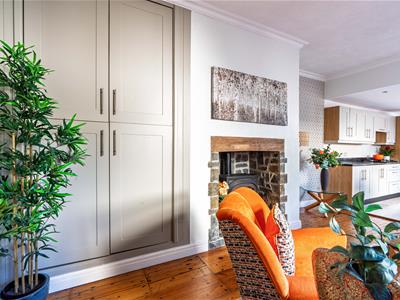
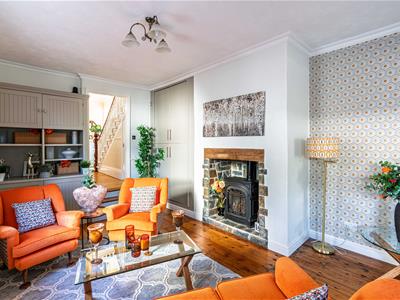
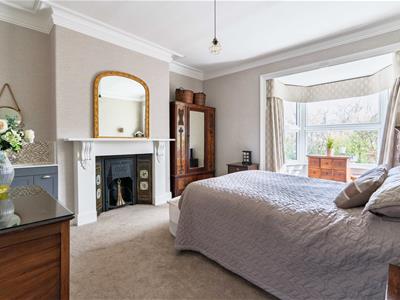
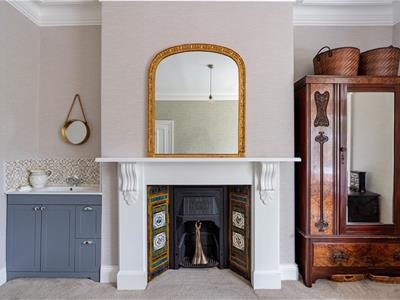
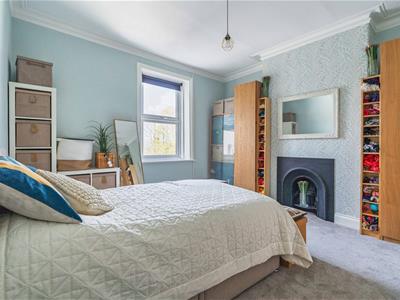
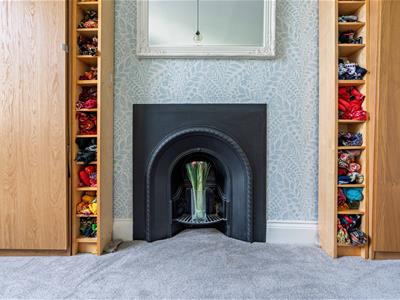
Providing a wealth of period detail, including original marble fireplaces and tall ceilings, this excellent Victorian home offers a great opportunity in a desirable residential location.
ON THE GROUND FLOOR
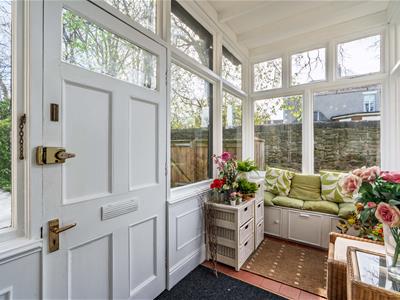
Porch
1.80m x 3.50m (5'11" x 11'6")Measurements taken from the widest points.
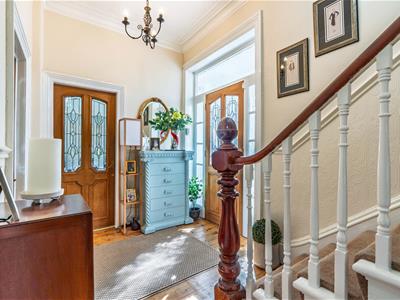
Entrance Hall
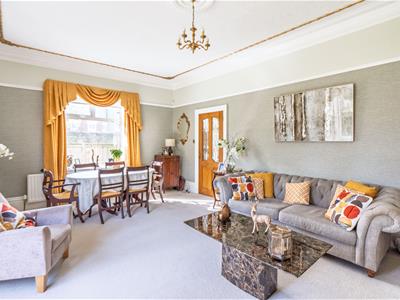
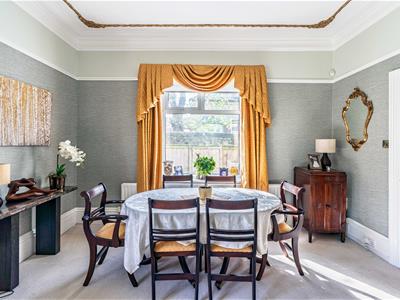
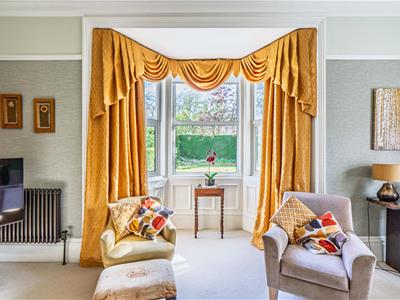
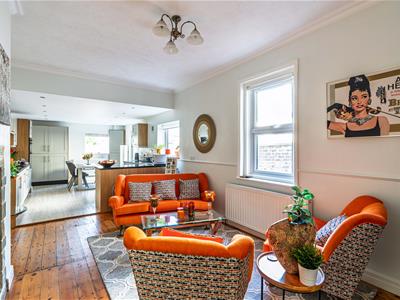
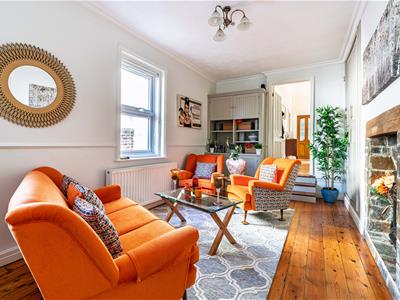
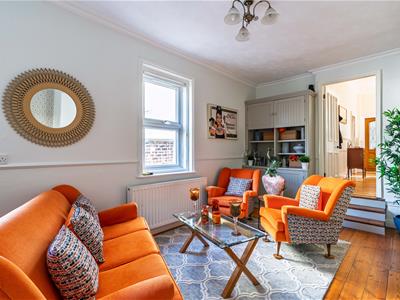
Living Room
4.76m x 6.02m (15'7" x 19'9")Measurements taken from the widest points.
Living Room
5.15m x 3.91m (16'11" x 12'10")Measurements taken from the widest points.
WC
Family Room
5.10m x 3.56m (16'9" x 11'8")Measurements taken from the widest points.
Store
Kitchen/Diner
5.00m x 3.56m (16'5" x 11'8")Measurements taken from the widest points.
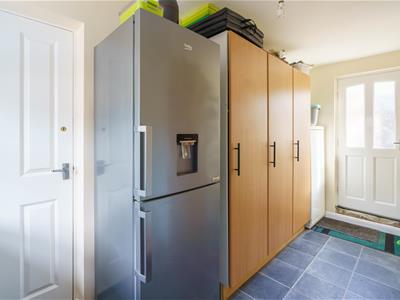
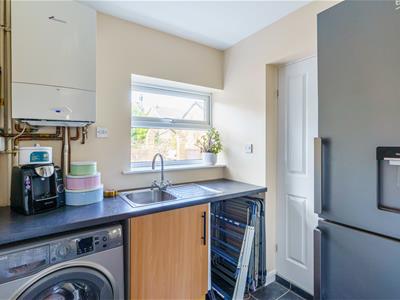
Utility
4.54m x 2.01m (14'11" x 6'7")Measurements taken from the widest points.
Garage
4.54m x 2.56m (14'11" x 8'5")Measurements taken from the widest points.
ON THE FIRST FLOOR
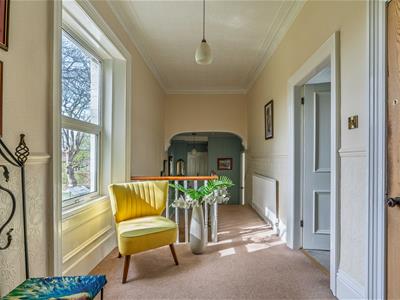
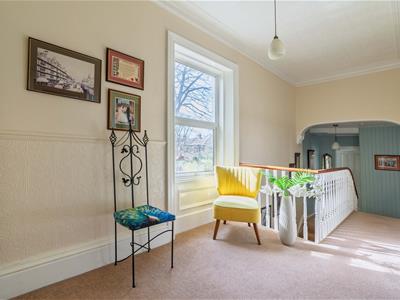
Landing
WC
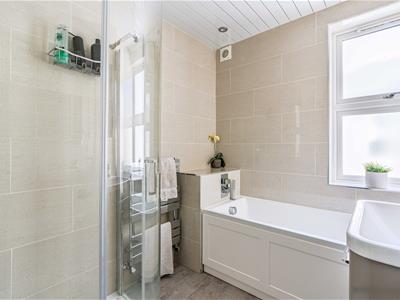
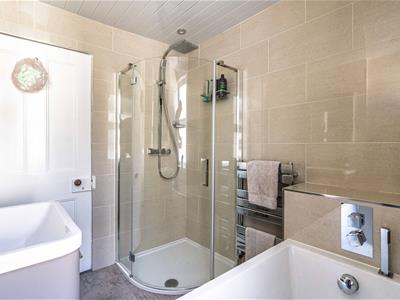
Bathroom
1.93m x 2.11m (6'4" x 6'11")Measurements taken from the widest points.
Bedroom
3.34m x 3.56m (10'11" x 11'8")Measurements taken from the widest points.
Bedroom
4.25m x 3.91m (13'11" x 12'10")Measurements taken from the widest points.
Store
Bedroom
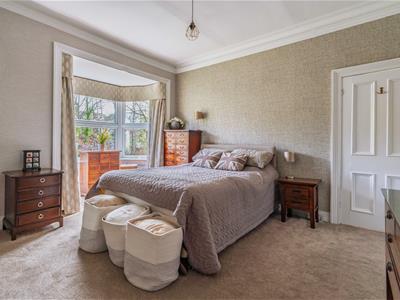
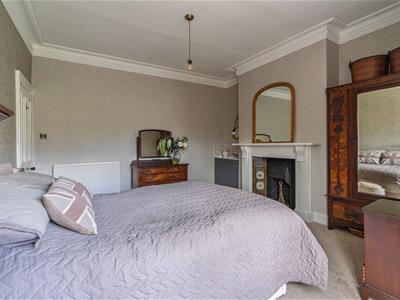
4.76m x 4.15m (15'7" x 13'7")Measurements taken from the widest points.
Bedroom
3.20m x 1.76m (10'6" x 5'9")Measurements taken from the widest points.
ON THE SECOND FLOOR
Landing
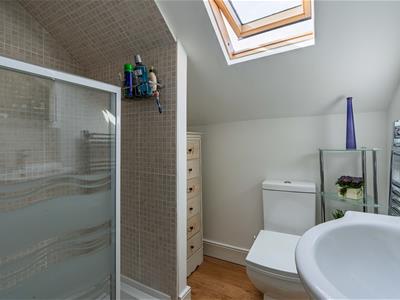
Shower Room
1.54m x 2.11m (5'1" x 6'11")Measurements taken from the widest points.
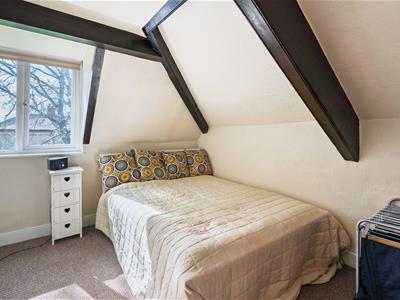
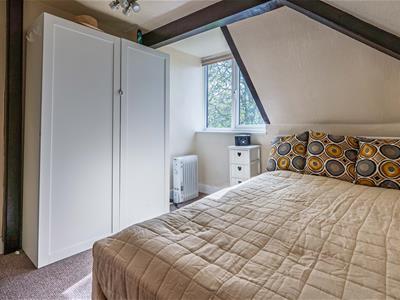
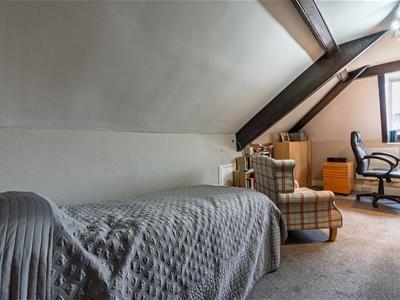
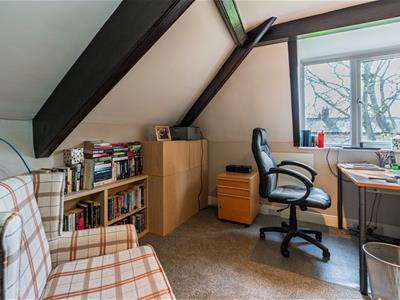
Bedroom
2.85m x 3.06m (9'4" x 10'0")Measurements taken from the widest points.
Bedroom
2.80m x 5.27m (9'2" x 17'3")Measurements taken from the widest points.
Disclaimer.
The information provided about this property does not constitute or form part of an offer or contract, nor may be it be regarded as representations. All interested parties must verify accuracy and your solicitor must verify tenure/lease information, fixtures & fittings and, where the property has been extended/converted, planning/building regulation consents. All dimensions are approximate and quoted for guidance only as are floor plans which are not to scale and their accuracy cannot be confirmed. Reference to appliances and/or services does not imply that they are necessarily in working order or fit for the purpose.
Energy Efficiency and Environmental Impact

Although these particulars are thought to be materially correct their accuracy cannot be guaranteed and they do not form part of any contract.
Property data and search facilities supplied by www.vebra.com