.png)
125 St. Georges
Jesmond
NE2 2DN
Princess Mary Court, Jesmond, Newcastle Upon Tyne, NE2
Offers Over £660,000
5 Bedroom House - Townhouse
- FANTASTIC FIVE-BEDROOM TOWNHOUSE
- TWO FULL WIDTH DOUBLE BEDROOMS
- MULTIPLE RECEPTION ROOMS
- TWO EN-SUITE SHOWER ROOMS
- HIGHLY SOUGHT AFTER RESIDENTIAL LOCATION
- CLOSE TO OUTSTANDING LCOAL SCHOOLING
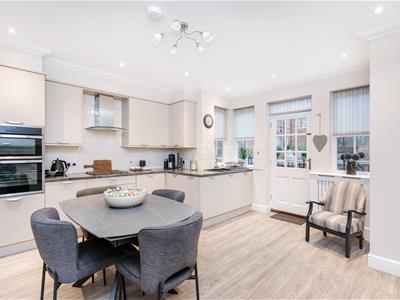
- GREAT RE-FITTED KITCHEN/DINER PLUS UTILITY
- PRIME JESMOND LOCATION
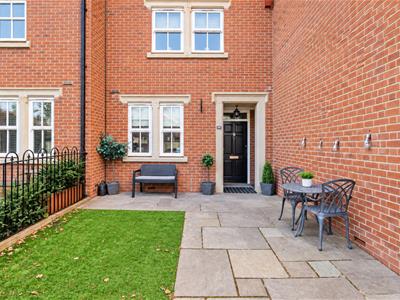
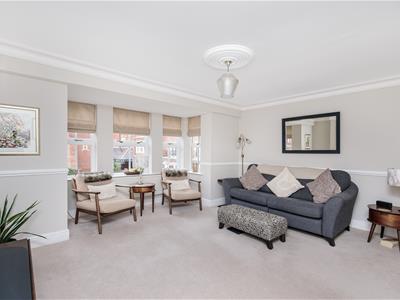
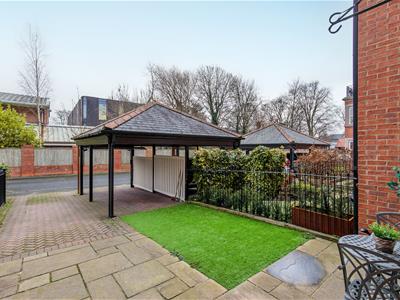
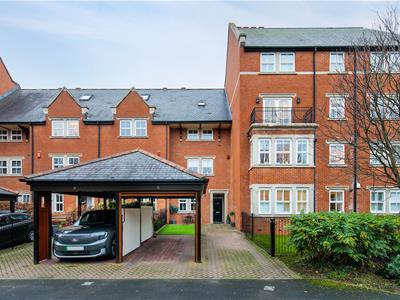
Superb & Beautifully Finished Contemporary Townhouse Providing Generous & Versatile Accommodation Within One of Jesmond’s Most Prestigious Residential Settings. Boasting a Fantastic & Beautifully Re-Fitted Kitchen/Diner plus Utility, Great Full Width 17ft Reception Room plus Useful Ground Floor Reception Room, Five Bedrooms Including Full Width Master with Re-Fitted En-Suite plus Two Further Bathrooms, with Front Garden, Off Street Parking & Rear Yard!
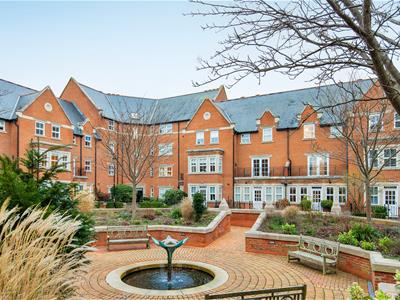
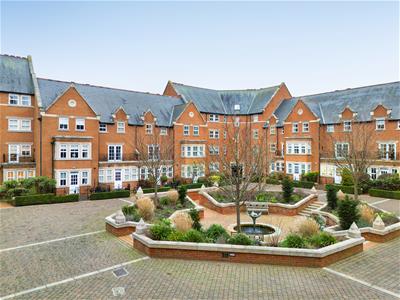
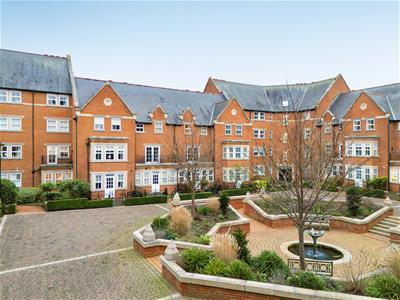
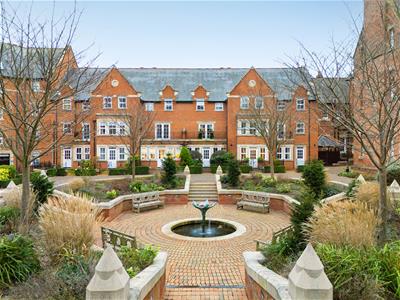
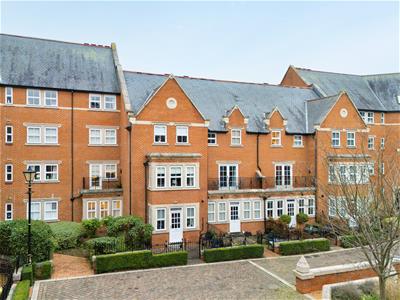
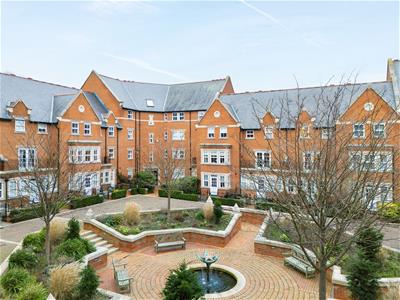
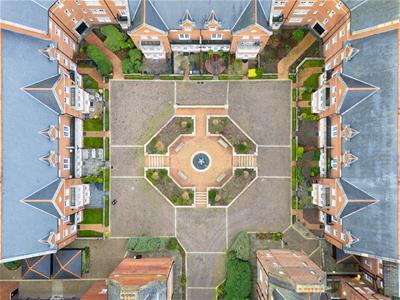
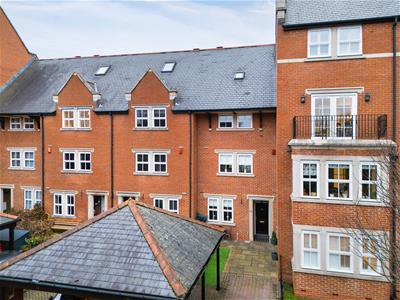
Positioned in the centre of the highly regarded Brandling Village Conservation Area, the exclusive development of Princess Mary Court is considered one of the most desirable addresses in Newcastle upon Tyne, where residents benefit from the privacy of a gated entrance, a private access road, allocated parking, additional visitor parking, and round-the-clock CCTV security. This fantastic multi-level townhouse has been cared for by one owner since new, and over the 27 years of ownership has undergone extensive refurbishment works in order to maintain its current wonderful form.
Princess Mary Court is perfectly positioned to provide direct access to everything central Jesmond has to offer, including its countless shops, cafes, restaurants and amenities. The property is also situated close to outstanding local schooling, and is placed just a short walk from West Jesmond Metro Station, providing easy links into Newcastle City Centre and throughout the region, with Newcastle City Centre being just a short 10 minute walk away.
ON THE GROUND FLOOR
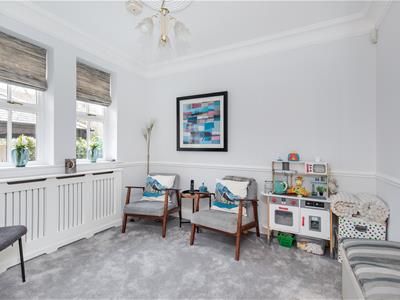
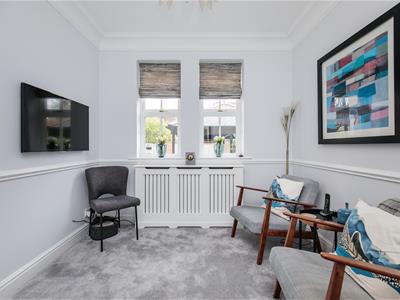
Reception Room
3.35m x 2.66m (11'0" x 8'9")Measurements taken from widest points.
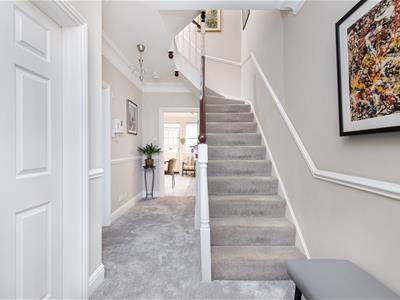
Entrance Hall
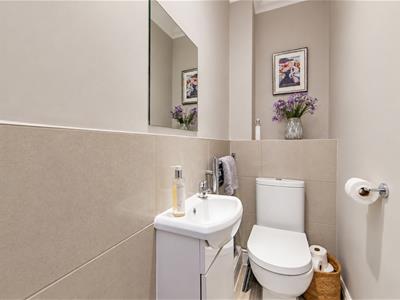
WC
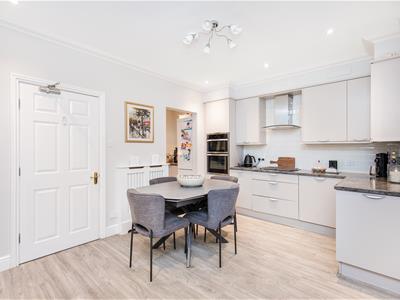
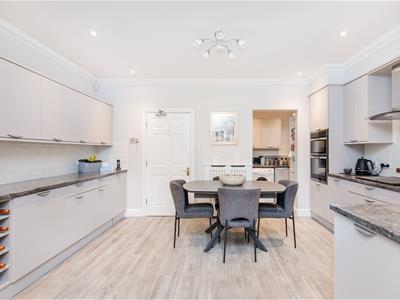
Kitchen/Diner
4.21m x 4.60m (13'10" x 15'1")Measurements taken from widest points.
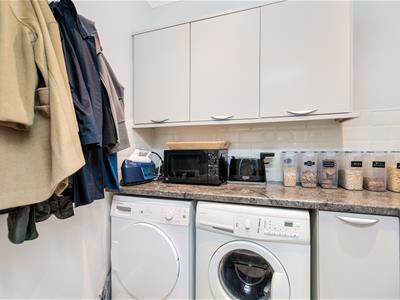
Utility
1.72m x 2.20m (5'8" x 7'3")Measurements taken from widest points.
ON THE FIRST FLOOR
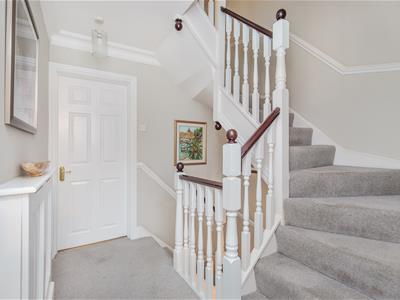
Landing
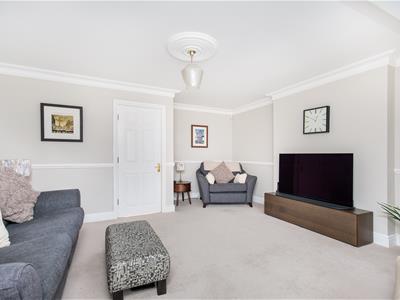
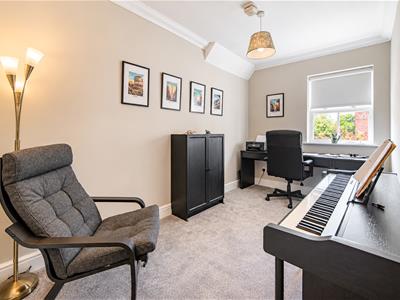
Reception Room
5.27m x 4.60m (17'3" x 15'1")Measurements taken from widest points.
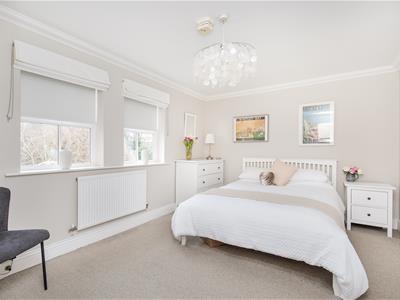
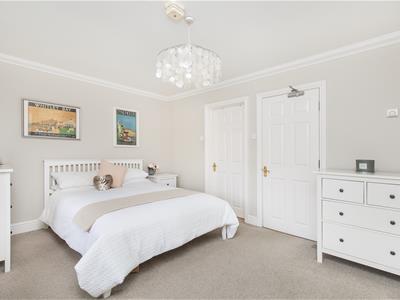
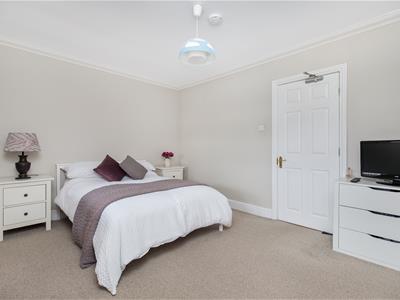
Bedroom
3.50m x 4.09m (11'6" x 13'5")Measurements taken from widest points.
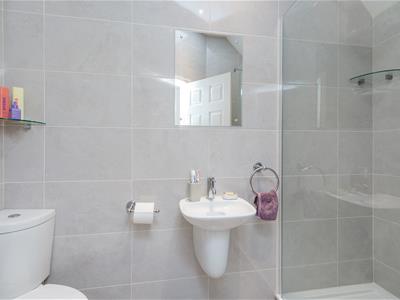
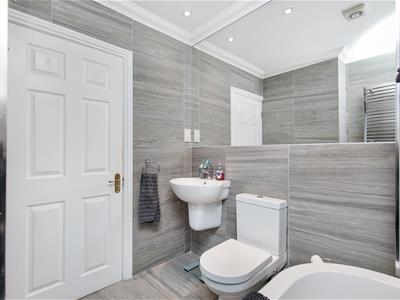
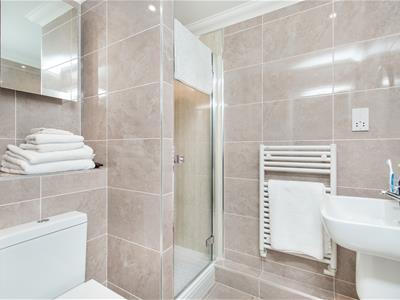
En-suite Shower Room
1.61m x 2.00m (5'3" x 6'7")Measurements taken from widest points.
ON THE SECOND FLOOR
Landing
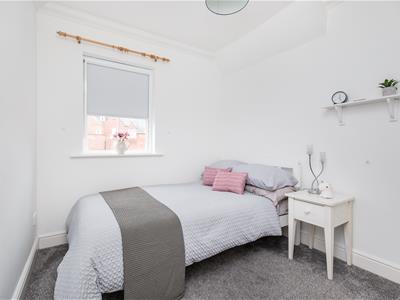
Bedroom
3.19m x 2.40m (10'6" x 7'10")Measurements taken from widest points.
Bedroom
4.04m x 2.10m (13'3" x 6'11")Measurements taken from widest points.
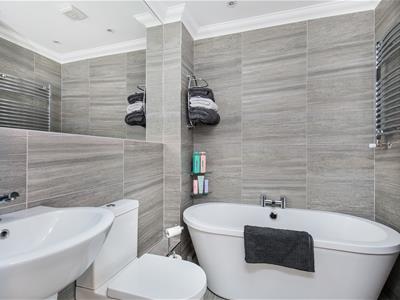
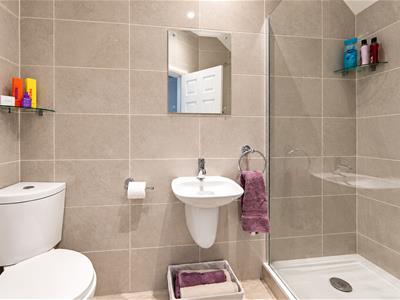
Bathroom
1.63m x 2.10m (5'4" x 6'11")Measurements taken from widest points.
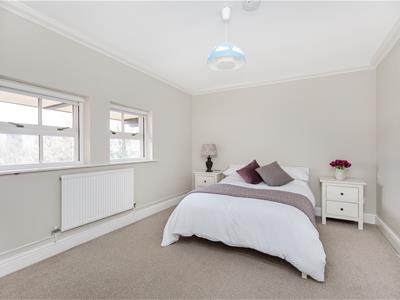
Bedroom
3.51m x 4.09m (11'6" x 13'5")Measurements taken from widest points.
ON THE THIRD FLOOR
Landing
Loft Storage
3.19m x 4.60m (10'6" x 15'1")Measurements taken from widest points.
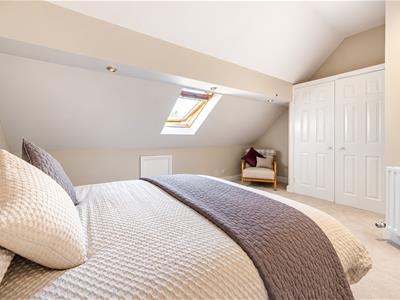
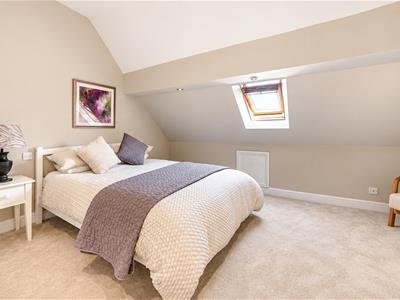
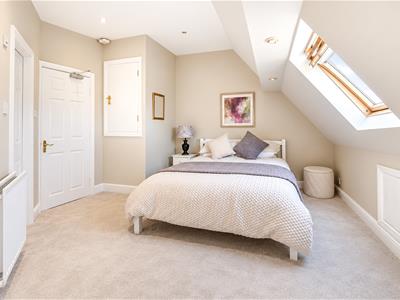
Bedroom
3.90m x 4.60m (12'10" x 15'1")Measurements taken from widest points.
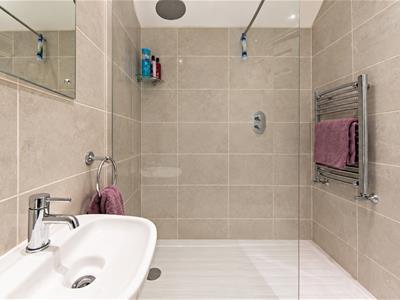
En-suite Shower Room
Disclaimer.
The information provided about this property does not constitute or form part of an offer or contract, nor may be it be regarded as representations. All interested parties must verify accuracy and your solicitor must verify tenure/lease information, fixtures & fittings and, where the property has been extended/converted, planning/building regulation consents. All dimensions are approximate and quoted for guidance only as are floor plans which are not to scale and their accuracy cannot be confirmed. Reference to appliances and/or services does not imply that they are necessarily in working order or fit for the purpose.
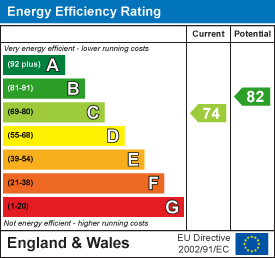
Energy Efficiency and Environmental Impact
Although these particulars are thought to be materially correct their accuracy cannot be guaranteed and they do not form part of any contract.
Property data and search facilities supplied by www.vebra.com