.png)
125 St. Georges
Jesmond
NE2 2DN
Montagu Court, Gosforth, NE3
Offers Over £500,000
3 Bedroom Apartment
- STYLISH & EXCLUSIVE APARTMENT
- BEAUTIFULLY PRESENTED THROUGHOUT
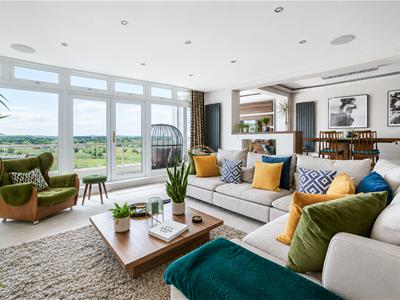
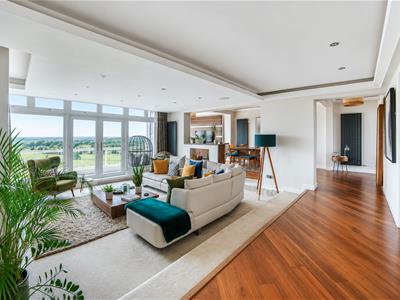
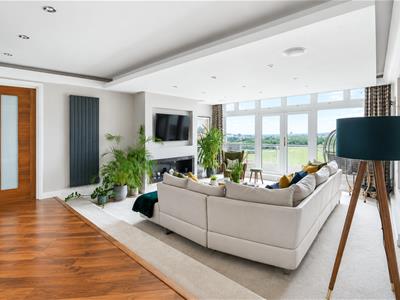
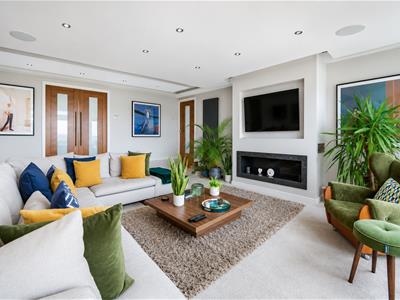
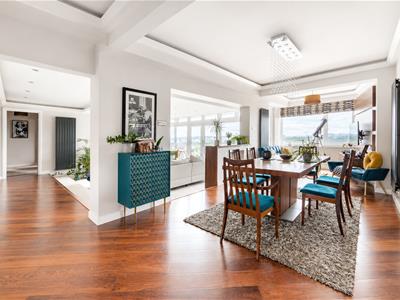
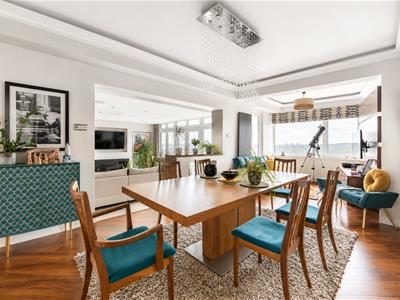
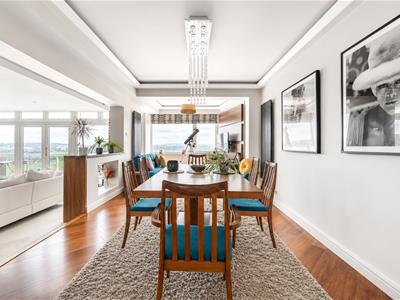
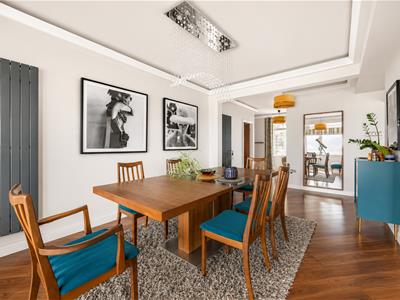
- IMPRESSIVE OPEN PLAN LIVING AND DINING SPACE
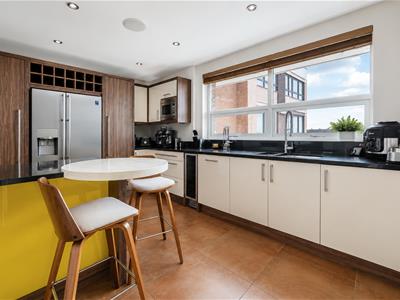
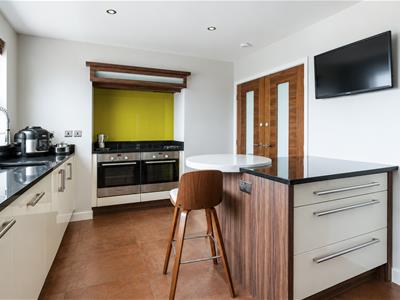
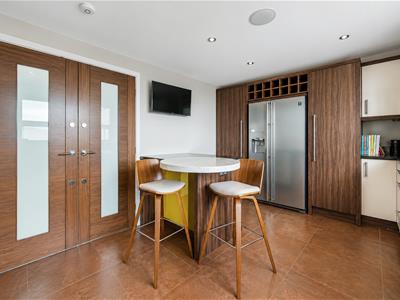
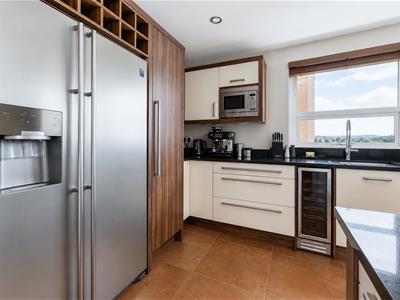
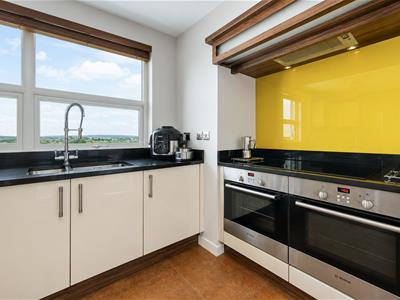
- MODERN KITCHEN & BREAKFAST ROOM
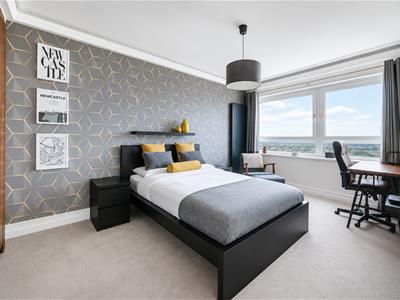
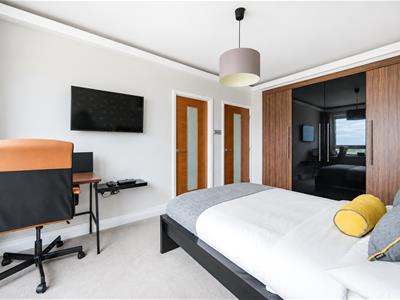
- TWO EN SUITE BEDROOMS WITH WARDROBES
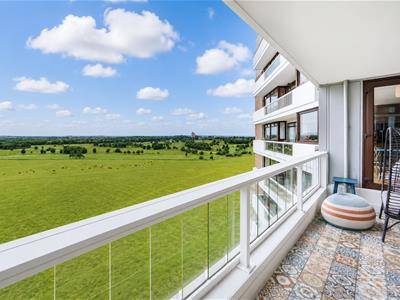
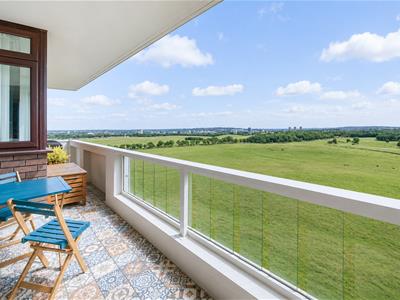
- SOUTH FACING PRIVATE BALCONY
- OUTSTANDING PANORAMIC VIEWS TOWARDS NEWCASTLE
- ALLOCATED PARKING & PRIVATE GARAGE
- LOCATED TO THE 14TH FLOOR
- AVAILABLE WITH NO ONWARD CHAIN
Exceptional 14th Floor Apartment | Approx. 2,000 Sq Ft | Spectacular Panoramic Views Across Newcastle's Town Moor & City Skyline | Elegant Open-Plan Living | Three Double Bedrooms | Two En-Suites & Guest WC | Two Private Balconies | Lift Access | Secure Entry | Private Garage | No Onward Chain
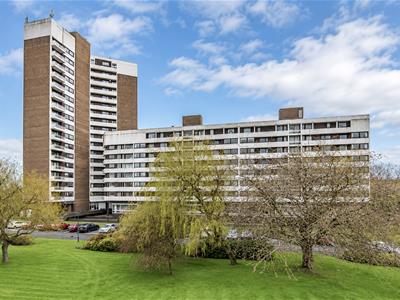
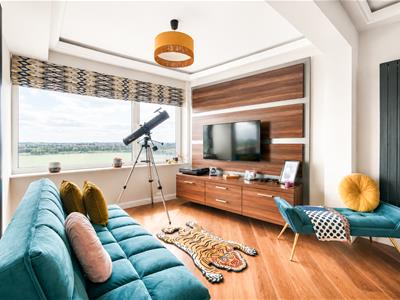
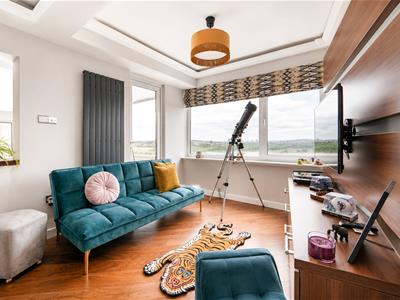
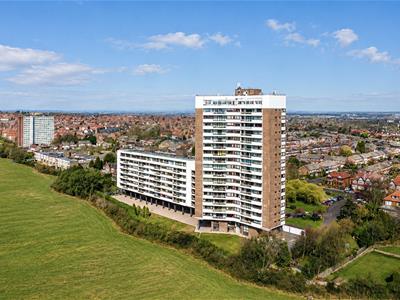
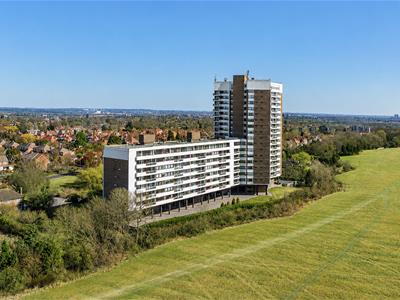
Occupying a commanding position on the 14th floor of the prestigious Montagu Court, this exceptional three-bedroom apartment offers almost 2,000 sq ft of beautifully appointed living accommodation, complemented by breathtaking panoramic views across Newcastle's Town Moor, the city skyline and towards Gosforth.
Originally designed by renowned local architects Waring & Netts in 1963, Montagu Court remains one of Newcastle's most distinctive residential developments. Standing proudly on Montagu Avenue overlooking the vast open expanse of the Town Moor, the building combines architectural heritage with an unrivalled setting.
Accessed via a secure entry system with lift access to all floors, the apartment has been thoughtfully designed to maximise both natural light and its outstanding elevated position. Finished to an excellent standard throughout, it offers an exceptional balance of space, style and practicality, making it equally suited to professionals, downsizers or those seeking a secure and prestigious city residence.
Perfectly positioned within easy reach of Gosforth's vibrant High Street, the apartment enjoys convenient access to an excellent selection of independent cafés, restaurants, shops and leisure facilities. Jesmond and Newcastle city centre are easily reached via Metro, bus and excellent road links, while Newcastle International Airport, the A1, major hospitals and universities are all within easy reach.
ON THE FOURTEENTH FLOOR
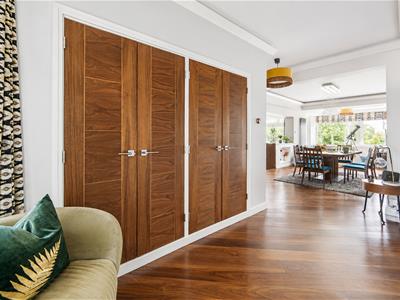
Entrance Hall
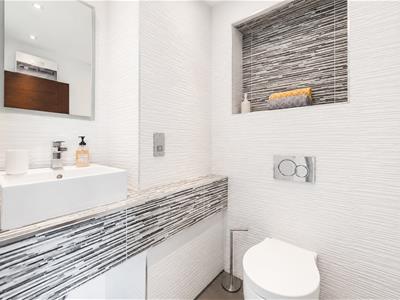
WC
Living Room
6.81m x 5.66m (22'4" x 18'7")Measurements taken from the widest points.
Dining Room/Snug
8.65m x 3.71m (28'5" x 12'2")Measurements taken from the widest points.
Balcony
Kitchen/Breakfast Room
3.14m x 5.14m (10'4" x 16'10")Measurements taken from the widest points.
Hall
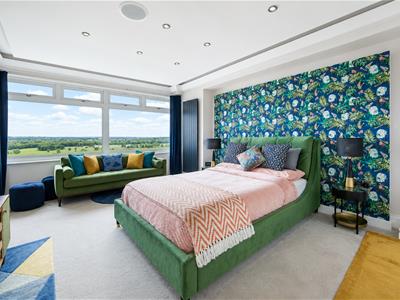
Bedroom
5.03m x 3.87m (16'6" x 12'8")Measurements taken from the widest points.
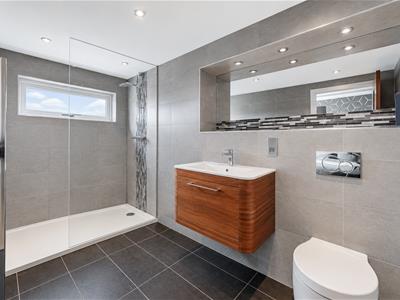
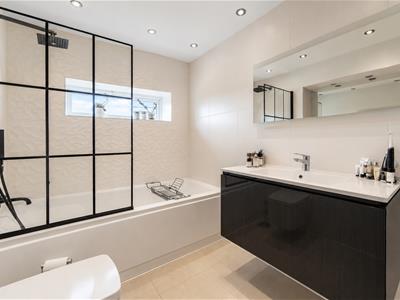
En-suite
1.73m x 2.95m (5'8" x 9'8")Measurements taken from the widest points.
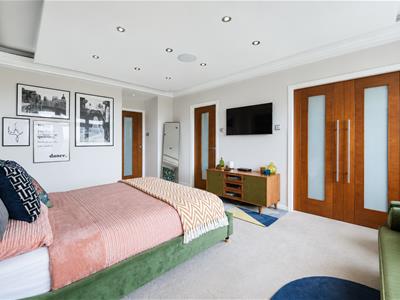
Bedroom
3.14m x 4.65m (10'4" x 15'3")Measurements taken from the widest points.
En-suite
1.60m x 3.61m (5'3" x 11'10")Measurements taken from the widest points.
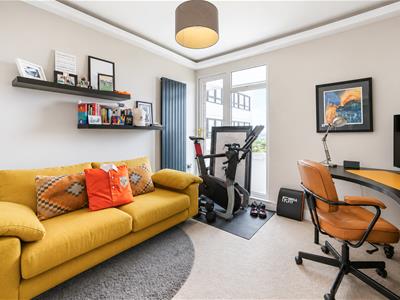
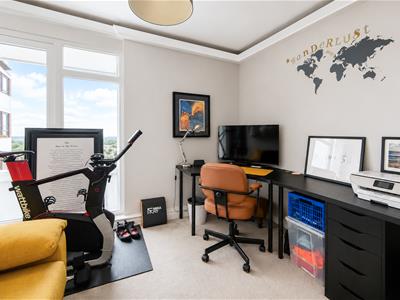
Bedroom
3.14m x 3.47m (10'4" x 11'5")Measurements taken from the widest points.
Balcony
ON THE GROUND FLOOR
Garage
5.34m x 2.64m (17'6" x 8'8")Measurements taken from the widest points.
Disclaimer
The information provided about this property does not constitute or form part of an offer or contract, nor may be it be regarded as representations. All interested parties must verify accuracy and your solicitor must verify tenure/lease information, fixtures & fittings and, where the property has been extended/converted, planning/building regulation consents. All dimensions are approximate and quoted for guidance only as are floor plans which are not to scale and their accuracy cannot be confirmed. Reference to appliances and/or services does not imply that they are necessarily in working order or fit for the purpose.
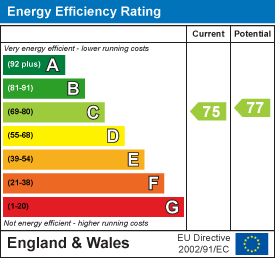
Energy Efficiency and Environmental Impact
Although these particulars are thought to be materially correct their accuracy cannot be guaranteed and they do not form part of any contract.
Property data and search facilities supplied by www.vebra.com