.png)
125 St. Georges
Jesmond
NE2 2DN
Chillingham Road, Heaton, NE6
Offers Over £285,000
3 Bedroom House - Terraced
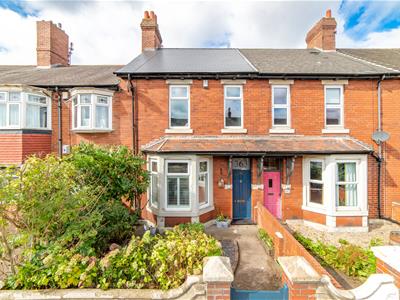
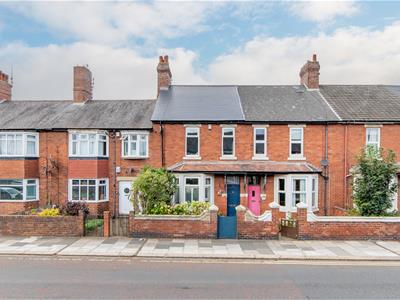
- SUPERB VICTORIAN TERRACED HOME
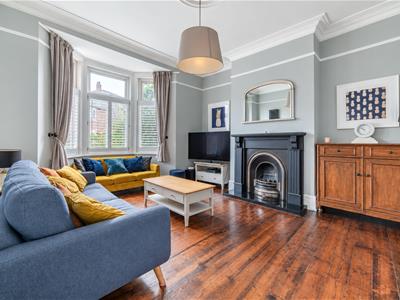
- TWO GREAT RECEPTION ROOMS
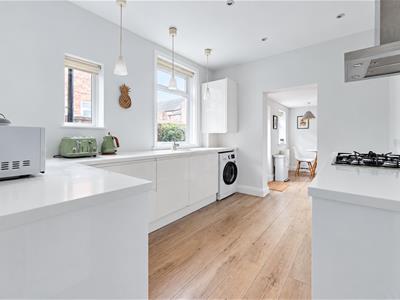
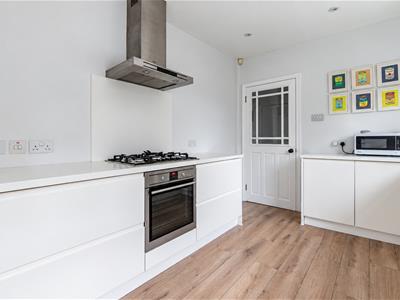
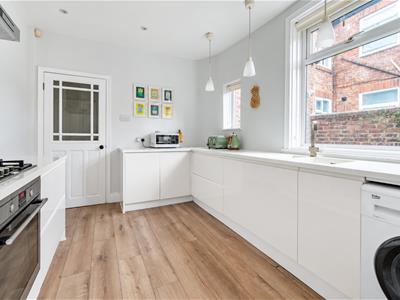
- STYLISH RE-FITTED KITCHEN/DINER
- THREE GOOD SIZED BEDROOMS
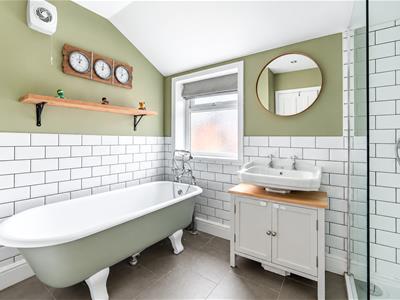
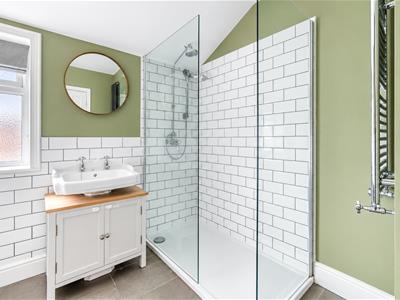
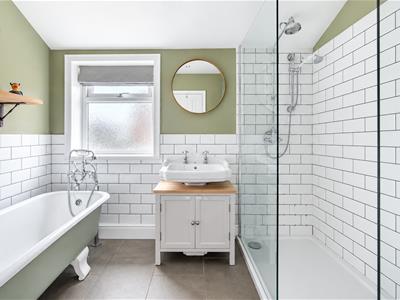
- EXCEPTIONAL RE-FITTED FAMILY BATHROOM
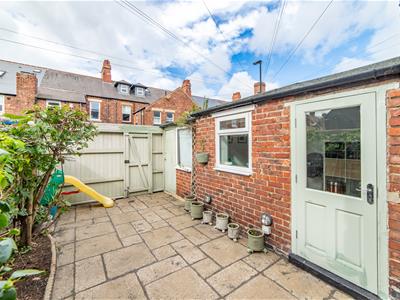
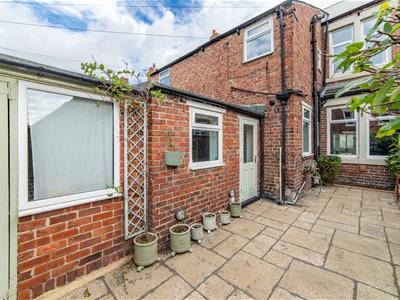
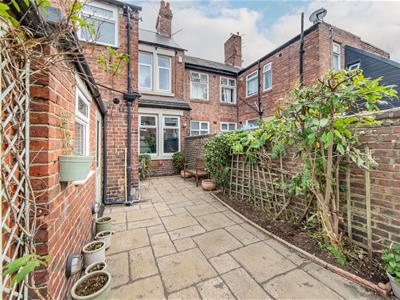
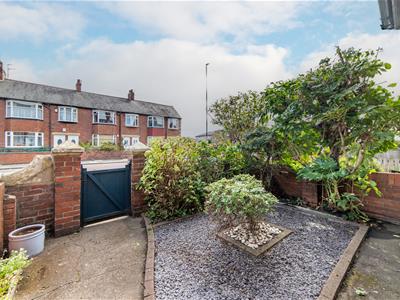
- ENCLOSED WEST FACING REAR YARD
- BEAUTIFULLY PRESENTED THROUGHOUT
- LOCATED CLOSE TO SHOPS, BARS, CAFES & RESTAURANTS
- OFFERED WITH NO ONWARD CHAIN
Impressive Mid-Terrace Victorian Home Boasting in Excess of 1,300 Sq ft, with Two Great Reception Rooms, Stylish Re-Fitted Modern Kitchen/Dining Room, Three Good Sized Bedrooms, Contemporary Re-Fitted Family Bathroom with Separate WC & Enclosed West Backing Rear Yard with Store & Offered with No Onward Chain!
This attractive, three bedroom mid-terrace home is thought to have been constructed circa 1880 and is ideally positioned to the West backing side of Chillingham Road, Heaton. Chillingham Road sits within the heart of Heaton, which provides one of the city's most vibrant areas, and offers an excellent selection of independent shops, cafés, bars and restaurants.
Heaton is well served by highly regarded local schooling and also provides easy access to superb transport links via regular bus services and Chillingham Road Metro Station, offering convenient access to Newcastle City Centre, both universities and the coast.
The property is also positioned close to The Freeman Hospital, and delightful green spaces, including Heaton Park and the superb Jesmond Dene, which further add to the area’s appeal.
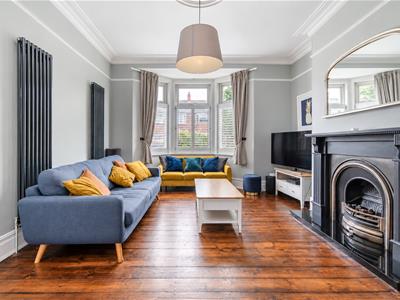
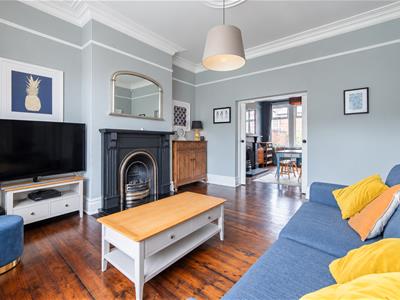
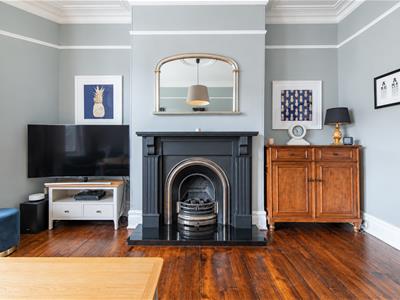
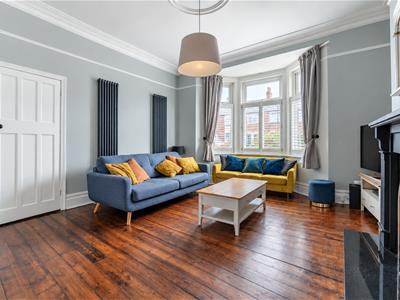
Lounge
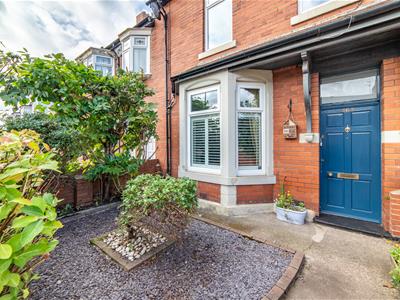
4.82m x 4.20m (15'10" x 13'9")Bay window to front, door to:
Disclaimer.
The information provided about this property does not constitute or form part of an offer or contract, nor may be it be regarded as representations. All interested parties must verify accuracy and your solicitor must verify tenure/lease information, fixtures & fittings and, where the property has been extended/converted, planning/building regulation consents. All dimensions are approximate and quoted for guidance only as are floor plans which are not to scale and their accuracy cannot be confirmed. Reference to appliances and/or services does not imply that they are necessarily in working order or fit for the purpose.
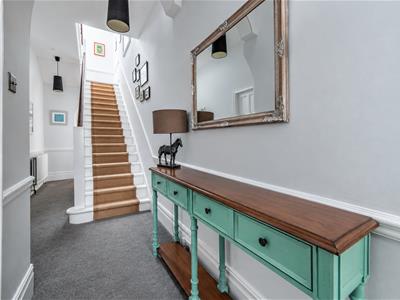
Entrance Hall
7.53m x 0.72m (24'8" x 2'4")Stairs, door to:
Entrance Vestibule
1.44m x 1.14m (4'9" x 3'9")Door to:
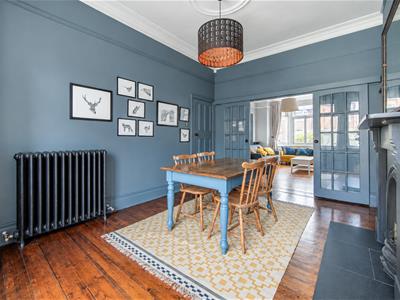
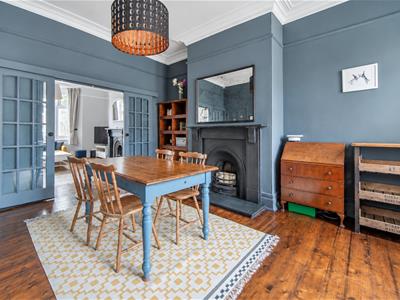
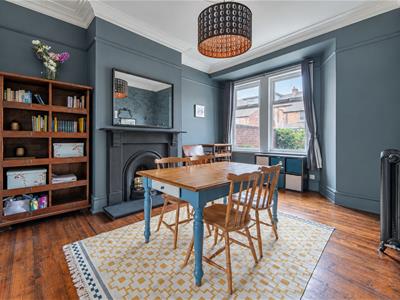
Dining Room
4.58m x 3.48m (15'0" x 11'5")Window to rear, sliding door, door to:
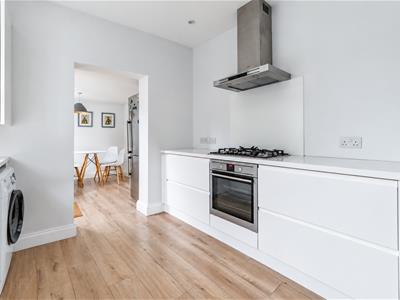
Kitchen
3.59m x 2.82m (11'9" x 9'3")Two windows to side, door to:
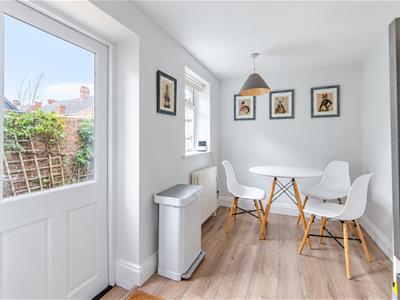
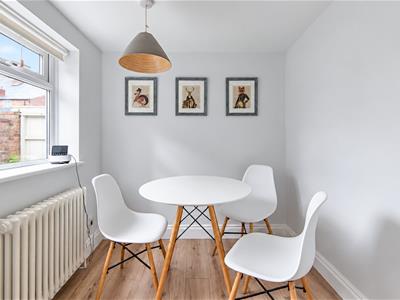
Dining/Sun Room
3.45m x 1.96m (11'4" x 6'5")Window to side, open plan, door to:
Outhouse
1.50m x 1.86m (4'11" x 6'1")Window to side, door.
Bedroom
3.44m x 2.09m (11'3" x 6'10")Window to front, door to:
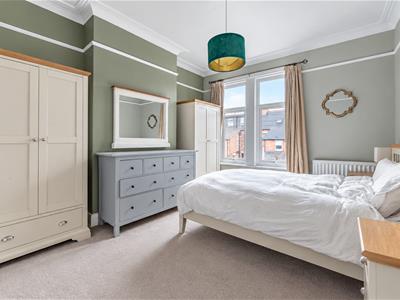
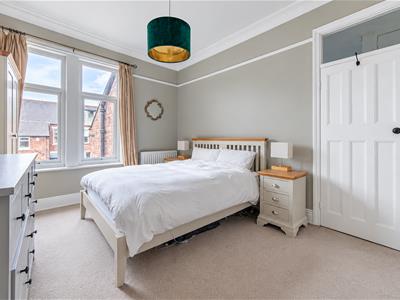
Bedroom
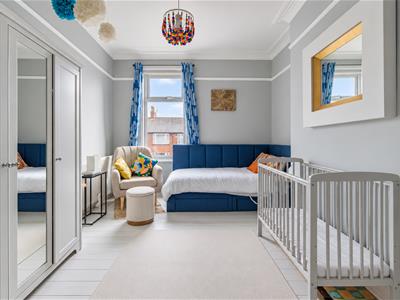
4.47m x 3.25m (14'8" x 10'8")Window to front, door to:
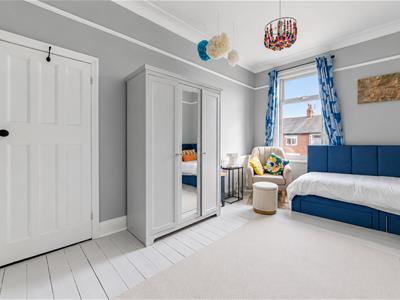
Bedroom
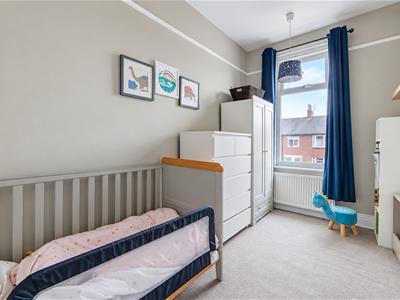
4.14m x 3.25m (13'7" x 10'8")Window to rear, door to:
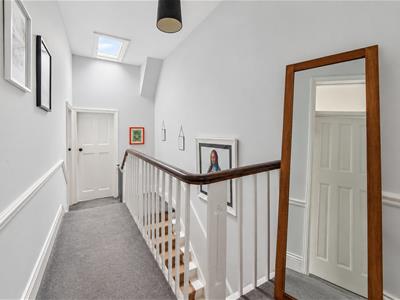
Landing
Skylight, stairs, door to:
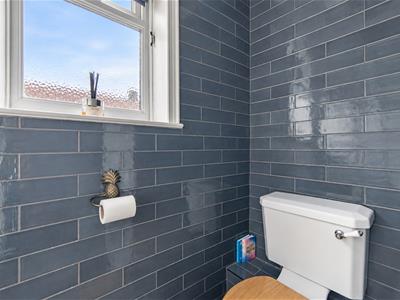
WC
1.84m x 0.63m (6'0" x 2'1")Window to side, door to:
Bathroom
2.49m x 2.82m (8'2" x 9'3")Window to rear, door to:
Energy Efficiency and Environmental Impact

Although these particulars are thought to be materially correct their accuracy cannot be guaranteed and they do not form part of any contract.
Property data and search facilities supplied by www.vebra.com