.png)
125 St. Georges
Jesmond
NE2 2DN
Bowman Drive, Wallsend, NE28
Offers Over £250,000
3 Bedroom House - Detached
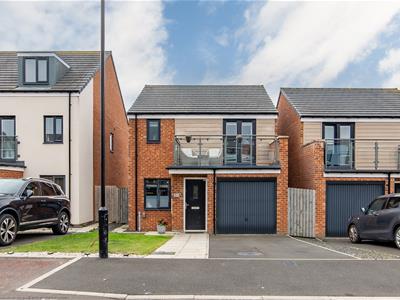
- THREE BEDROOM DETACHED FAMILY HOME
- WELL PRESENTED THROUGHOUT
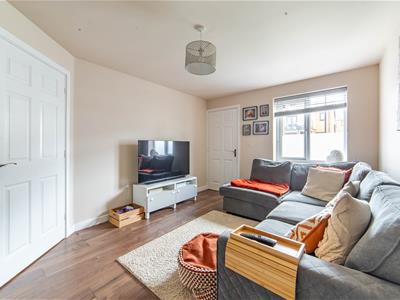
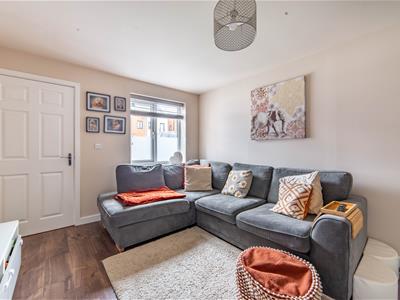
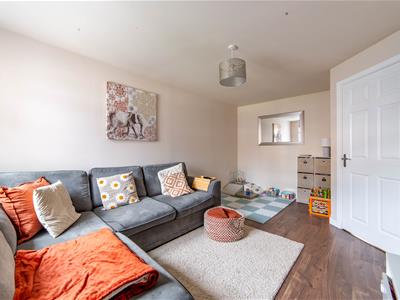
- GENEROUS LIVING ROOM
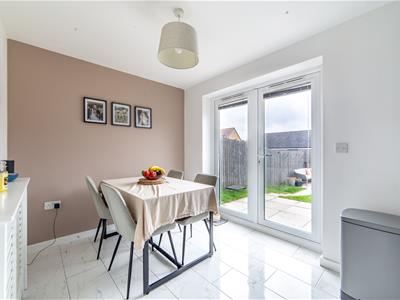
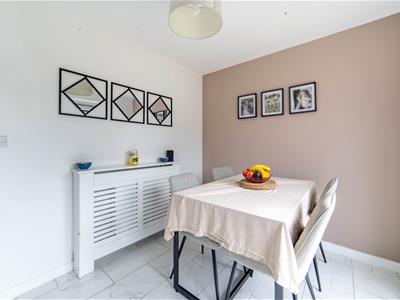
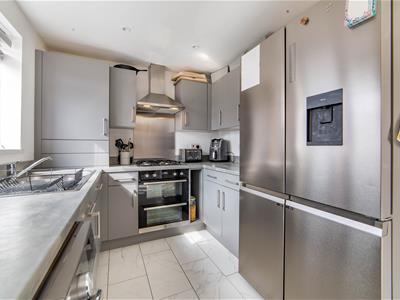
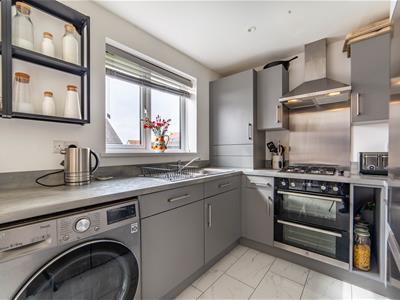
- MODERN FITTED KITCHEN DINER
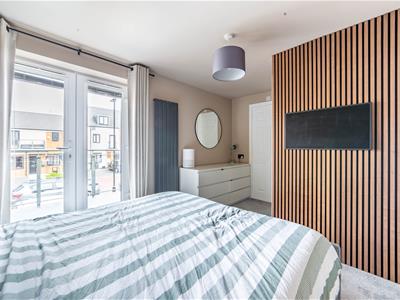
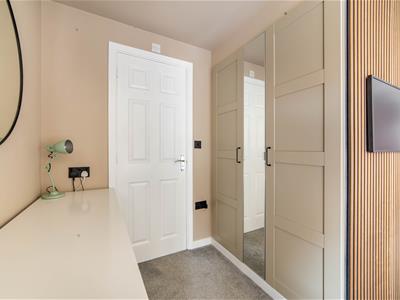
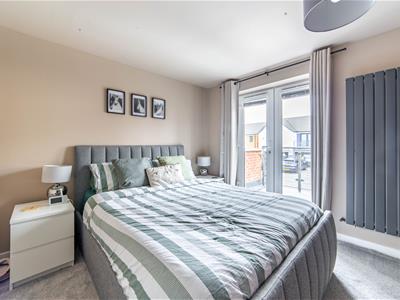
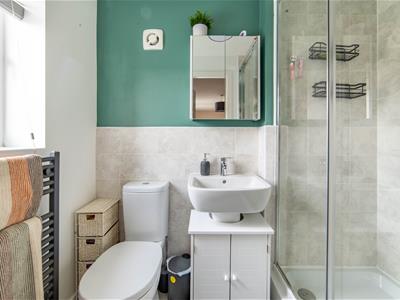
- MAIN BEDROOM WITH FITTED WARDROBES & EN SUITE
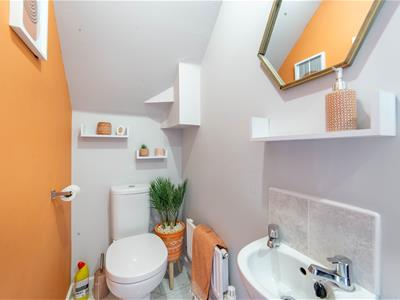
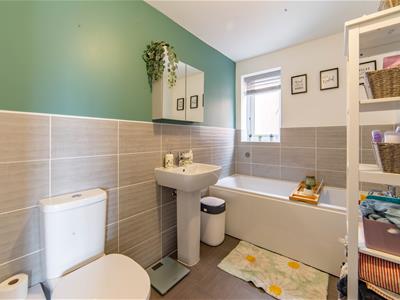
- FAMILY BATHROOM & GROUND FLOOR WC
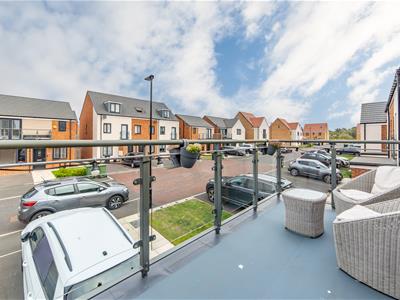
- PRIVATE BALCONY FROM MAIN BEDROOM
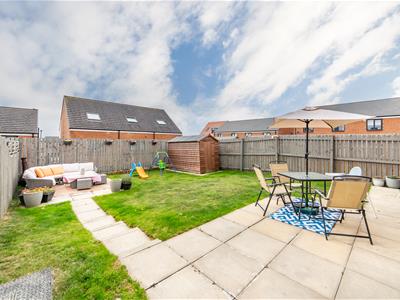
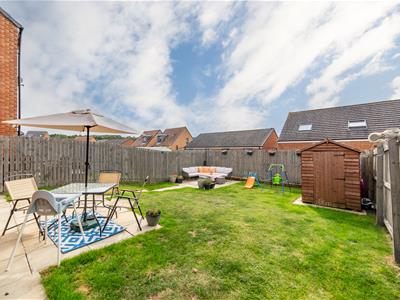
- ENCLOSED REAR GARDEN
- DRIVEWAY & INTEGRAL GARAGE
Well-Presented Modern Three-Bedroom Detached Family Home Occupying a Desirable Position on Bowman Drive, Wallsend, with a Beautiful Lounge, Kitchen/Diner, Three Bedrooms, Bathroom plus En-Suite, Private Balcony, Fantastic Enclosed South Facing Rear Garden and Integral Garage!
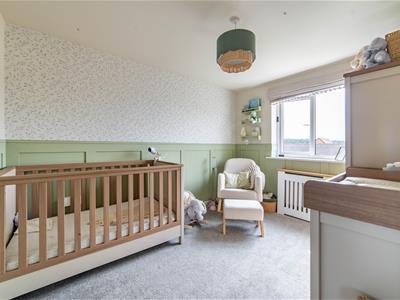
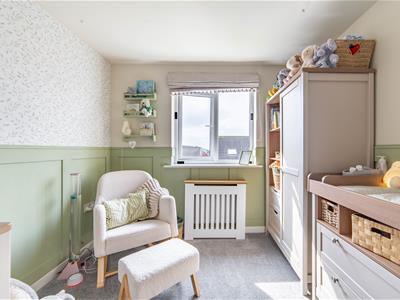
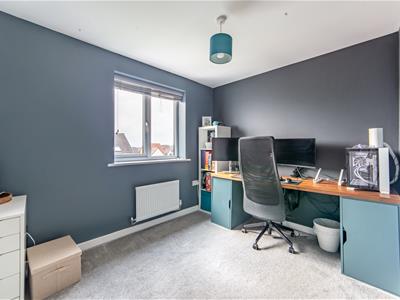
This great modern detached home offers well-proportioned accommodation, with a generous living room flowing through to a modern open plan kitchen/diner, creating an inviting space for both everyday living and entertaining. Three bedrooms include a well-appointed main bedroom with fitted wardrobes, en suite and French doors opening onto a private balcony, complemented by a family bathroom and convenient ground floor WC. The enclosed rear garden provides a pleasant outdoor extension to the living space, with driveway parking and an integral garage completing the property.
Situated within easy reach of local shops, schools and everyday amenities, the property is also conveniently positioned for Silverlink Retail Park, offering a wide range of shops, restaurants and leisure facilities. Nearby bus services provide connections to surrounding areas, with the A19 and Coast Road offering good road access towards Newcastle City Centre and the wider North East.
The combination of space, outdoor areas and accessibility makes this a strong option for families and buyers looking for well-connected accommodation.
ON THE GROUND FLOOR
Porch
Living Room
4.93m x 3.18m (16'2" x 10'5")Measurements taken from the widest points.
Kitchen/Diner
2.39m x 5.84m (7'10" x 19'2")Measurements taken from the widest points.
Hall
WC
Garage
5.06m x 2.44m (16'7" x 8'0")Measurements taken from the widest points.
ON THE FIRST FLOOR
Landing
Bedroom
2.87m x 4.36m (9'5" x 14'4")Measurements taken from the widest points.
En-suite
2.13m x 1.25m (7'0" x 4'1")Measurements taken from the widest points.
Balcony
Bedroom
2.46m x 3.05m (8'1" x 10'0")Measurements taken from the widest points.
Bedroom
3.51m x 2.56m (11'6" x 8'5")Measurements taken from the widest points.
Bathroom
1.63m x 2.56m (5'4" x 8'5")Measurements taken from the widest points.
Disclaimer
The information provided about this property does not constitute or form part of an offer or contract, nor may be it be regarded as representations. All interested parties must verify accuracy and your solicitor must verify tenure/lease information, fixtures & fittings and, where the property has been extended/converted, planning/building regulation consents. All dimensions are approximate and quoted for guidance only as are floor plans which are not to scale and their accuracy cannot be confirmed. Reference to appliances and/or services does not imply that they are necessarily in working order or fit for the purpose.
Energy Efficiency and Environmental Impact

Although these particulars are thought to be materially correct their accuracy cannot be guaranteed and they do not form part of any contract.
Property data and search facilities supplied by www.vebra.com