.png)
125 St. Georges
Jesmond
NE2 2DN
Church Way, Earsdon, Whitley Bay, NE25
Offers Over £375,000
2 Bedroom House - Terraced
- CHARACTERFUL TWO-BEDROOM TERRACED HOME
- BEAUTIFULLY PRESENTED THROUGHOUT
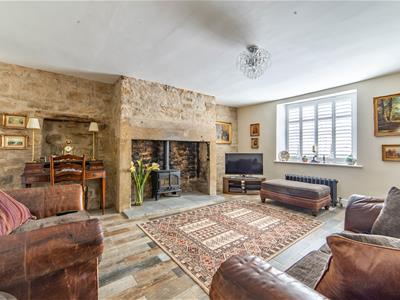
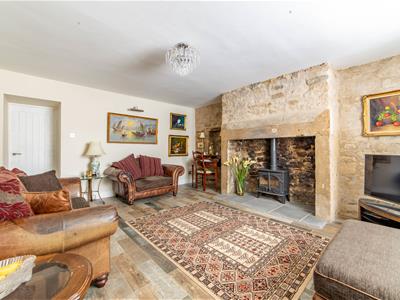
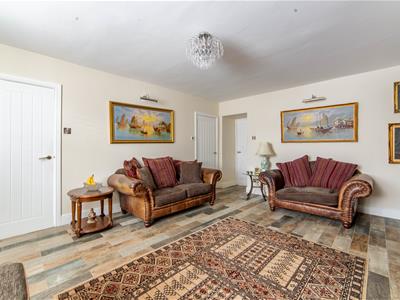
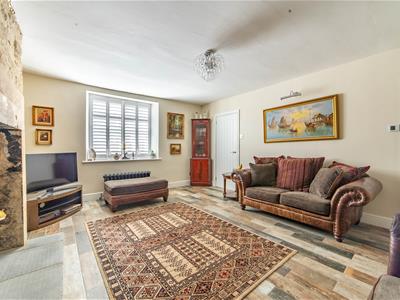
- GENEROUS LOUNGE WITH FEATURE EXPOSED STONE FIREPLACE
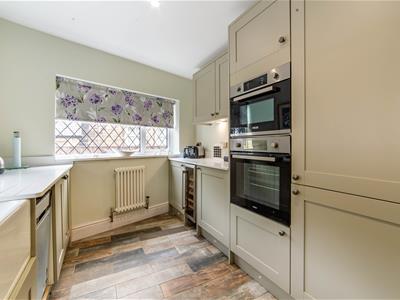
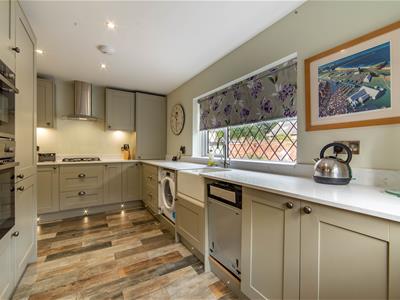
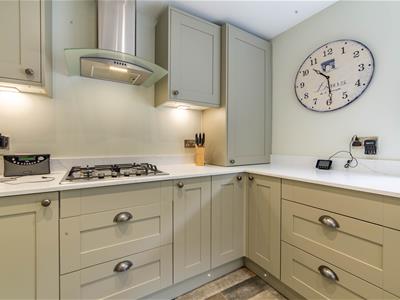
- STYLISH CONTEMPORARY KITCHEN
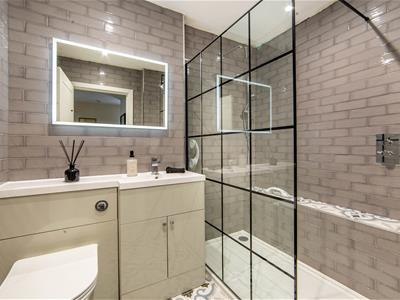
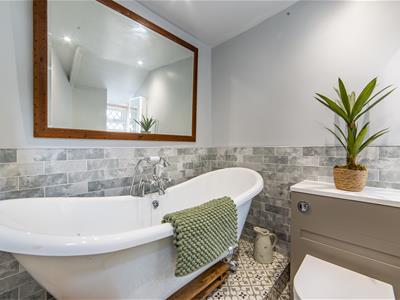
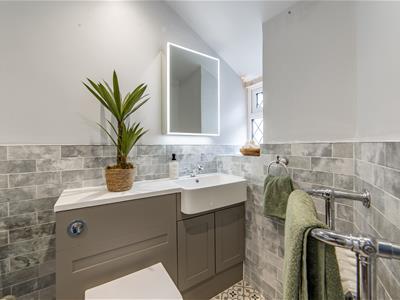
- STYLISH BATHROOM & SHOWER ROOM
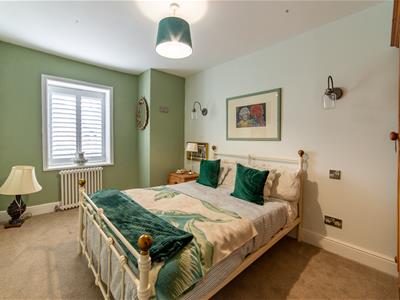
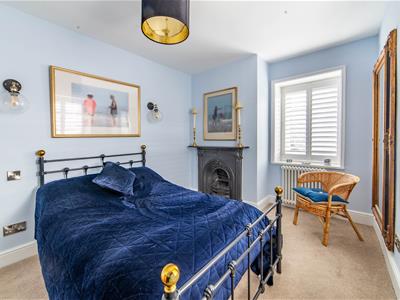
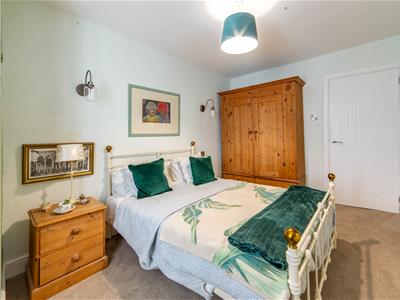
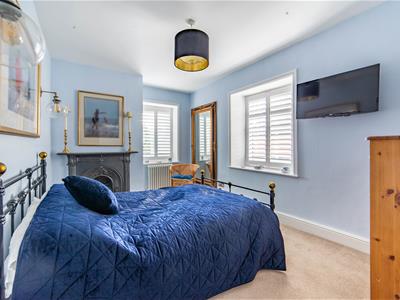
- TWO WELL-PROPORTIONED BEDROOMS
- HIGHLY SOUGHT-AFTER AND HISTORIC VILLAGE OF EARSDON, WHITLEY BAY
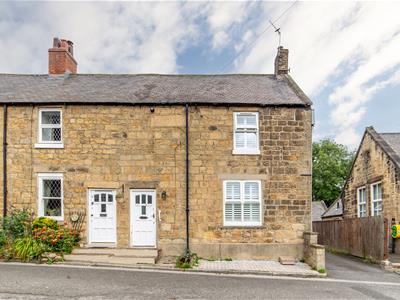
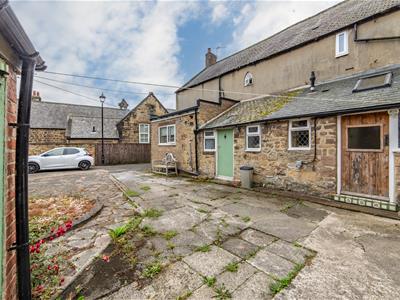
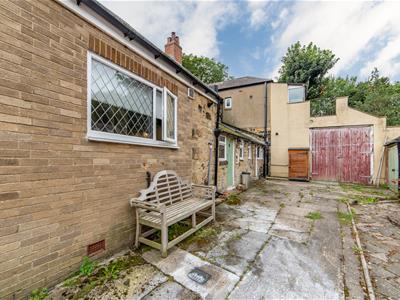
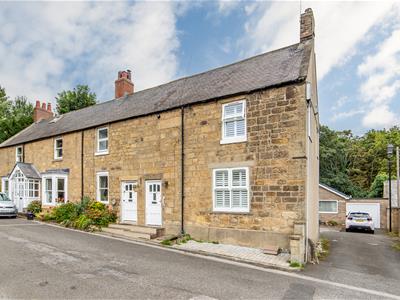
A beautifully presented and characterful two-bedroom terraced home, arranged over two floors, occupying a wonderful position in the heart of the historic and picturesque village of Earsdon, a location steeped in local history and character, offering a traditional semi-rural feel whilst remaining ideally placed for access to nearby coastal hotspots.
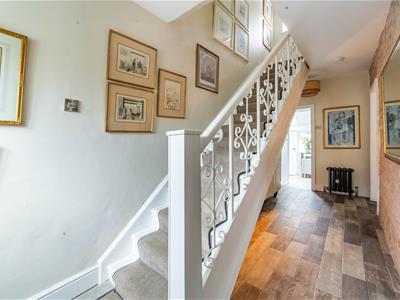
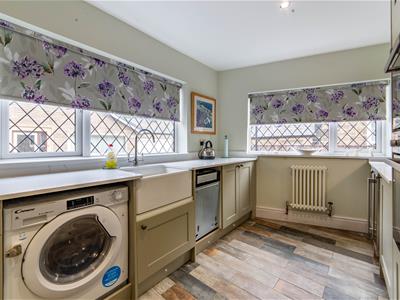
Entered via a welcoming entrance hall, the ground floor is immediately impressive, centred around a truly exceptional lounge measuring a generous 19'11" x 15'1", a wonderfully spacious and characterful room that provides an ideal setting for everyday family living and entertaining alike. The kitchen, measuring 8'5" x 16'1", is well appointed and provides a practical and functional cooking space, whilst a separate ground floor bathroom completes the accommodation on this level, a particularly useful and practical feature.
To the first floor, two well-proportioned bedrooms are served by a stylish shower room, with both rooms offering comfortable and versatile accommodation suitable for a variety of uses.
Earsdon has a strong community spirit and is renowned for its participation and awards for contributions to Northumbria in Bloom. The village benefits from two wonderful local pubs in The Cannon Inn and the Red Lion, both serving great ales and food, alongside miles of Wagon Way walking and cycling paths leading through forestry and streams, ideal for dog walking and outdoor enthusiasts alike.
ON THE GROUND FLOOR
Entrance Hall
Lounge
6.07m x 4.60m (19'11" x 15'1")Measurements taken from the widest points.
Kitchen
2.57m x 4.91m (8'5" x 16'1")Measurements taken from the widest points.
Entrance Hall
Bathroom
2.57m x 1.71m (8'5" x 5'7")Measurements taken from the widest points.
ON THE FIRST FLOOR
Landing
Bedroom
2.04m x 4.04m (6'8" x 13'3")Measurements taken from the widest points.
Bedroom
3.33m x 4.04m (10'11" x 13'3")Measurements taken from the widest points.
Shower Room
2.02m x 2.40m (6'8" x 7'10")Measurements taken from the widest points.
Disclaimer.
The information provided about this property does not constitute or form part of an offer or contract, nor may be it be regarded as representations. All interested parties must verify accuracy and your solicitor must verify tenure/lease information, fixtures & fittings and, where the property has been extended/converted, planning/building regulation consents. All dimensions are approximate and quoted for guidance only as are floor plans which are not to scale and their accuracy cannot be confirmed. Reference to appliances and/or services does not imply that they are necessarily in working order or fit for the purpose.
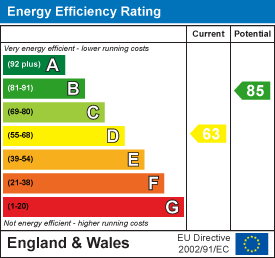
Energy Efficiency and Environmental Impact
Although these particulars are thought to be materially correct their accuracy cannot be guaranteed and they do not form part of any contract.
Property data and search facilities supplied by www.vebra.com