
Barnston Road, Heswall, Wirral
Offers Over £800,000
6 Bedroom House - Detached
- Stunning New Build
- High Specification
- New Build Warranty
- 5/6 Bedrooms
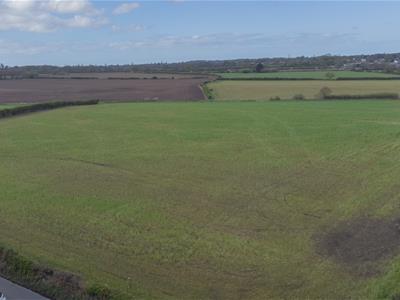
- Countryside Views
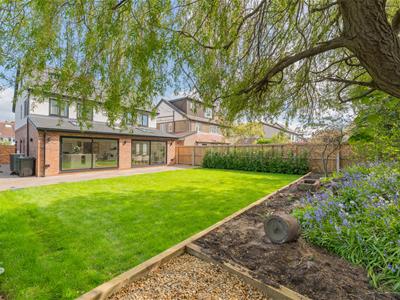
- South Facing
- Sought After Heswall Location
- No Chain
- Must View
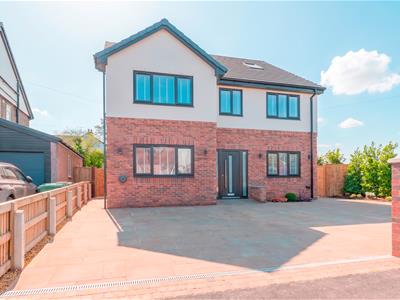
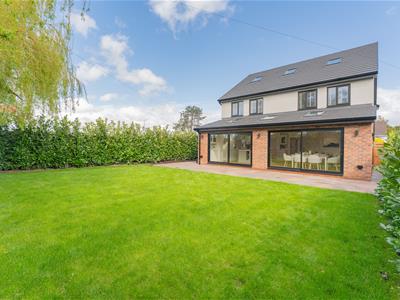
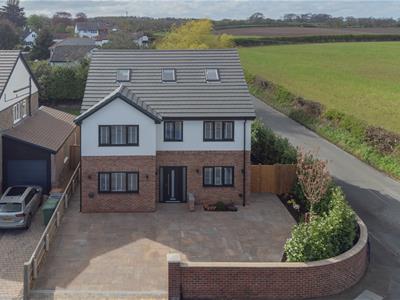
Welcome to Millbarn, Barnston Road — an exceptional, architecturally designed 5/6 bedroom new-build family home, finished to an exacting specification. With immense kerb appeal and a high-quality contemporary finish throughout, Millbarn is an exciting addition to the market. New-build homes of this size and specification are rarely available in such a sought-after location, just a short distance from the centre of Heswall and well placed for highly regarded local schools including Heswall Primary and Barnston Primary.
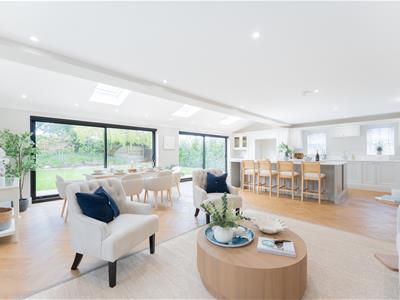
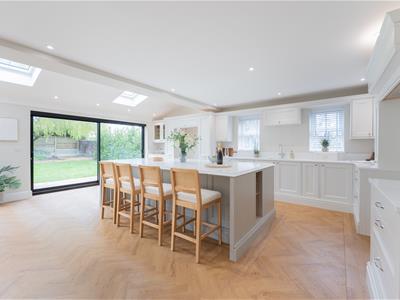
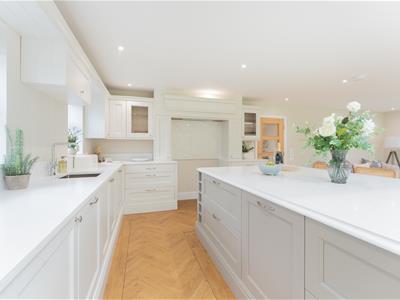
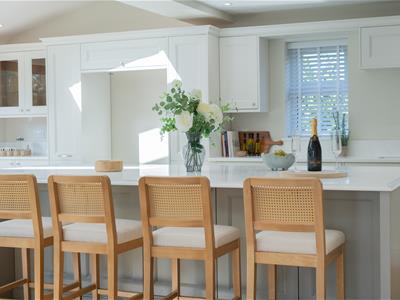
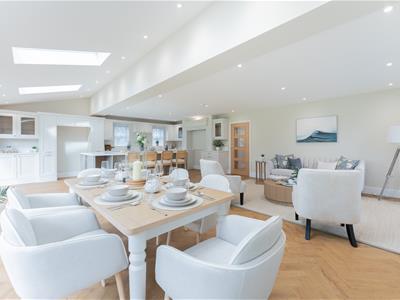
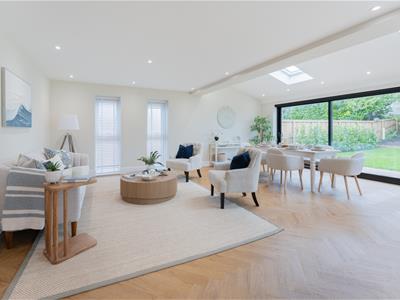
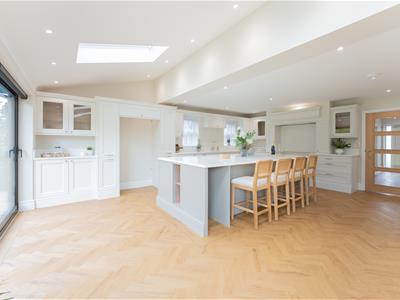
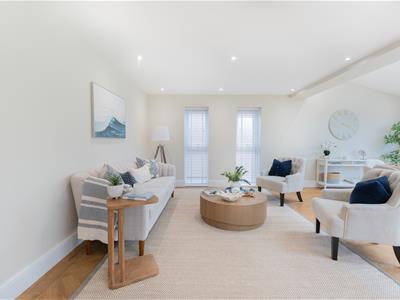
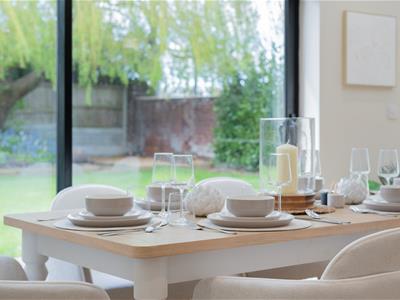
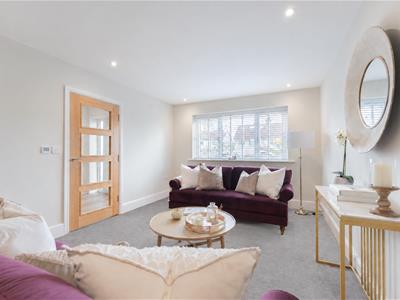
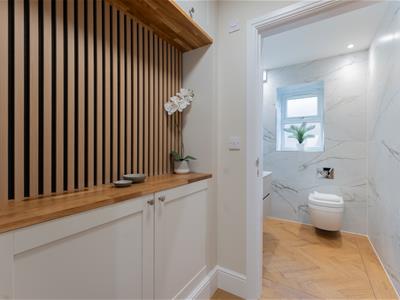
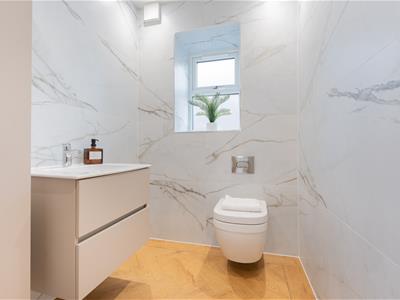
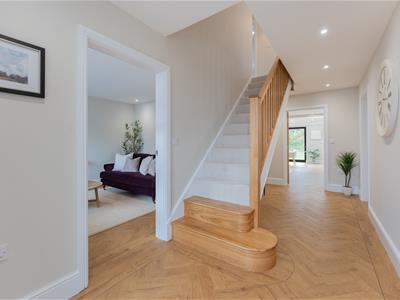
The centrepiece of the home is undoubtedly the huge open-plan kitchen, dining and family living space. Designed with modern family life and entertaining in mind, this superb room features a luxurious fitted kitchen with an enormous central island and generous space for both dining and relaxed seating. A separate utility area complements the kitchen. Importantly, the property also provides two additional reception rooms, with a formal lounge and separate snug/second living room offering excellent versatility for family life. The ground floor is completed by an impressive entrance hall and downstairs WC. With underfloor heating downstairs.
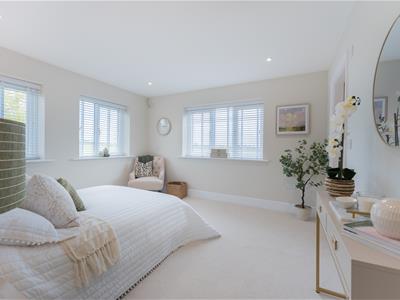
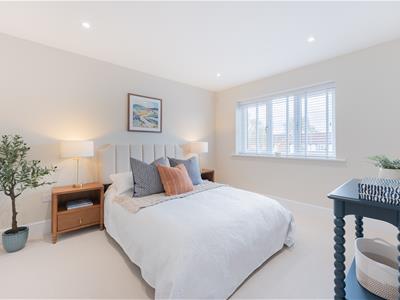
To the first floor are four generously proportioned double bedrooms, including a superb principal suite with its own dressing area and luxurious en-suite bathroom. A beautifully appointed family bathroom serves the remaining bedrooms, while several rooms enjoy fantastic views across the surrounding open fields.
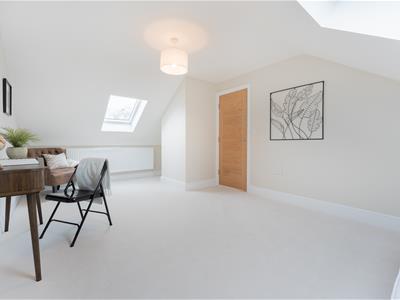
The second floor provides a further two excellent double bedrooms, creating a highly flexible five/six-bedroom layout. For those not requiring six bedrooms, the additional space would make an ideal home office, teenager’s den, games room or guest accommodation.
The property is offered with no onward chain and the usual new-build warranties. Call Hewitt Adams on 0151 342 8200 to arrange your viewing.
Front Entrance
Into;
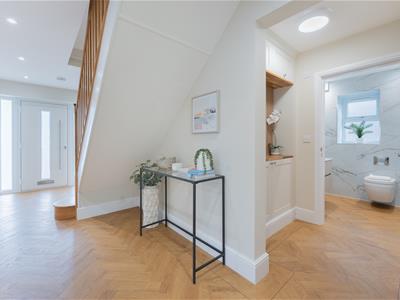
Hall
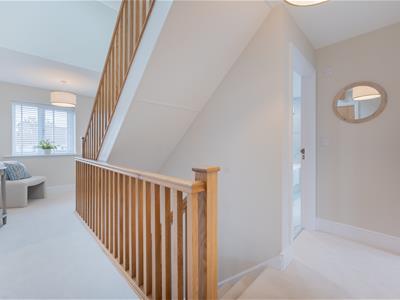
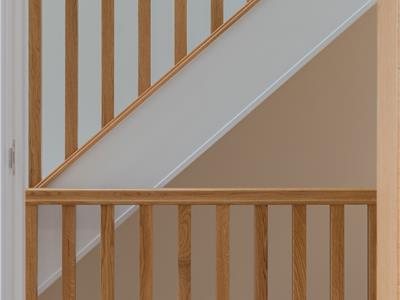
Staircase with oak balustrade, feature cladded wall, power points
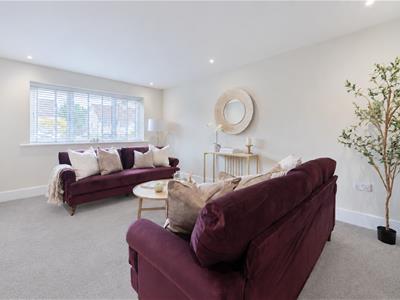
Lounge
4.74 x 3.37 (15'6" x 11'0")Double glazed window, power points
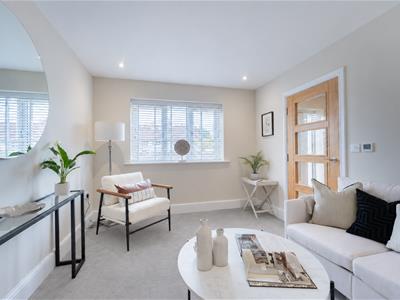
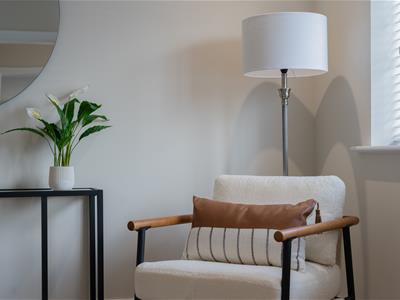
Snug
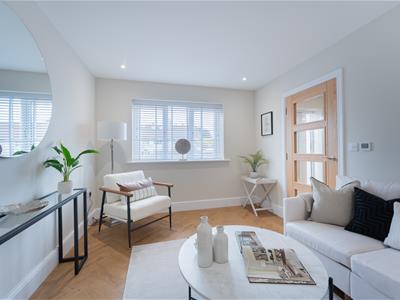
3.84 x 3.04 (12'7" x 9'11")Double glazed window, power points
W.C
W.C, wash hand basin
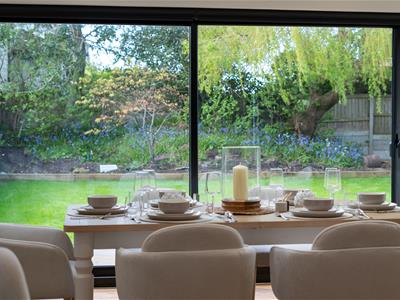
Open Plan Kitchen Dining Living Room
8.73 x 6.68 (28'7" x 21'10")WOW FACTOR modern open-plan kitchen dining living room with fitted kitchen in a shaker style with large central island, Range-cooker, quartz worktops, inset sink, double glazed window, double glazed sliding doors
FIRST FLOOR
Bedroom One
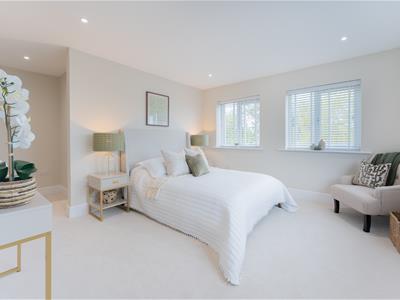
3.65 x 3.75 (11'11" x 12'3")Large double bedroom with double glazed windows with views across the garden and the fields beyond, power points, radiator, dressing room area, door into;
En-Suite
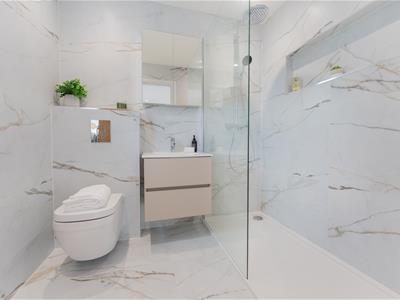
Luxurious en-suite shower room. Comprising shower, low level W.C, wash hand basin vanity, heated towel rail
Bedroom Two
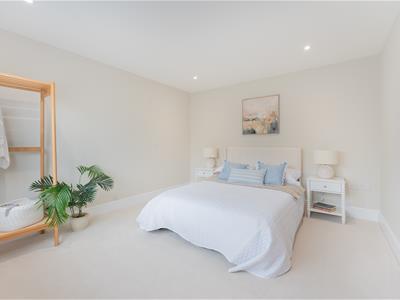
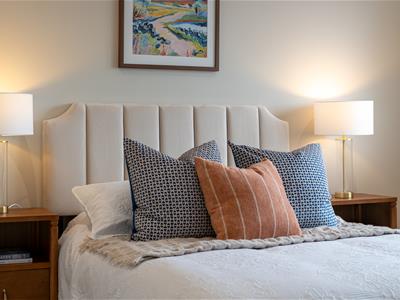
3.60 x 3.05 (11'9" x 10'0")Large double bedroom with double glazed window, radiator, power points
Bedroom Three
3.41 x 3.75 (11'2" x 12'3")Large double bedroom with double glazed window, radiator, power points
Bedroom Four
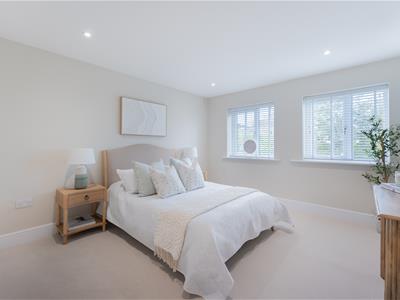
3.95 x 3.42 (12'11" x 11'2")Large double bedroom with double glazed window, radiator, power points
Bathroom
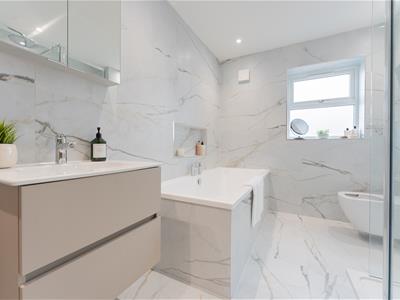
Luxurious bathroom suite with bath, shower, low level W.C, wash hand basin vanity, heated towel rail, double glazed window
SECOND FLOOR
Bedroom Five
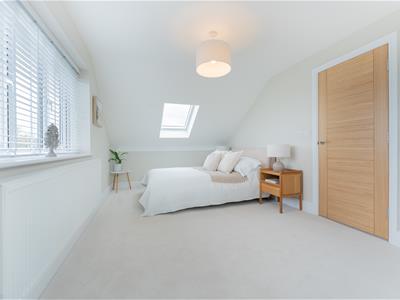
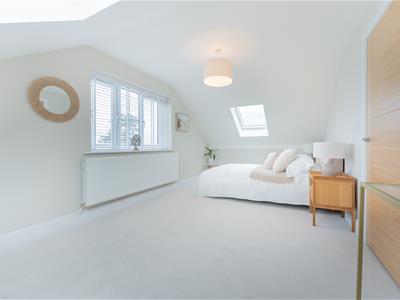
5.70 x 3.03 (18'8" x 9'11")Large double bedroom with double glazed window with far reaching views over fields, radiator, power points
Bedroom Six / Office
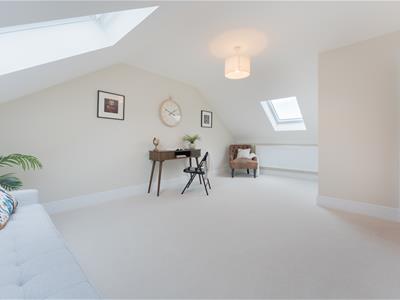
5.70 x 3.41 (18'8" x 11'2")Large double bedroom with double glazed window, radiator, power points
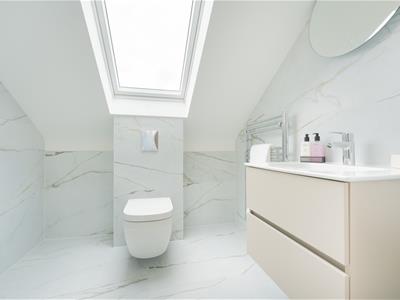
Shower-Room
Comprising shower, wash hand basin vanity, low level W.C, heated towel rail
EXTERNALLY
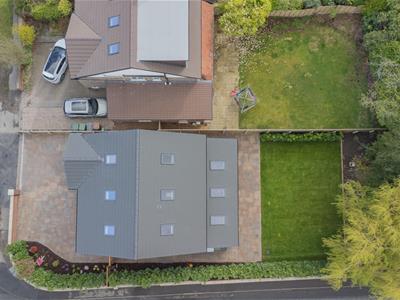
Front Aspect - Block-paved driveway affording parking for several cars, side gate access to the rear garden.
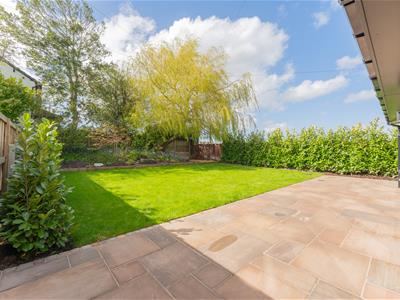
Rear Aspect - SOUTHERLY FACING rear garden (recently landscaped) with patio, plush established lawn, mature laurels
Although these particulars are thought to be materially correct their accuracy cannot be guaranteed and they do not form part of any contract.
Property data and search facilities supplied by www.vebra.com