
95 Maidenhall
Highnam
Gloucester
Gloucestershire
GL2 8DJ
Uptons Garden, Whitminster, Gloucester
£575,000
4 Bedroom House - Detached
- Four Bedroom Detached House
- £10,000 Contribution To Stamp Duty Offered By Developer
- Underfloor Heating & Air Source Heat Pump
- 10 Year NHBC Warranty
- Upgraded Worktops & Flooring Included
- Situated In A Highly-Sought After Village Location
- Close Proximity To M5
- Off-Road Parking & Garage
- Solar Panels & EV Charging Point
- EPC Rating A
**Last Plot Available, 4 Bedroom Detached Zero-Carbon Home, £10,000 Contribution To Stamp Duty Offered By Developer,**
Murdock & Wasley Estate Agents are thrilled to present this newly built four-bedroom detached home, situated in the beautiful village of Whitminster. The village offers a range of local amenities, including a primary school, village shop, village hall and garden centre, along with several places to eat such as The Whitminster Inn, The Old Forge and The Fromebridge Mill. Junction 13 of the M5 is also within easy reach, providing convenient access north and south.
Forming part of an exclusive collection of contemporary zero-carbon homes, this beautifully designed property offers stylish and energy-efficient living, finished to a high-quality specification with a range of Climate Considerate features included as standard.
Combining modern design, sustainable living and a well-connected village location, this impressive four-bedroom detached home provides an excellent opportunity for a range of buyers.
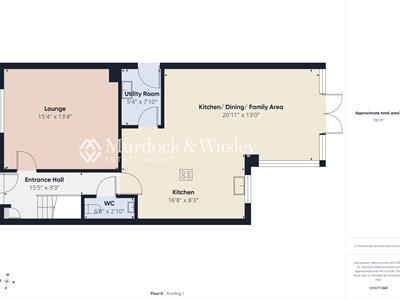
Entrance Hall
Accessed via upvc composited door, power points, door to storage cupboard, stairs to first floor landing, understairs storage cupboard, Amtico flooring. Doors lead off:
Lounge
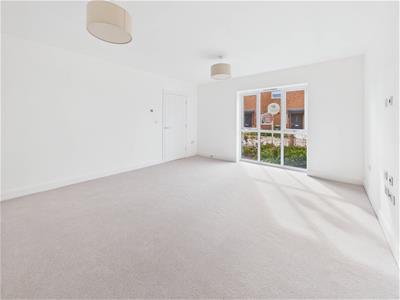
Tv point, power points, front aspect upvc double glazed window.
Cloakroom
Low level wc, wall mounted wash hand basin with mixer tap over, tiled splashback, tiled flooring.
Kitchen
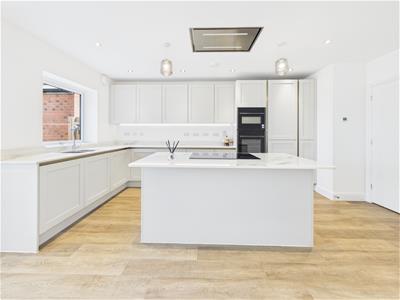
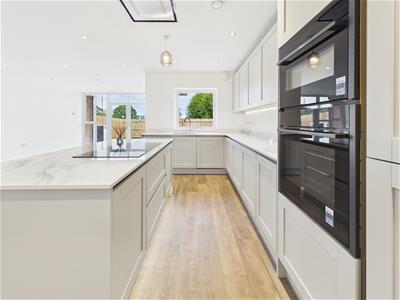
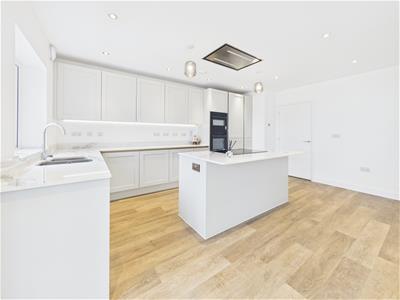
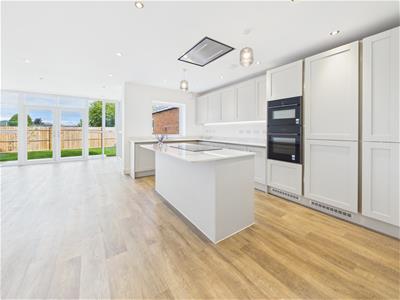
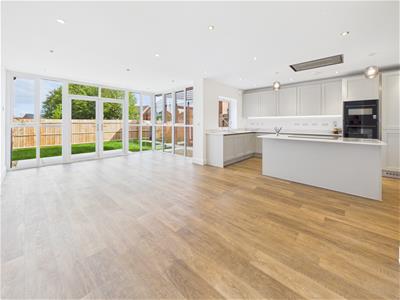
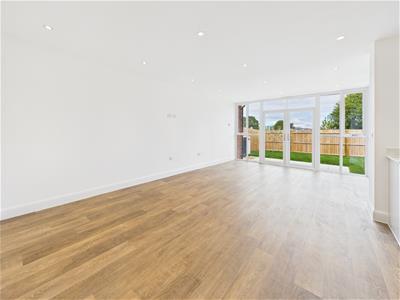
Range of base, drawer and wall-mounted units with soft-close cabinetry, porcelain worksurfaces, one and a half bowl stainless sink unit with mixer tap over. Appliance points, power points, eye level double oven/grill, induction hob with extractor hood over, integral dishwasher and fridge/freezer. Island with porcelain worktop and storage below, inset ceiling spotlights, Amtico flooring.
Dining/Family Area
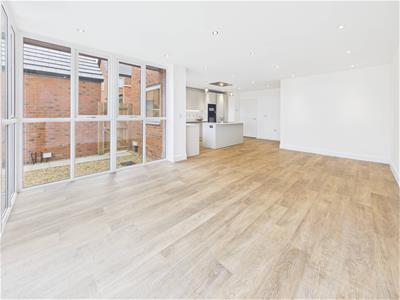
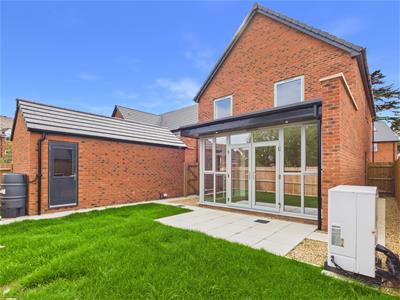
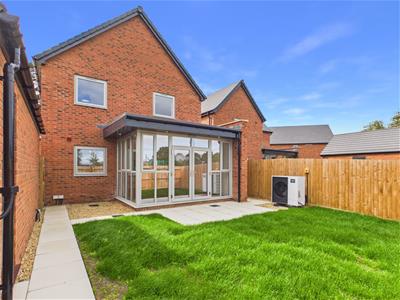
Power points, tv point, space for dining table and chairs, Amtico flooring, rear aspect upvc double glazed windows and French doors leading to the garden.
Utility Room
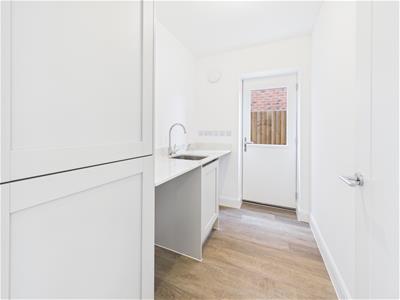
Base and wall mounted units, Quartz worktop, stainless steel sink unit with mixer tap over. Power points, space for washing machine and tumble dryer, side aspect upvc double glazed door.
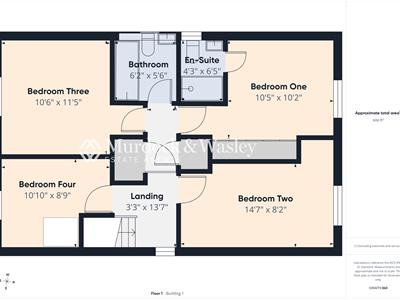
Landing
Radiator, access to loft space, two airing cupboards, side aspect upvc double glazed window. Doors lead off:
Bedroom One
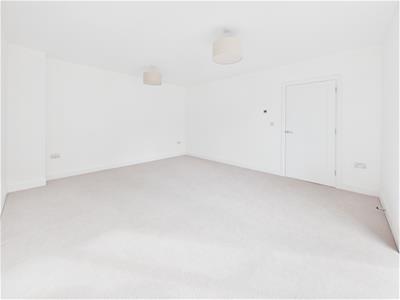
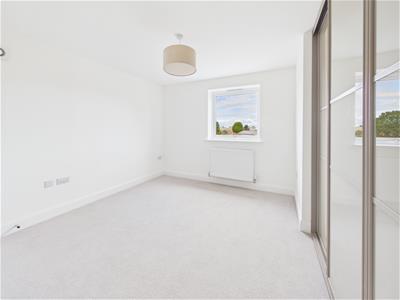
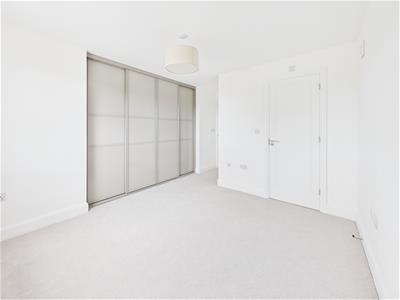
Tv points, power points, radiator, fitted wardrobes, rear aspect upvc double glazed window. Door to:
En-Suite
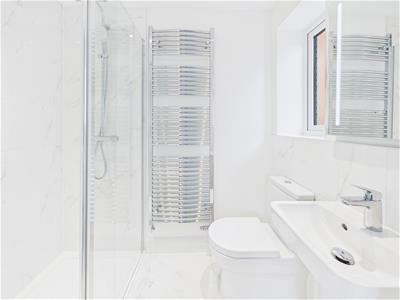
Suite comprising step in shower cubicle with shower off the mains over, low level wc, pedestal wash hand basin with mixer tap over. Heated towel rail, inset ceiling spotlights, side aspect upvc frosted double glazed window.
Bedroom Two
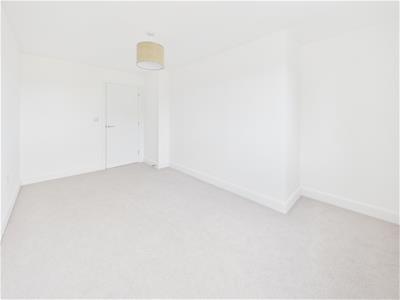
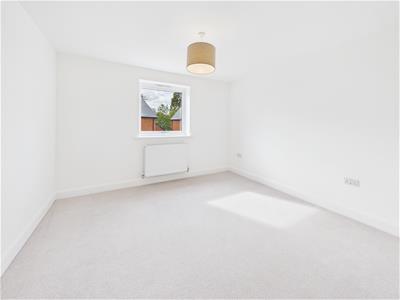
Power points, radiator, rear aspect upvc double glazed window.
Bedroom Three
Power points, radiator, rear aspect upvc double glazed window.
Bedroom Four
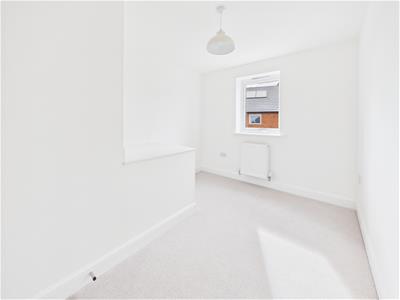
Power points, radiator, front aspect upvc double glazed window.
Bathroom
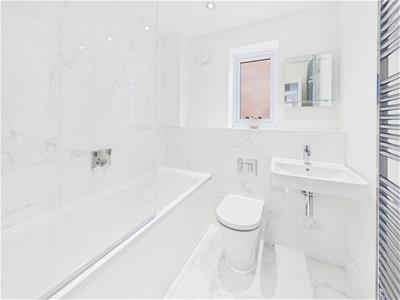
Suite comprising panelled bath with shower off the mains over, low level wc, wall mounted wash hand basin with mixer tap over. Partly tiled walls, heated towel rail, tiled flooring, side aspect upvc frosted double glazed window.
Outside
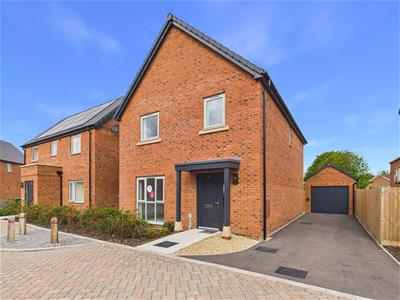
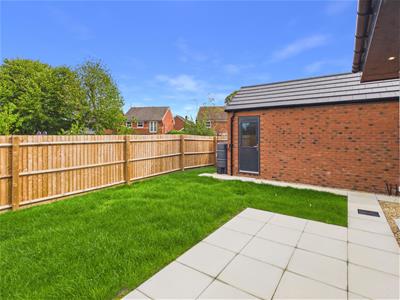
To the front of the property, a paved pathway leads to the front door, sheltered by a canopy porch and bordered by decorative stone and greenery.
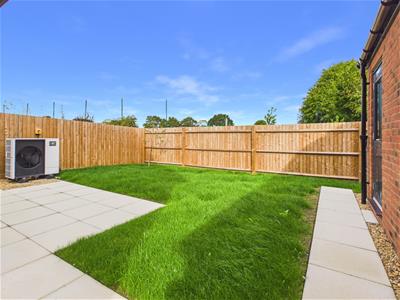
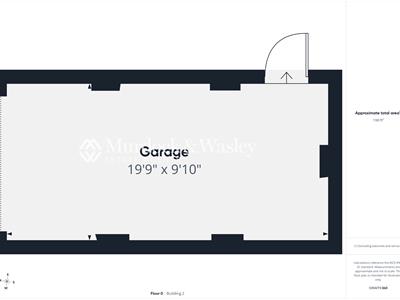
To the side, a tarmacadam driveway provides off-road parking and leads to the garage, which is accessed via an up-and-over door and benefits from power and lighting. An EV charging point is also provided.
Tenure & Charges
Freehold.
Annual service charge of £579.20 per year paid to Meadfleet Open Space Management.
Local Authority
Stroud District Council- TBC Band
Services
Mains Water, gas, electricity & water.
Awaiting Vendor Approval
These details are yet to be approved by the vendor and may be subject to change. Please contact the office for more information.
Agents Note
Predicted EPC - A|96
Although these particulars are thought to be materially correct their accuracy cannot be guaranteed and they do not form part of any contract.
Property data and search facilities supplied by www.vebra.com