
31 - 32 High Street
Banbury
OX16 5ER
Wappenham Road, Helmdon
£895,000
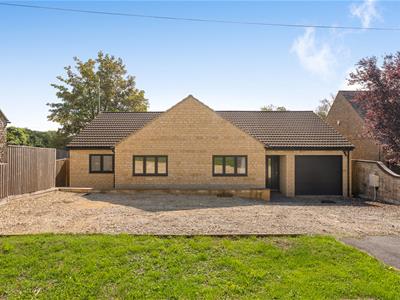
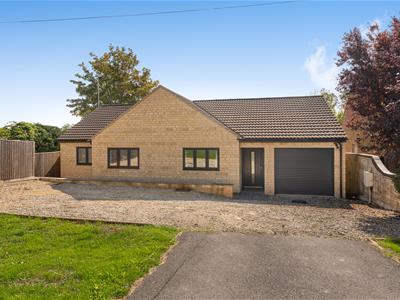
3 Bedroom Bungalow - Detached
- Stunning fully renovated detached bungalow
- Comprehensively refurbished and extended
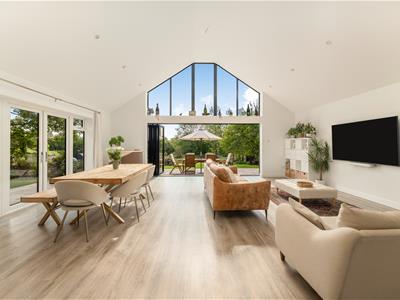
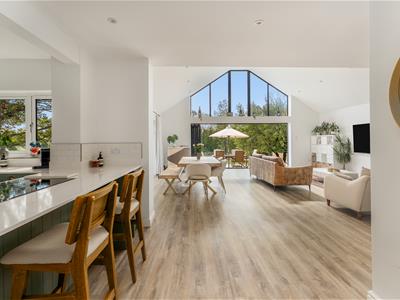
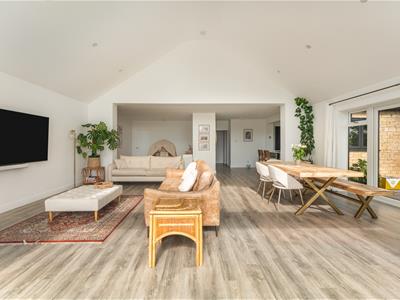
- Superb open plan modern design
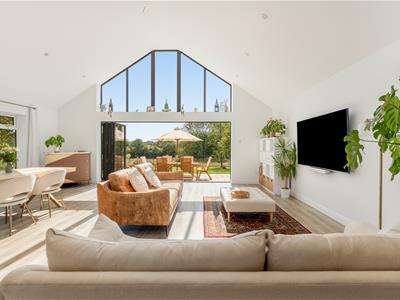
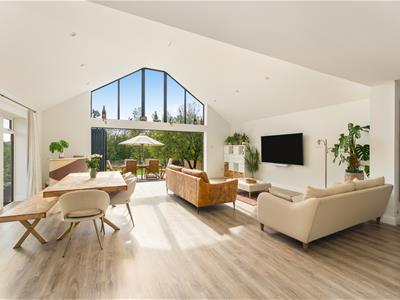
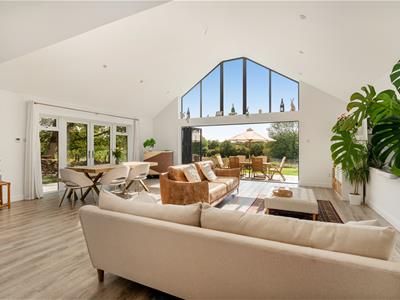
- Magnificent living kitchen dining space
- Views over adjacent countryside
- Highly regarded village with school
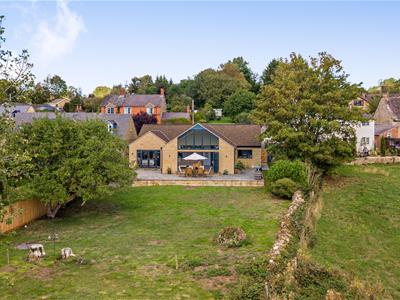
- Large plot approx. 0.25 acres
- Extensive driveway parking and garage
- Three double bedrooms
- Three bathrooms
A stunning renovated and extended detached non-estate individual bungalow occupying a generous plot overlooking fields with a modern design and contemporary finish including a stunning open plan living kitchen dining space in a highly regarded village with a primary school.
Situation
Helmdon includes a parish church, a primary school and public house. The market towns of Brackley (5 miles), Banbury (11 miles) and Towcester (11 miles) offer an array of local facilities, with Milton Keynes (21 miles) and Northampton (19 miles) offering more extensive retail, cultural and sports opportunities.
A floorplan has been prepared to show the dimensions and layout of the property as detailed below. Some of the main features are as follows:
* A recently renovated detached individual bungalow occupying a fine non-estate position within this desirable and highly regarded village close to the Northamptonshire/Oxfordshire border.
* Beautifully presented with a modern layout and contemporary style.
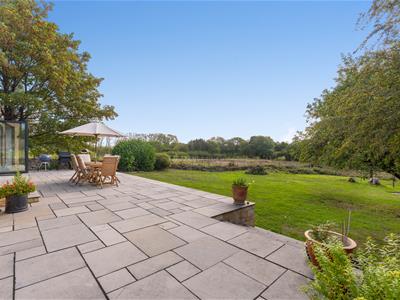
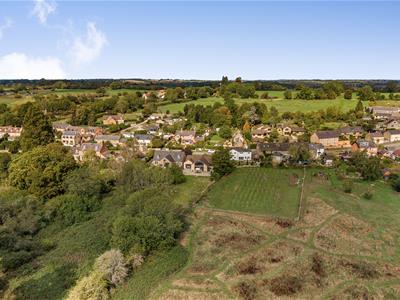
* Views over adjacent fields and vineyard!
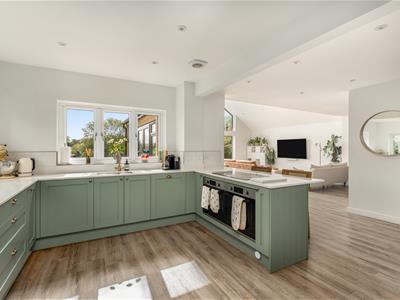
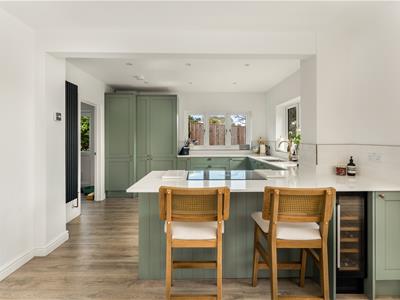
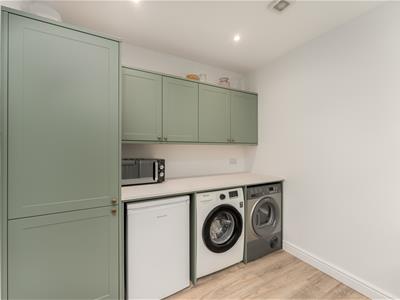
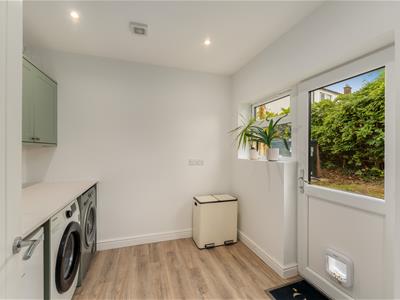
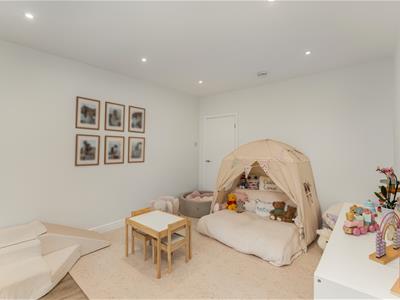
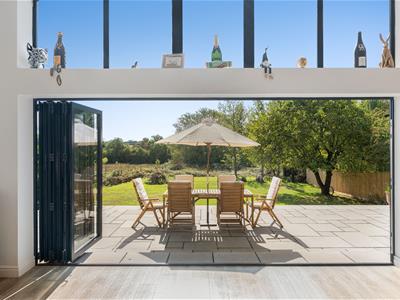
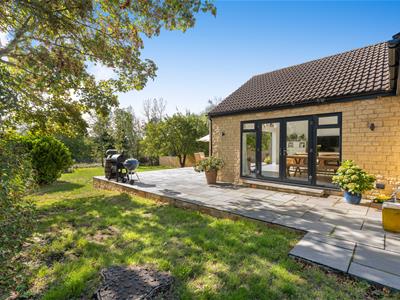
* Featuring a fantastic very large open plan living kitchen dining and work space with bi-fold doors to the rear, Cathedral style high ceiling in the living space, French windows at the side opening to the garden from the dining area, work/child’s playroom area which could be separated if preferred and the kitchen is fitted with sage coloured units and includes double ovens, induction hob, integrated dishwasher and fridge, windows to side and rear, quartz work surfaces and breakfast bar, door to pantry and a door to the utility which is spacious, has a door and window to the side, plumbing for washing machine, space for tumble dryer, freezers etc, cupboard housing the oil fired boiler, underfloor heating.
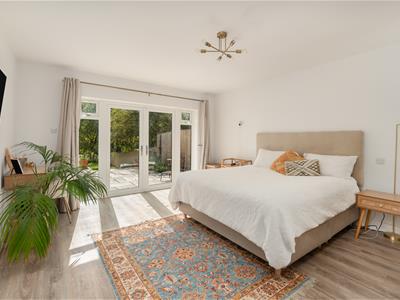
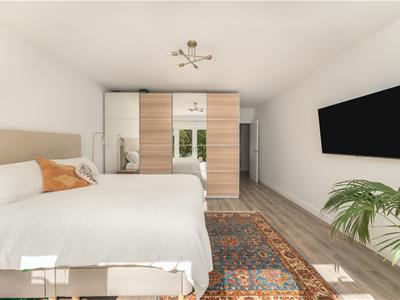
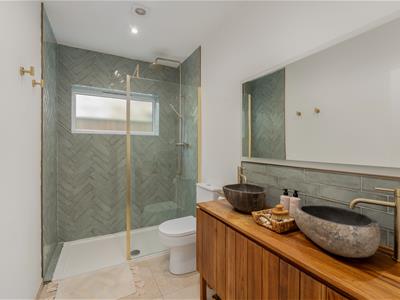
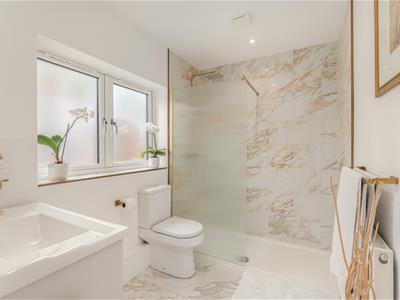
* A very large main double bedroom with vinyl wood effect floor and underfloor heating, French doors to a paved terrace with lovely outlooks, door to the ensuite shower room featuring a fully tiled walk-in shower, twin wash hand basins, oversized floor tiling, extractor.
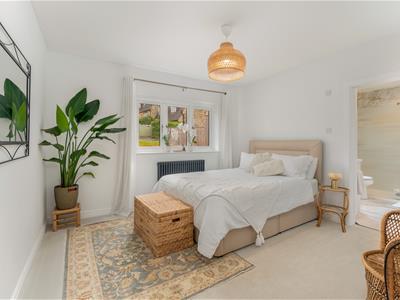
* Second double bedroom with window to front and door to an ensuite shower room with fully tiled walk-in shower, recessed wash hand basin, WC and window.
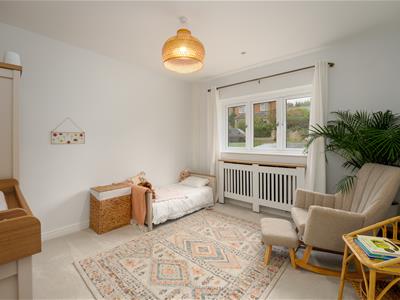
* Third double bedroom with window to front.
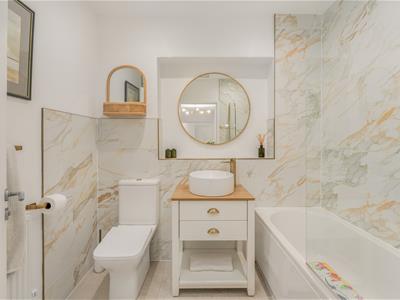
* Separate family bathroom with a suite comprising panelled bath with shower over, wash hand basin with stand and drawers under, WC.
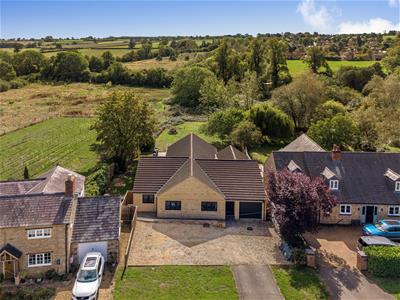
* To the front of the property there is a driveway providing off road parking space for several vehicles beyond which there is a garage with power and light connected, hatch to loft and electric door.
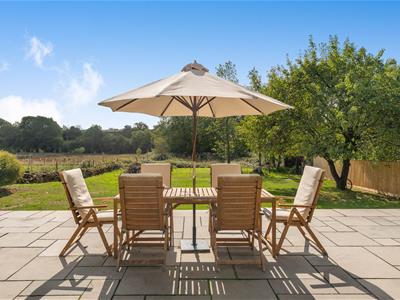
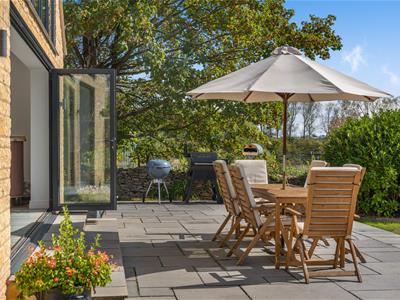
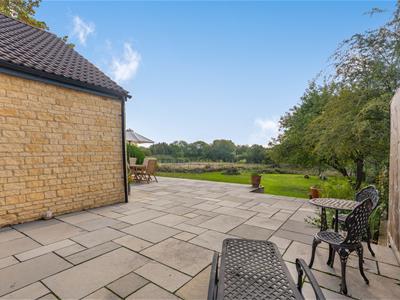
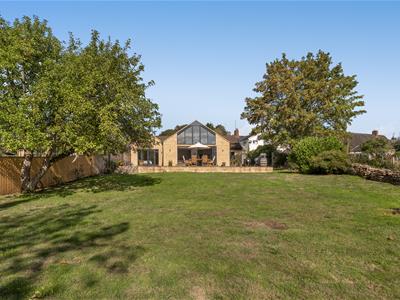
* A paved terrace wraps around the rear with external lighting and taps, from where there are views over the countryside. Beyond this lawns extend to the side and rear and there is an oil tank to the side as well as gated access.
Services
All mains services are connected with the exception of gas. The oil fired boiler is located in the utility room.
Local Authority
West Northants District Council. Council tax band D.
Viewing
Strictly by prior arrangement with the Sole Agents Anker & Partners.

Energy rating: D
A copy of the full Energy Performance Certificate is available on request.
Anti Money Laundering Regulations
In accordance with current legal requirements, all prospective purchasers are required to undergo an Anti-Money Laundering (AML) check. An administration fee of £30 plus VAT per applicant will apply. This fee is payable after an offer has been accepted and must be settled before a memorandum of sale can be issued.
Energy Efficiency and Environmental Impact
Although these particulars are thought to be materially correct their accuracy cannot be guaranteed and they do not form part of any contract.
Property data and search facilities supplied by www.vebra.com