
868 Chesterfield Road
Woodseats
Sheffield
S8 0SH
Cobnar Gardens, Sheffield
Guide Price £340,000
4 Bedroom House - Semi-Detached
** Guide Price £340,000 - £360,000**
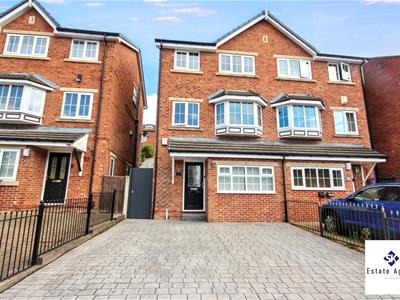
SK Estate Agents are delighted to offer to the market for sale, with NO ONWARD CHAIN this well presented, four bedroom, two bathroom, semi-detached family home located in the ever popular neighbourhood of Woodseats. Positioned just a short distance from the excellent range of local shops and cafes on Chesterfield Road, good transport links to Sheffield City Centre and the popular Graves Park, the accommodation briefly comprises: entrance hallway, WC, bedroom, shower room, open plan lounge/dining space/kitchen, three further bedrooms and a bathroom. Having off street parking for two vehicles and a private rear garden, a viewing is advised to appreciate the accommodation on offer.
Tenure: Freehold
Entrance
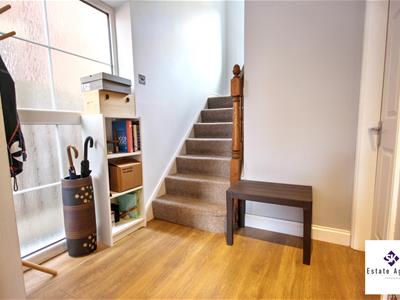
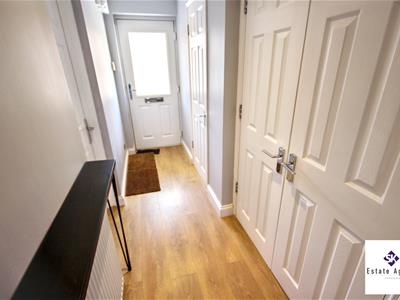 Entrance through a composite front door into a welcoming entrance hallway, having laminate flooring, central heating radiator and a large side-facing obscured glass UPVC double-glazed window providing ample natural light There is a useful double-door storage cupboard housing space for the washing machine and providing additional storage space, ideal for coats and shoes. Carpeted stairs rise to the first-floor accommodation.
Bedroom Four
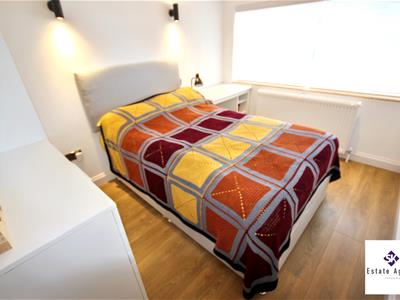 2.44m x 3.14m (8'0" x 10'3" )A ground-floor bedroom having a front-facing UPVC double-glazed window, laminate flooring and central heating radiator.
Shower Room / Laundry Area
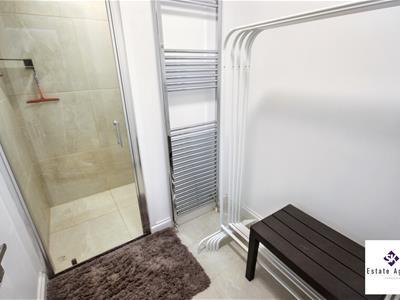
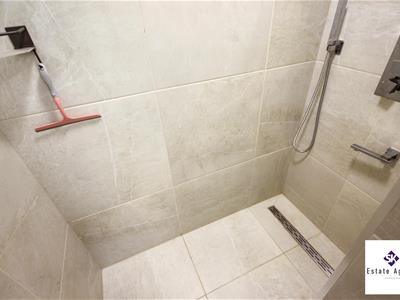 2.47m x 1.58m (8'1" x 5'2" )Having a shower enclosure with tiled splashbacks and rainfall shower attachment, tiled flooring and chrome heated towel rail. The room also provides useful additional space suitable for use as a laundry area.
WC
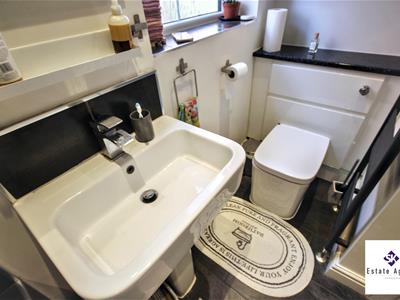
Having a modern WC and vanity wash hand basin with contemporary bowl and mixer tap, laminate flooring, tiled splashbacks, central heating radiator and side-facing obscured glass UPVC double-glazed window.
Bedroom Three
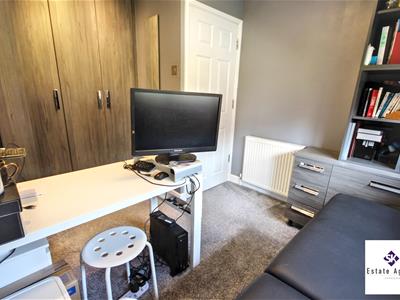
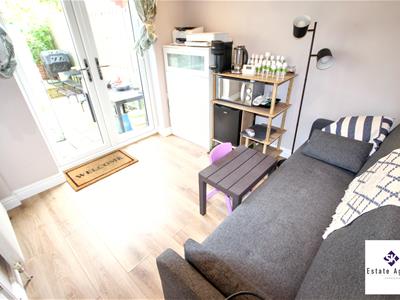 2.60m x 2.76m (8'6" x 9'0" )A versatile rear-facing ground-floor bedroom, having laminate flooring, central heating radiator and built-in storage cupboard. Benefitting from UPVC double-glazed French doors open directly onto the rear garden.
First Floor Landing
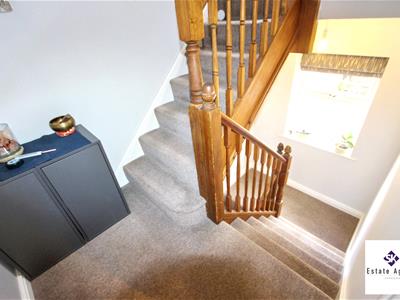
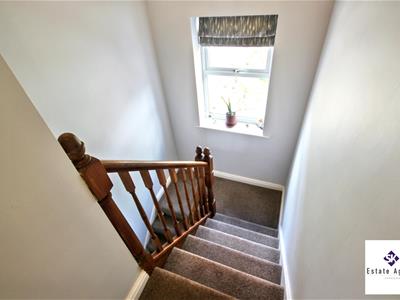
UPVC double glazed window provides ample natural light. Having carpeted flooring and stairs rising to second floor.
Open Plan Kitchen/Lounge/Diner
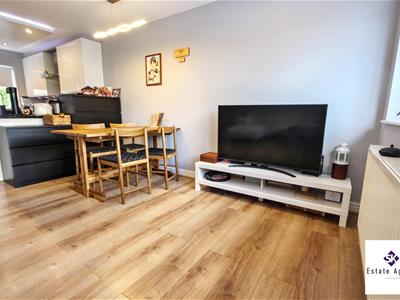
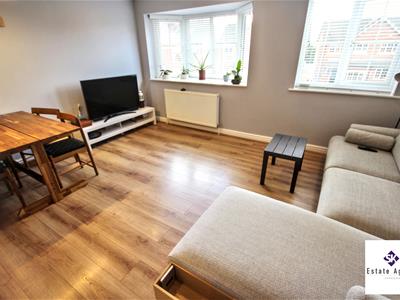
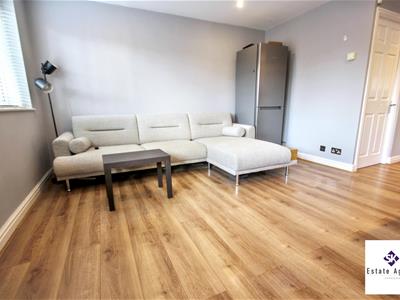
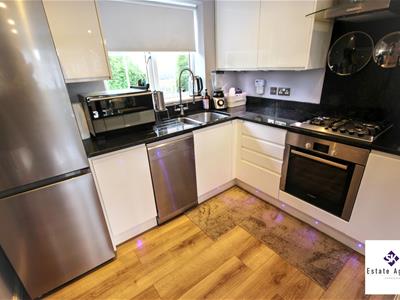 4.55m x 6.97m (14'11" x 22'10" )A spacious and well-presented open-plan lounge, kitchen and dining area, enjoying a dual aspect with front-facing UPVC double-glazed window, an additional side-facing window and rear-facing UPVC double-glazed window overlooking the rear garden.
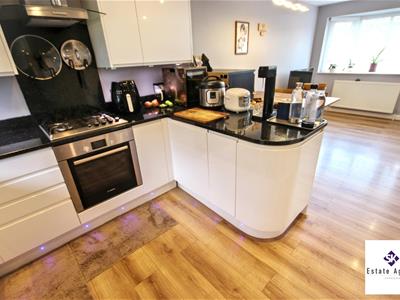
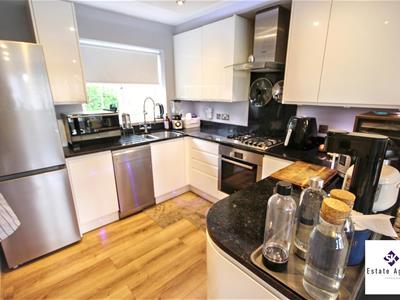
The kitchen is fitted with a range of modern white gloss wall and base units with contrasting quartz worktops, incorporating a one-and-a-half bowl sink with contemporary swan-neck mixer tap. Integrated appliances include a four-ring gas hob with electric oven beneath and extractor above, with further space for a freestanding fridge freezer.
The lounge area has laminate flooring and offers generous space for both living and dining furniture.
Second Floor Landing
UPVC double glazed window providing ample natural light. Having carpeted flooring.
Bathroom
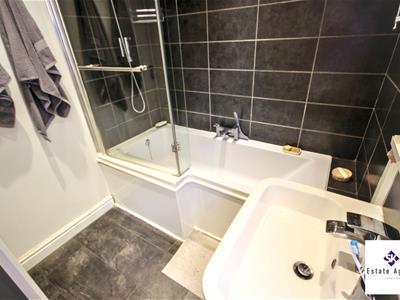
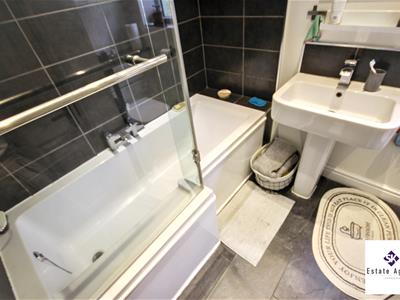 1.82m x 2.57m (5'11" x 8'5" )Having a modern white suite comprising L-shaped bath with thermostatic shower over, tiled splashbacks, low-flush WC and pedestal wash hand basin. Also having side-facing obscured glass UPVC double-glazed window and vinyl flooring.
Bedroom One
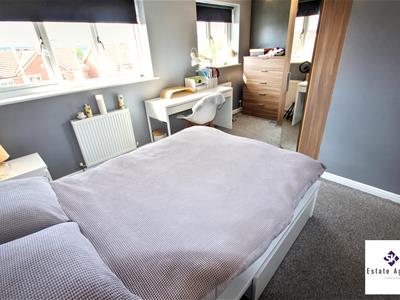
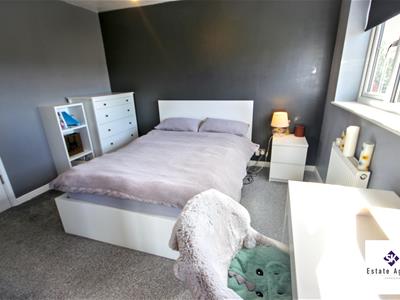
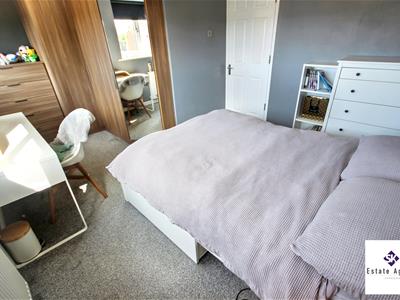 4.62m x 3.43m (15'1" x 11'3" )A spacious front-facing bedroom, having two UPVC double-glazed windows, central heating radiator, carpeted flooring and fitted wardrobes.
Bedroom Two
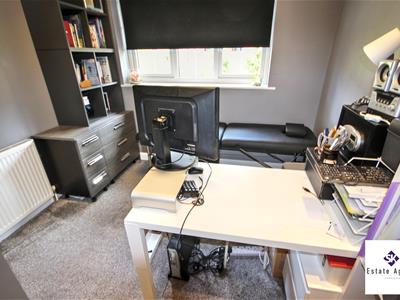 2.61m x 3.47m (8'6" x 11'4" )A well-proportioned rear-facing bedroom, having a UPVC double-glazed window overlooking the rear garden, carpeted flooring and fitted wardrobes.
Outside
To the front of the property lies a paved driveway providing off road parking for two vehicles.
A gate leads to the side and rear of the property.
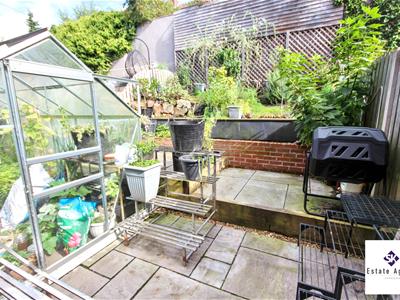
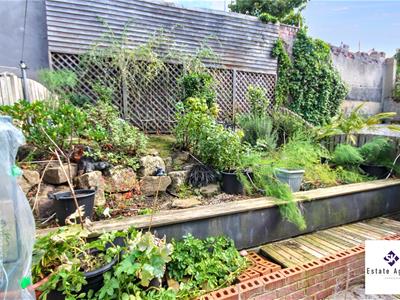
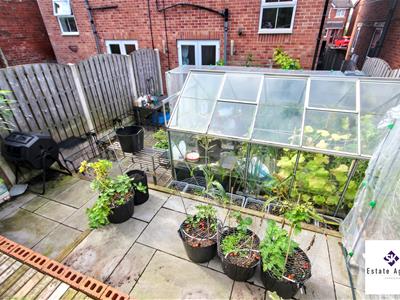
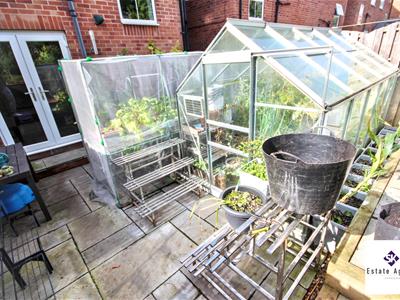
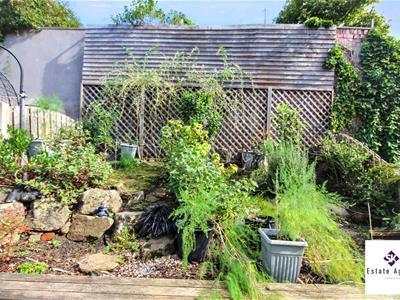
To the rear is a good-sized, private tiered garden, having an Indian stone paved patio area with attractive wooden sleeper detailing. The garden is enclosed by wooden fencing, providing a good degree of privacy and offering a pleasant space for outdoor seating and entertaining.
Energy Efficiency and Environmental Impact

Although these particulars are thought to be materially correct their accuracy cannot be guaranteed and they do not form part of any contract.
Property data and search facilities supplied by www.vebra.com