.gif)
2 Alexandra Street
Eastwood
NG16 3BD
Wirksworth Road, Ilkeston
£200,000
3 Bedroom House - Semi-Detached
- Three bedroom semi-detached family home
- Welcoming entrance hallway
- Spacious open lounge and dining area
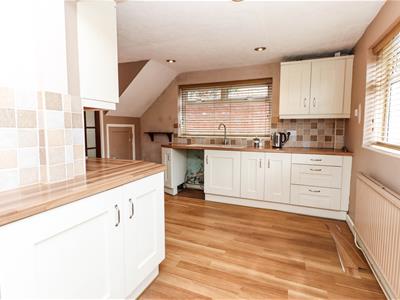
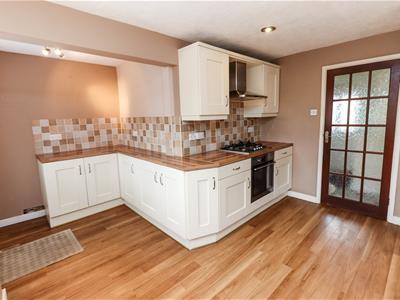
- Fitted kitchen
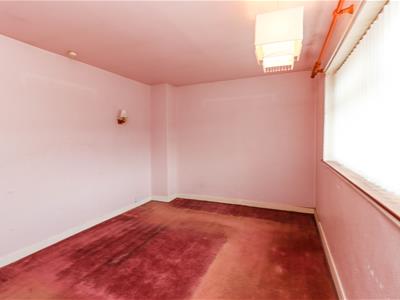
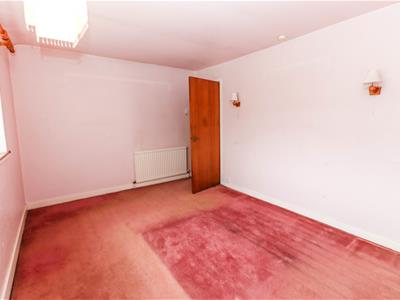
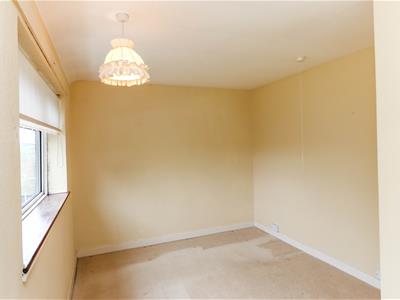
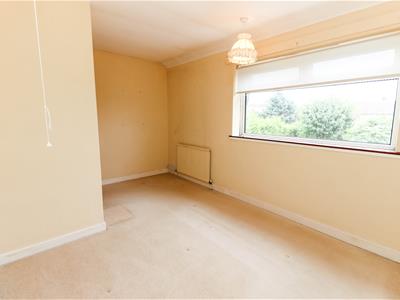
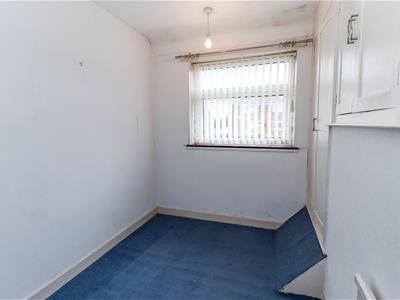
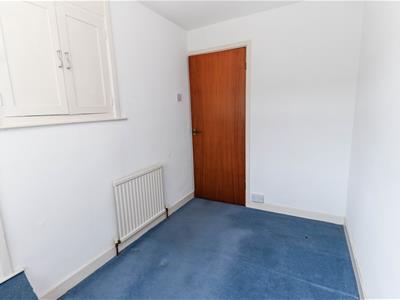
- Three good-sized bedrooms
- Convenient off-street parking
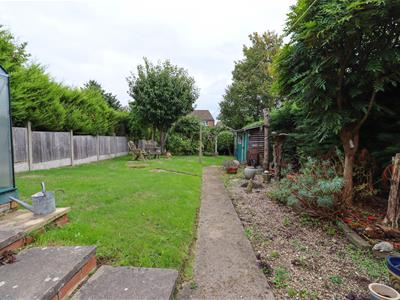
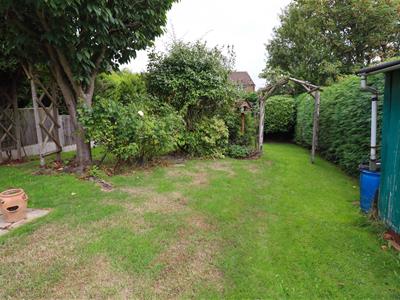
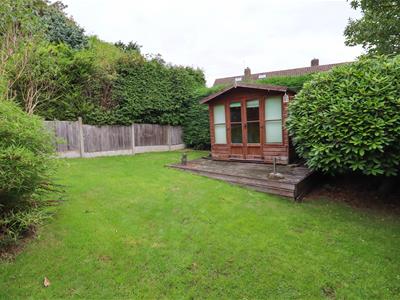
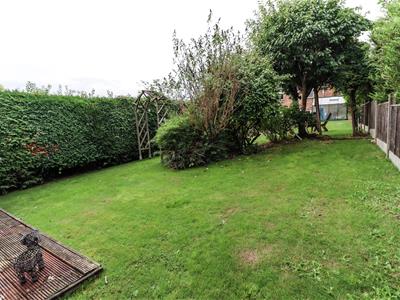
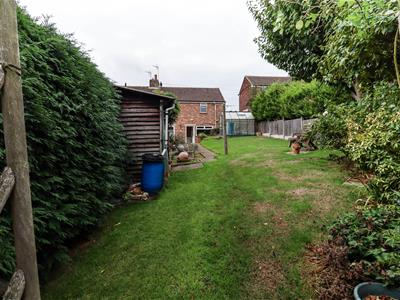
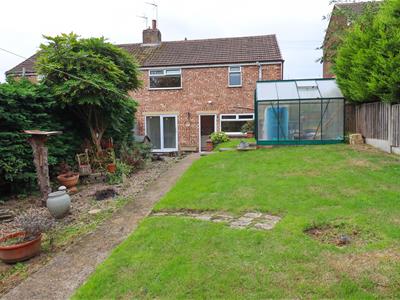
- Good sized private rear garden
- Close to reputable local schooling
- Great local transport connections
- ** No Upward Chain **
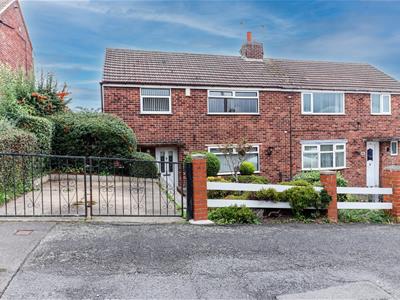
A spacious THREE-BEDROOM semi-detached family home in Kirk Hallam featuring a HALLWAY, large LOUNGE/DINER, fitted KITCHEN, and family BATHROOM. Outside offers a FRONT GARDEN, off-road PARKING, and a large REAR GARDEN. Close to NATURE RESERVES, excellent SCHOOLS, and good TRANSPORT LINKS. No chain.
Three bedroom semi-detached family home in popular Kirk Hallam, close to good schools & nature walks. Inside the property boasts a hallway, spacious lounge/diner & fitted kitchen, to the first floor are three good sized bedrooms, family shower room & separate WC. Outside to the front is a attractive garden & off road parking with a mature, well established large rear garden.
Located nearby is Pioneer Meadows Nature Reserve, with the Nutbrook Trail within walking distance, ideal for outdoor pursuits. The area benefits from excellent local amenities, reputable schools & strong road links, making it a desirable place to call home.
Kirk Hallam sits on the edge of Ilkeston, a much sought-after market town centrally located half way between Nottingham and Derby in the borough of Erewash and has a wide range of facilities. Ilkeston boasts its own railway station and is just a few minutes from both junction 25 and 26 of the M1 motorway and has fantastic public transport links. Both Nottingham City hospital and the QMC Hospital are less than 30 minutes away.
This property is offered to the market with no upward chain, viewing highly recommended.
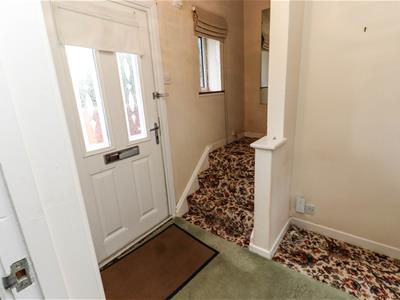
Entrance Hallway
Stairs to first floor, coving to ceiling, doors to lounge and kitchen, radiator, carpet flooring, frosted double glazed window and double glazed door to the front elevation.
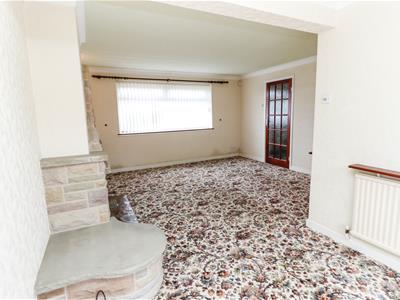
Lounge
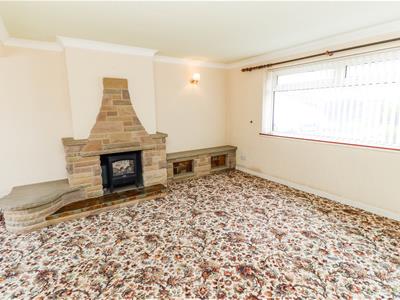
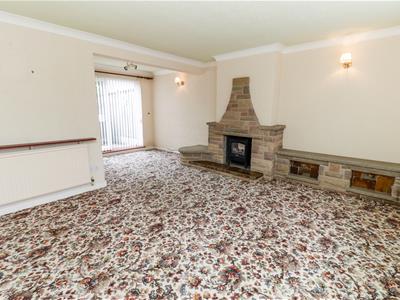
5.69m x 4.24m (18'8" x 13'11")Stone fireplace with slate hearth, coving to ceiling, carpet flooring, TV point, two radiators, double glazed window to the front elevation and double glazed patio doors to the lovely rear garden.
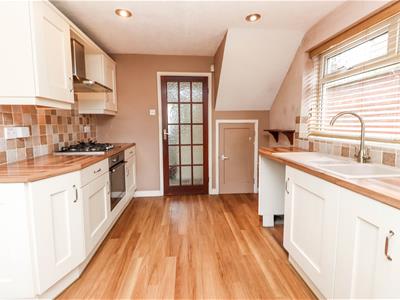
Kitchen
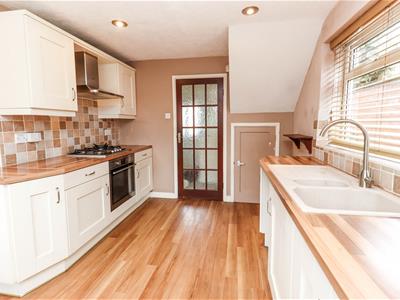
4.37m x 3.76m (14'4" x 12'4")Range of wall and base units with laminate worktop over, composite sink and drainer with mixer tap, tiled surround, electric oven and gas hob with extractor over, space for fridge/freezer, plumbed for washing machine, Valliant wall mounted boiler, under stairs storage cupboard housing electric meter, spot lights, radiator, Karndean flooring, two double glazed windows to the side and rear and double glazed door to the rear elevation.
First Floor Landing
Doors off, loft hatch, cupboard, carpet flooring and double glazed window to the side elevation.
Bedroom One
4.27m x 3.00m (14'0" x 9'10")Carpet flooring, radiator and double glazed window to the front elevation.
Bedroom Two
4.24m x 2.72m (13'11" x 8'11")Carpet flooring, radiator and doble glazed window to the rear elevation.
Bedroom Three
3.00m x 1.88m (9'10" x 6'2")Storage cupboards, carpet flooring, radiator and double glazed window to the front elevation.
Family Shower Room
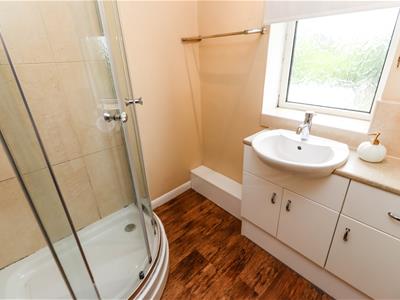
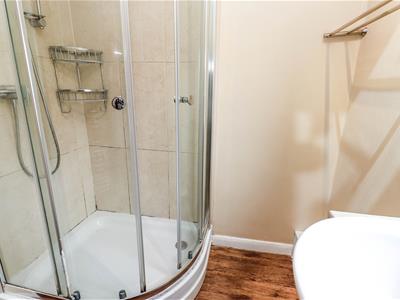
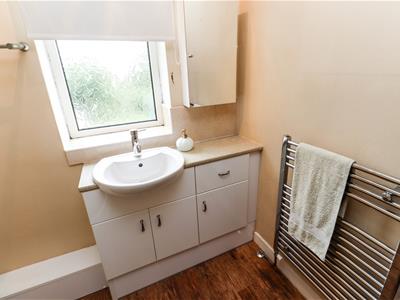
1.88m x 1.75m (6'2" x 5'9")Walk in corner cubicle with mains feed shower, vanity wash hand basin with cupboards, vinyl flooring, heated towel rail and a frosted double glazed window to the rear elevation.
Separate WC
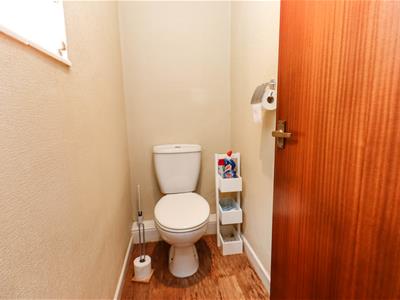
1.75m x 0.89m (5'9" x 2'11")Low flush WC, vinyl flooring & frosted double glazed window to the side elevation.
Outside
Front Garden
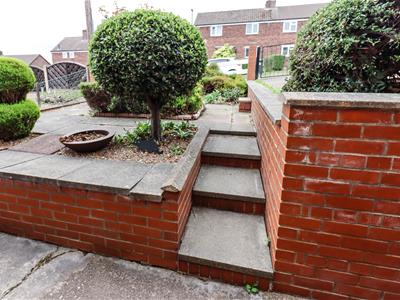
Front garden with plants, shrubs & flowers, off-road parking, gated side entrance to the rear garden, hedge and fence boundary, wrought iron gates to the front.
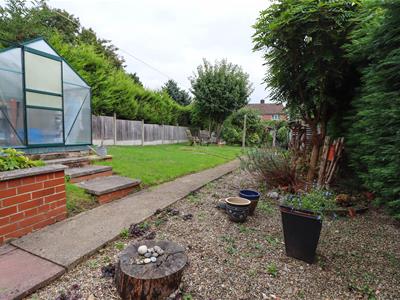
Rear Garden
Well established mature private rear garden with patio area, large lawn with stocked borders, trees plants & shrubs, greenhouse, wooden shed & summer house to the rear of the garden, lighting, hot and cold water tap and hedge & fence boundary.
Energy Efficiency and Environmental Impact

Although these particulars are thought to be materially correct their accuracy cannot be guaranteed and they do not form part of any contract.
Property data and search facilities supplied by www.vebra.com