.png)
106 High Street
Herne Bay
CT6 5LE
Northwood Road, Tankerton, Whitstable
£760,000
4 Bedroom Bungalow - Detached
- Very Desirable Tankerton Location
- Spacious Four Bedroom Detached Bungalow
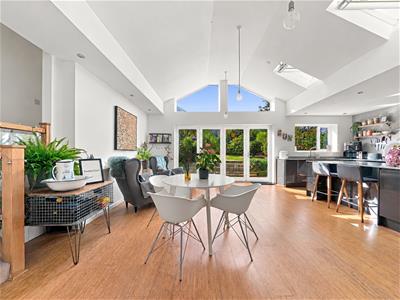
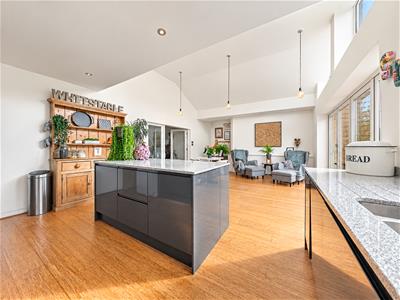
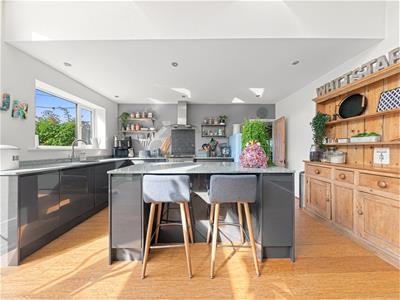
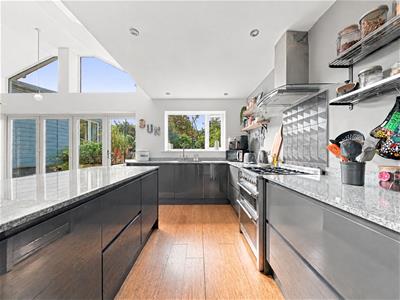
- Impressive Vaulted Ceiling Kitchen-Diner
- Two En-Suites Plus Family Bathroom
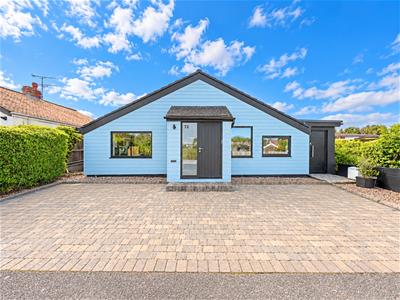
- Off Street Parking
- Chain Free
IF YOU'RE LOOKING FOR A FABULOUS BUNGALOW IN A GREAT LOCATION... YOU'VE JUST FOUND IT!
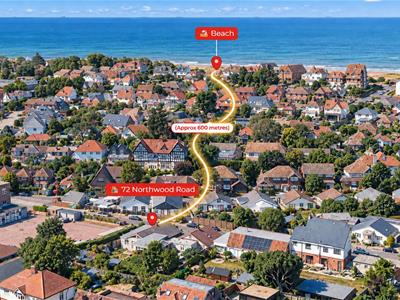
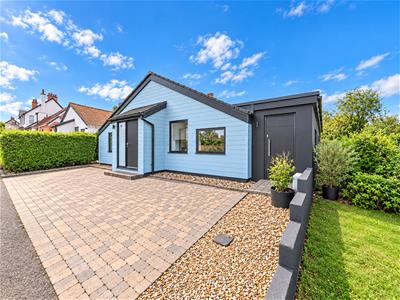
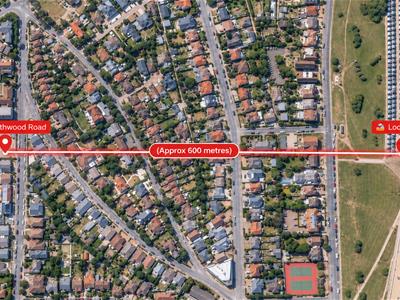
Set in a central position on Northwood Road in the much sought-after Tankerton area of Whitstable, within easy access of Tankerton High Street and sea front. This exceptional four-bedroom detached bungalow offers a perfect blend of modern design and period comfort. Enhanced and extended from its origins this property truly ticks all the boxes for those seeking a spacious and inviting home.
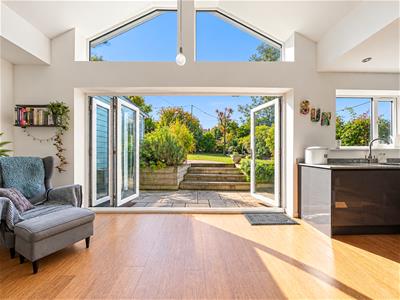
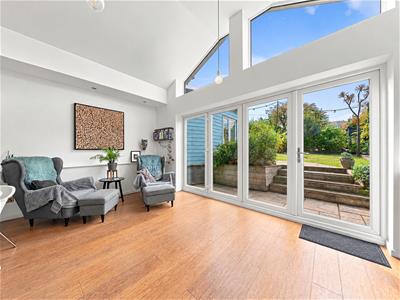
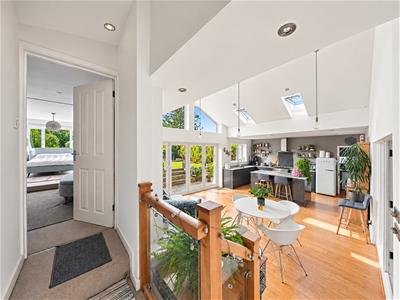
One of the standout features, is the large and sociable kitchen-diner that boasts a stunning vaulted ceiling and bi-fold doors that connect the indoor space seamlessly to the lovely garden outside.
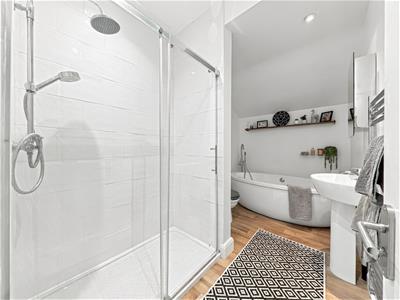
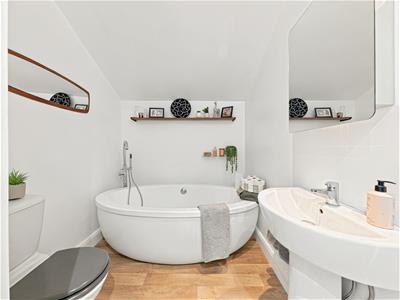
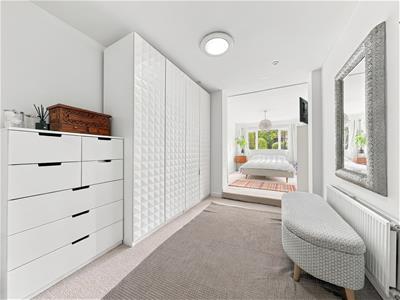
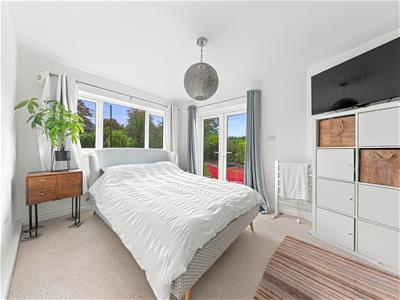
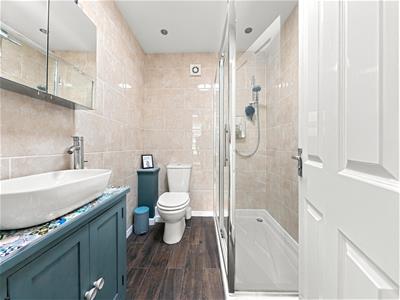
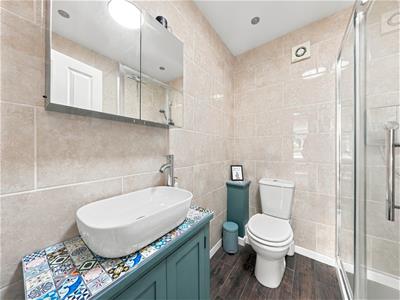
The bungalow features four generously sized bedrooms, each designed with comfort in mind. Two bedroom have generous en-suites and one has a dressing room. The remaining two bedrooms are well-served by a large family bathroom, which features both a freestanding bath and a spacious shower cubicle.
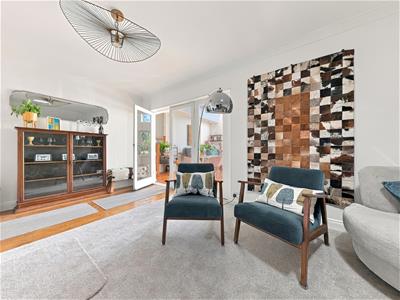
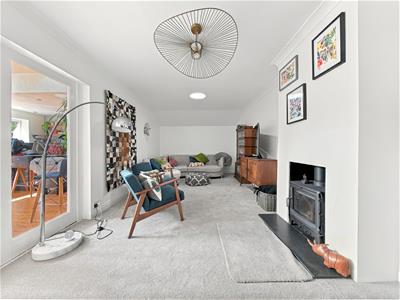
The interior is rounded off with a spacious but cosy feeling lounge, ideal for relaxation, as well as a practical utility room and a separate cloakroom for added convenience.
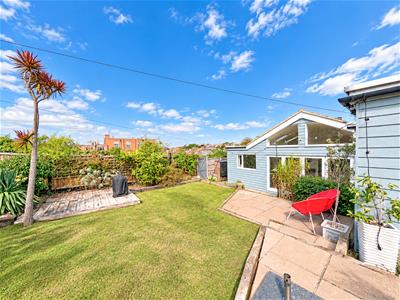
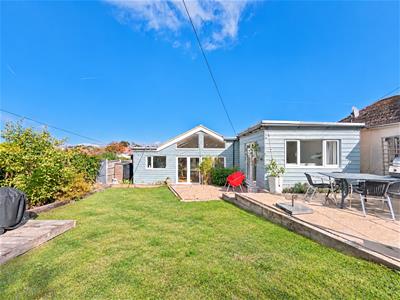
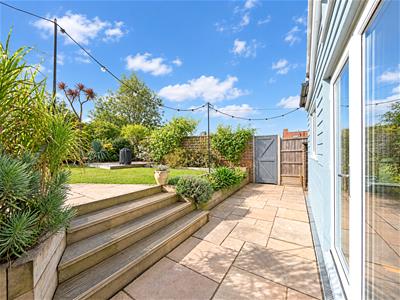
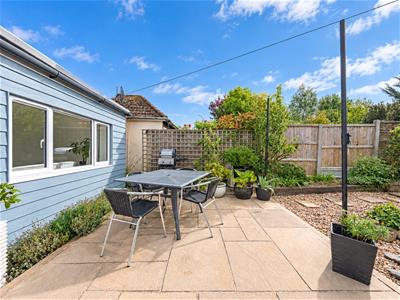
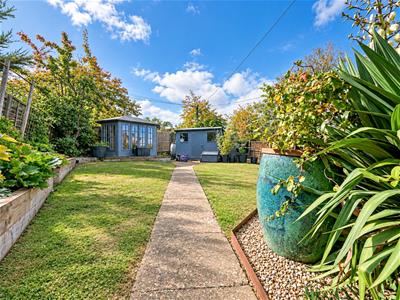
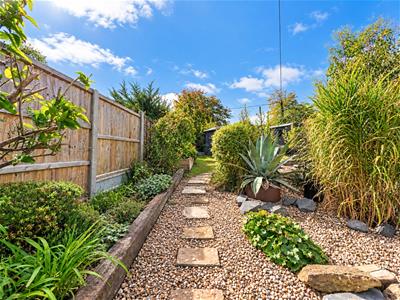
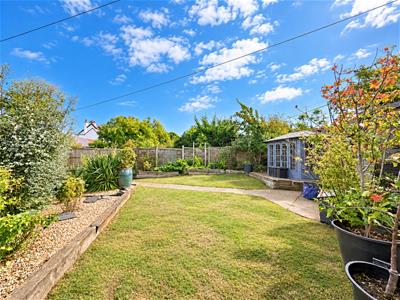
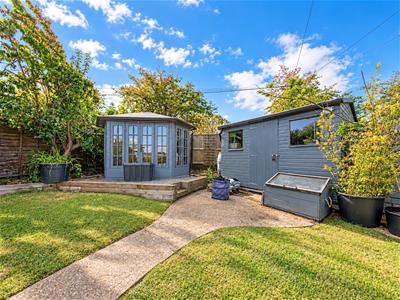
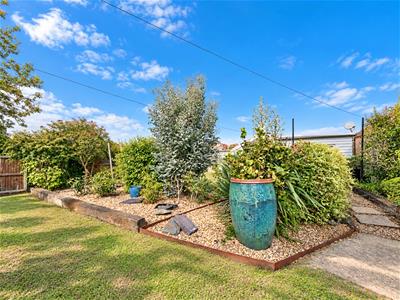
Externally, the property boasts ample off-street parking at the front, ensuring ease of access for residents and guests alike and includes an EV charger. The south facing mature rear garden is a delightful retreat, featuring multiple patio areas perfect for al fresco dining and enjoying the fabulous sunsets. Also, a charming summer house, ideal for enjoying the outdoors. Additionally, the property benefits from pedestrian and vehicular access to the rear, enhancing its appeal.
This fabulous bungalow is a rare find in the desirable area of Tankerton, making it an ideal choice for families or those looking to enjoy a tranquil coastal lifestyle.
INTERNAL
Entrance Porch
Via Oak entrance door.
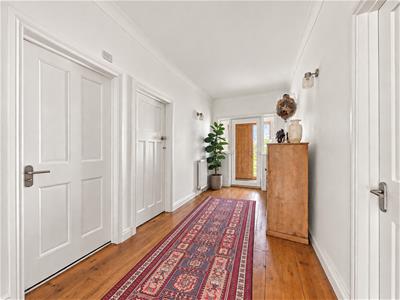
Entrance Hall
Via UPVC double glazed entrance door with twin side windows.
Bedroom One
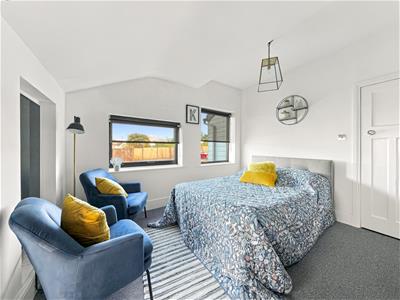
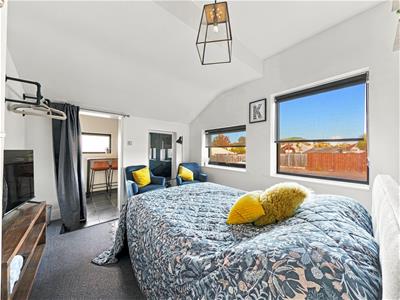
4.01m x 3.23m (13'2" x 10'7")Contemporary aluminium double glazed windows to front and side aspects, tall radiator.
Bedroom Two
3.40m x 2.90m (11'1" x 9'6")Contemporary aluminium double glazed windows to front aspect, ceramic electric heater and wet-room ensuite.
Dressing Room
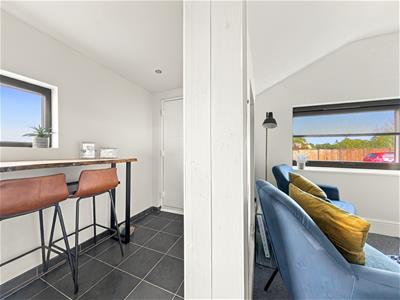
3.67m x 1.5m (12'0" x 4'11")Contemporary double glazed aluminium window to side, under floor heating.
En-Suite wet-room
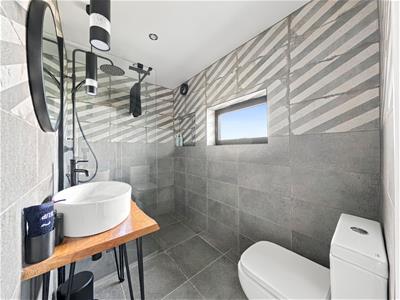
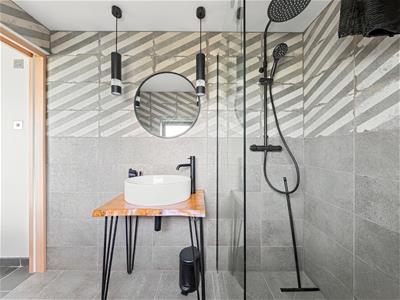
2.36m x 1.45m (7'8" x 4'9")Contemporary aluminium double glazed window to side aspect, walk-in shower cubicle, W.C. wash basin, underfloor heating.
Bedroom Three
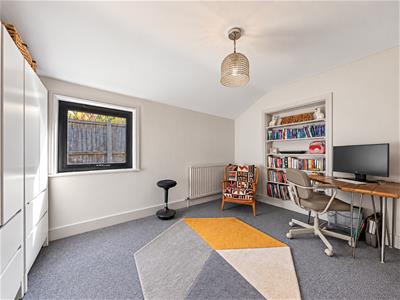
4.04m x 2.61m (13'3" x 8'6")Contemporary aluminium double glazed window to side aspect, radiator.
Bathroom
3.44m x 1.92m (11'3" x 6'3")Free standing bath, large shower cubicle, W.C. wash basin, radiator.
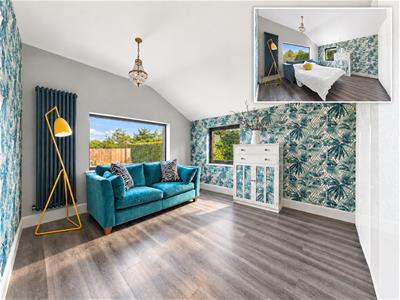
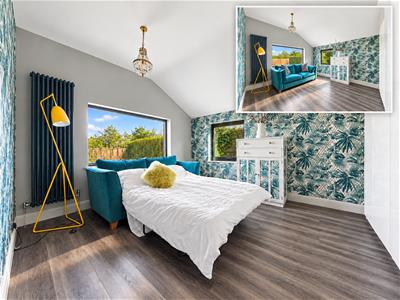
Bedroom Four
3.76m x 2.83m (12'4" x 9'3")UPVC double glazed French doors and window garden dual aspect, open to dressing room.
Dressing Room
3.13m x 2.56 (10'3" x 8'4")Natural light ceiling mounted "light tunnel", radiator, door to ensuite.
En-Suite
1.93m x 1.77m (6'3" x 5'9")Large shower cubicle, W.C. wash basin, radiator.
Lounge
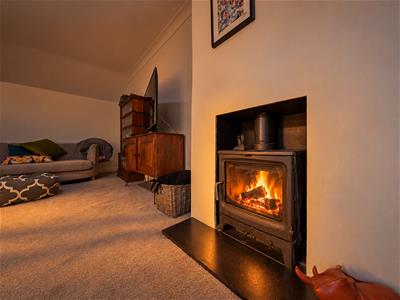
6.19m x 3.53m (20'3" x 11'6")Ceiling mounted natural light "light tunnel", feature Stovax log burner, glazed double doors with side window to kitchen/diner/day lounge.
Kitchen-Diner/Day Lounge
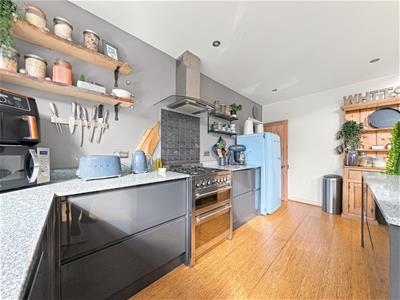
7.35m x 4.59m (24'1" x 15'0")Vaulted ceiling with twin electric rain-sensor Velux roof windows, four panel UPVC double glazed bi-fold doors to garden with high level feature windows over, over sink UPVC double glazed window to garden aspect, range of fitted contemporary base units with central island, granite work surfaces. Access to utility room and cloakroom.
Utility Room
2.74m 0.61m x 1.40m (9' 2" x 4'7")
Cloakroom
EXTERNAL
Front Garden
13.1m x 4.52m (42'11" x 14'9")Block paved parking area via dropped kerb with gravel borders. EV Charger.
Rear Garden
25.30m x 12.50m (83' x 41')Indian sandstone patio area to raised lawn with mature shrubs and planting, second patio area, timber summer house and shed, gated side access, enclosed by panelled fence, bordered by the Tankerton Estate right of way. Property benefits from an easement granting vehicular and pedestrian access to the side and rear of the garden.
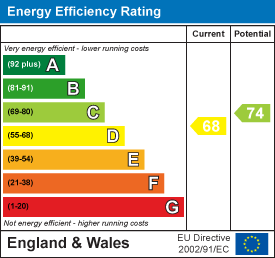
Energy Efficiency and Environmental Impact
Although these particulars are thought to be materially correct their accuracy cannot be guaranteed and they do not form part of any contract.
Property data and search facilities supplied by www.vebra.com