
Meacock & Jones (Meacock & Jones (Shenfield) Ltd
Tel: 01277 218485
Email: shenfield@meacockjones.co.uk
106 Hutton Road
Shenfield
Essex
CM15 8NB
Wambrook Close, Hutton Mount, Brentwood
£2,795,000
5 Bedroom House - Detached
- Magnificent family home close to Shenfield Elizabeth Line station
- Mature 0.483-acre westerly plot
- Exceptionally wide rear garden – approximately 206' rear boundary
- Total of 4,184 sq ft of accommodation
- Five bedrooms and three bath/shower rooms
- Outstanding 24' x 22'7" kitchen/dining/family room
- Full-width bi-folding doors opening directly onto the garden
- Four reception areas plus separate fitted study
- Impressive galleried reception hall and first-floor landing
- Double garage and extensive driveway parking
An exceptionally spacious and beautifully presented five-bedroom detached residence, constructed by Berkeley Homes in 1999, occupying a magnificent 0.483-acre westerly plot within a quiet and highly regarded cul-de-sac. The location is close to St. Martins school and Shenfield Elizabeth Line station and Shopping Broadway are a short and pleasant walk through Hutton Mount.
Offering approximately 4,184sq ft of accommodation, including the 512 sq ft of garaging, the house combines impressive proportions with an excellent arrangement of formal and informal living spaces. Particular highlights include the superb open-plan kitchen/dining/family room with full-width bi-folding doors, a substantial sitting room, separate dining room, study, gym/playroom and a wonderful garden room, while the first floor provides five bedrooms, three bath/shower rooms and an unusually spacious galleried landing.
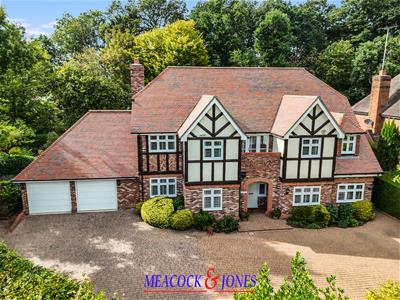
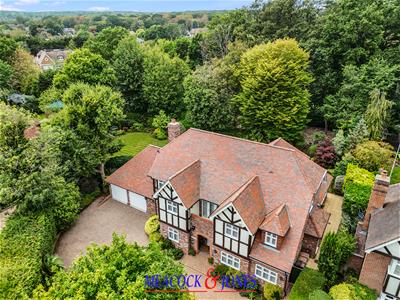
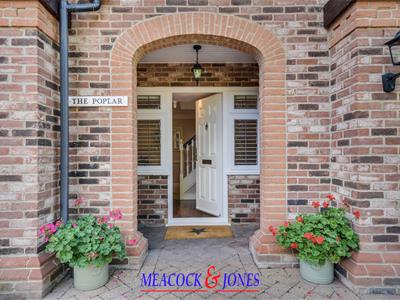
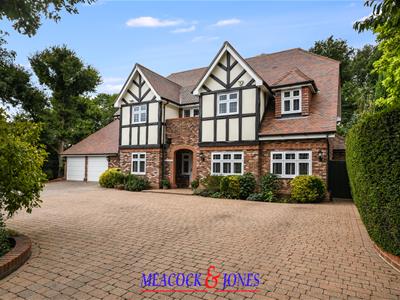
The property is set well back behind established planting and an extensive block-paved driveway providing parking for numerous vehicles and leading to the substantial double garage. The handsome architecture combines red brick elevations with Tudor-style detailing, steep tiled rooflines and an attractive arched brick entrance porch, beneath which the front door is flanked by leaded glazed panels.
Ground Floor
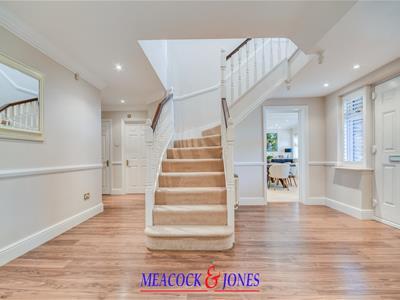
The front door opens into an immediately impressive reception hall, where the scale of the accommodation becomes apparent. Finished with wood-effect flooring, decorative dado detailing and recessed lighting, the hall is arranged around an elegant central staircase with painted turned balustrades and contrasting timber handrails. The stairwell rises through a large open void to the first-floor galleried landing, allowing the two floors to connect particularly well and creating a notable sense of light and space.
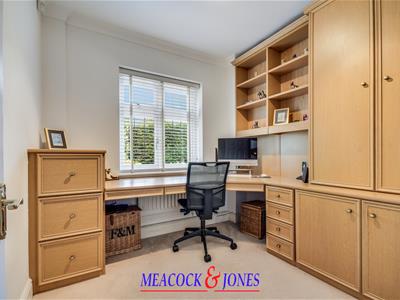
A ground-floor cloakroom is positioned off the hall, while the separate study provides an excellent home office and is comprehensively fitted with oak-effect cabinetry incorporating a substantial desk, drawers, cupboards, filing storage and open shelving.
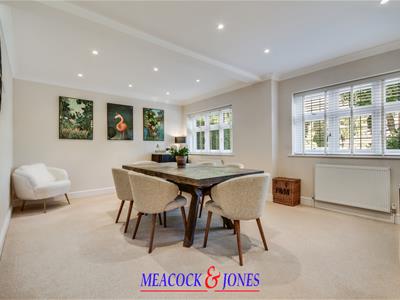
The dining room is an excellent formal entertaining room. Two large front-facing windows provide plenty of natural light and the proportions comfortably accommodate a substantial dining table while retaining generous circulation space.
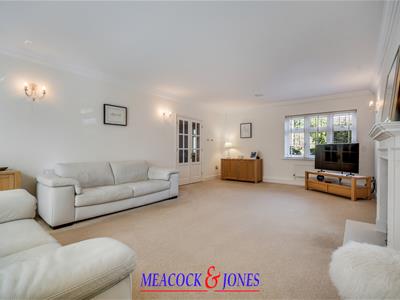
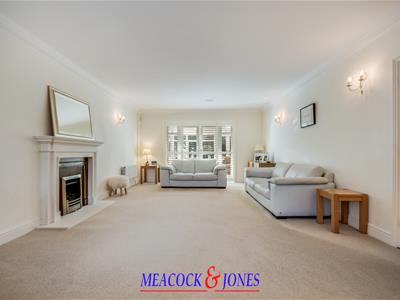
The principal sitting room is another particularly impressive reception room. Beautifully proportioned, it features a handsome fireplace with stone-style surround as its focal point, decorative cornicing, recessed ceiling speakers and additional wall lighting. A wide window with fitted shutters provides an attractive outlook, while glazed double doors connect with the accommodation towards the rear.
Kitchen / Dining / Family Room
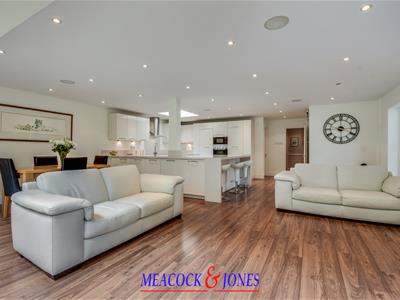
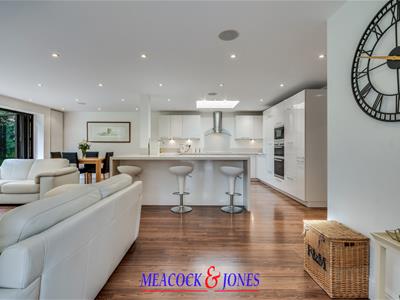
The outstanding kitchen/dining/family room forms the contemporary heart of the house and is particularly successful in combining cooking, dining and relaxed living within one exceptionally generous space.
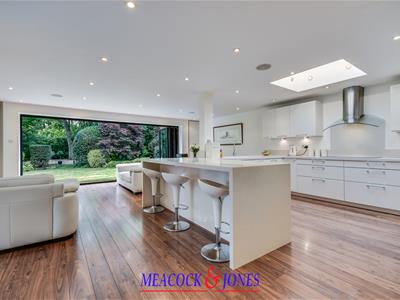
The kitchen is extensively fitted with sleek light cream high-gloss cabinetry and long expanses of work surface, incorporating a comprehensive selection of integrated appliances, including cooking appliances, dishwasher, refrigerator and freezer. A substantial peninsula/breakfast bar provides seating for three and also creates a natural division between the kitchen and family areas.
A large roof light introduces additional daylight above the kitchen, complemented by extensive recessed lighting and integrated ceiling speakers. Wood-effect flooring extends throughout the room, helping the different areas flow together.
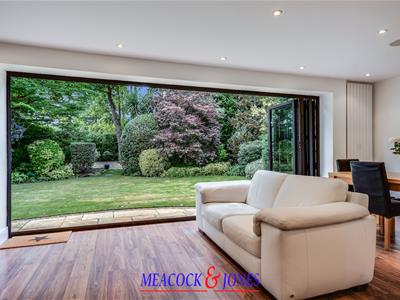
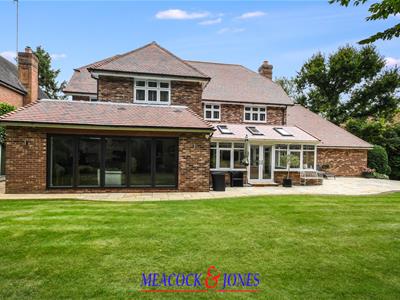
Perhaps its most striking feature is the enormous opening onto the garden. A wide run of bi-folding doors retracts completely, effectively removing much of the rear wall and providing an uninterrupted outlook across the lawn and mature planting. When opened, the family room and garden become one continuous entertaining space, with direct access onto the terrace.
There is ample room for both a substantial dining table and generous lounge furniture, making this a genuine everyday family room rather than simply an enlarged kitchen.
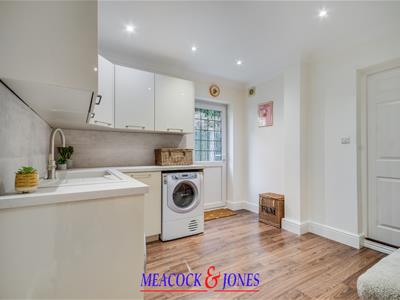
The adjoining utility room is fitted with contemporary gloss cabinetry, work surfaces, sink and appliance space, together with a glazed external door. Beyond this is the particularly useful store room, approximately 17'6" in length, providing an unusual amount of ancillary storage.
Garden Room & Additional Reception Space
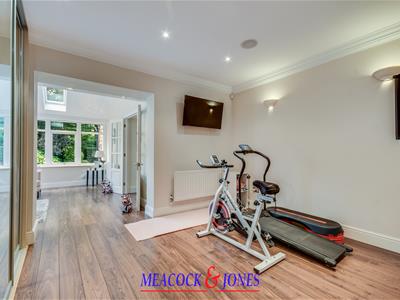
Beyond the main family accommodation is a further room currently arranged as a gym, although its proportions and position make it equally suitable as a playroom, hobby room or additional sitting room. Recessed lighting, ceiling speakers and continuation of the wood-effect flooring give the room a smart finish.
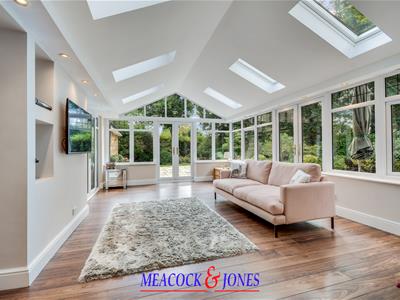
This connects with the excellent garden room/conservatory. This later addition is a particularly attractive feature of the property, with a high vaulted ceiling incorporating numerous roof lights, extensive glazing and French doors opening directly onto the garden and terrace. Surrounded by mature greenery, it provides a wonderfully bright yet private sitting room from which to enjoy the garden throughout the seasons.
First Floor
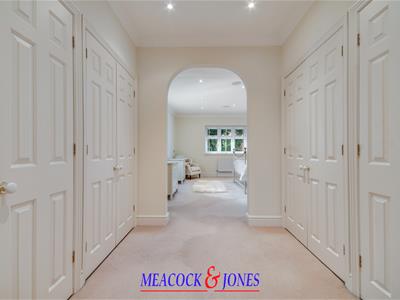
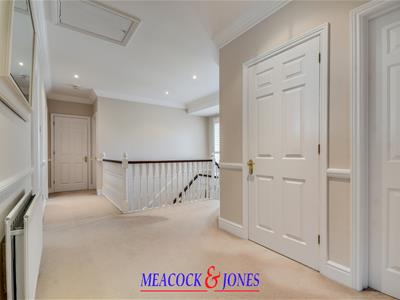
The staircase rises to an unusually impressive galleried landing, which is considerably larger than is typically found in a modern house. The landing wraps around the central stairwell and continues beneath decorative cornicing, with recessed lighting and extensive built-in storage.
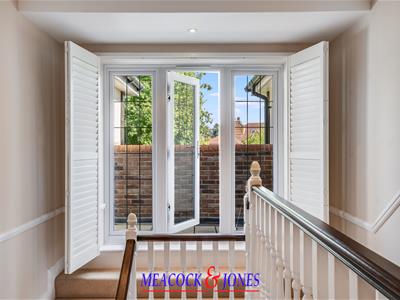
At the front is a particularly attractive feature: glazed doors and side panels open onto a small recessed balcony, bringing additional natural light into the landing and providing an interesting architectural focal point.
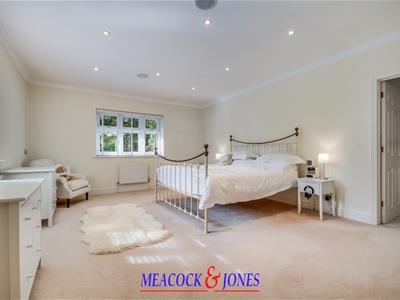
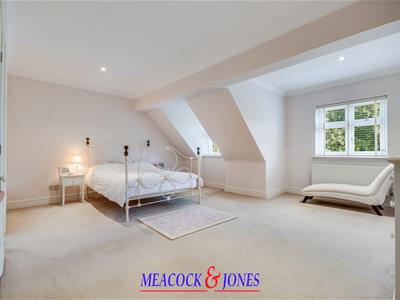
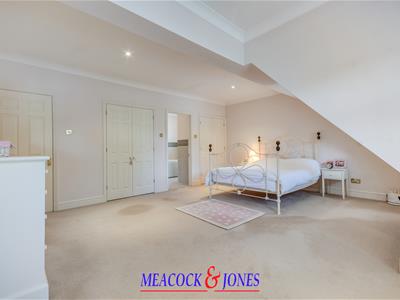
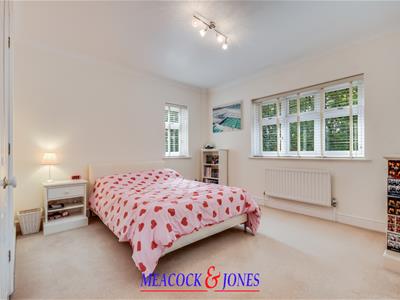
The principal bedroom benefits from an outlook across the rear gardens. It is complemented by a separate dressing area with fitted wardrobes and its own substantial en-suite bath/shower room.
Bedroom two is another notably generous double bedroom and also benefits from its own en-suite facilities.
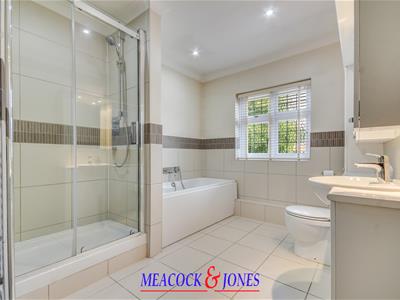
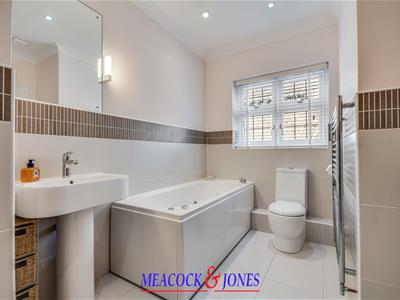
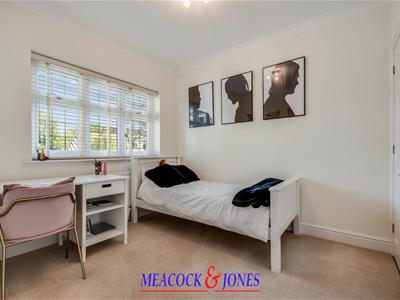
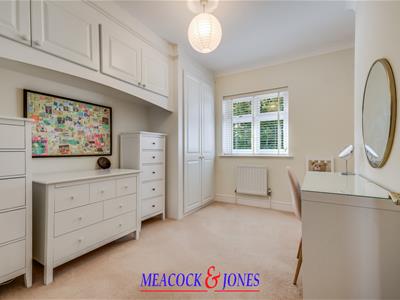
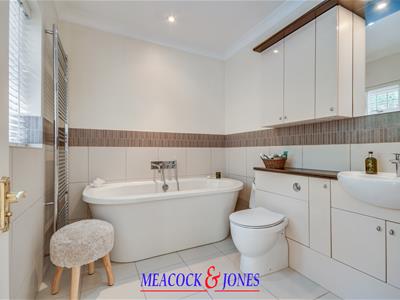
Three further bedrooms provide excellent family or guest accommodation, while the principal family bathroom incorporates both bath and separate shower facilities. In total, the first floor provides five bedrooms and three bath/shower rooms, two being en-suite.
Gardens & Grounds
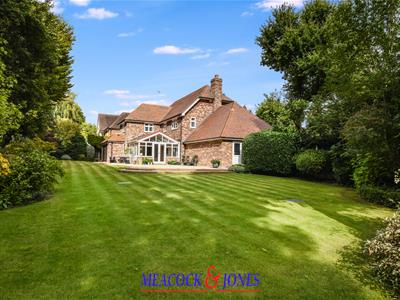
The rear garden is an outstanding feature of the property, providing a wonderfully mature and private setting that is particularly impressive for a house within such convenient reach of Shenfield Elizabeth Line station. The property occupies an overall plot of approximately 0.483 acre, with the garden benefitting from a desirable westerly aspect and an unusual breadth, with a rear boundary extending to approximately 206 feet and a maximum depth of approximately 90 feet.
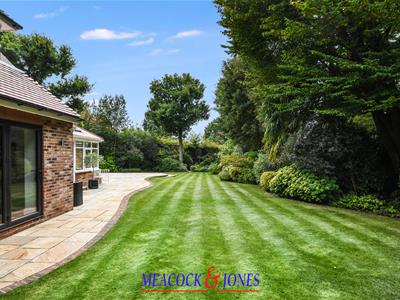
Immediately adjoining the rear of the house is an extensive natural stone paved terrace, running across and around much of the rear elevation and creating a superb space for outdoor entertaining. Its generous proportions allow for several separate seating, dining and relaxation areas, while the gently curved, brick-edged design creates an attractive transition from the terrace onto the lawn. With direct access from the principal living accommodation and conservatory, this area effectively becomes an extension of the house during the warmer months.
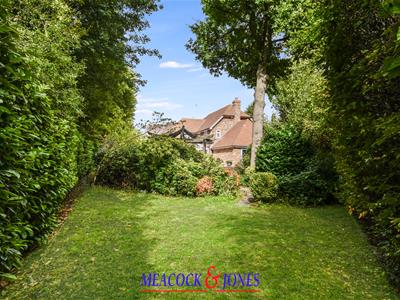
Beyond the terrace lies a beautifully maintained expanse of lawn, with crisp striped grass extending away from the house and framed on both sides by deep, established borders. The planting is exceptionally mature, incorporating an impressive mixture of evergreen and deciduous trees, substantial shrubs, specimen plants and dense hedging. This extensive landscaping provides an excellent degree of screening from neighbouring properties and gives the garden a notably secluded, established character.
Rather than being a conventional rectangular garden, the plot broadens and extends into a series of different areas, creating a much greater sense of space and interest. Mature tree canopies surround much of the perimeter and give the property an almost woodland backdrop, while the main lawn remains sufficiently open to enjoy good natural light and the afternoon and evening sun associated with its westerly orientation.
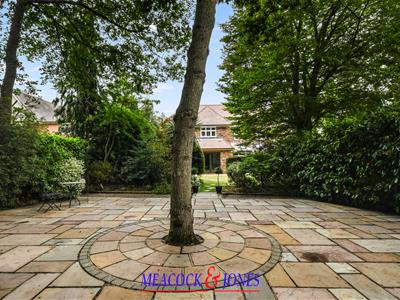
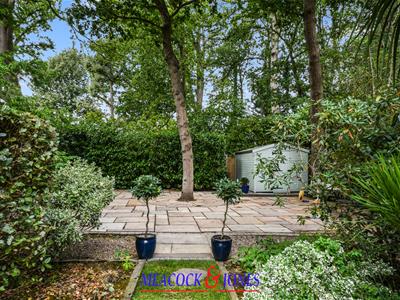
At its heart is a substantial secondary paved terrace, attractively arranged around a mature tree which forms a natural focal point. The paving incorporates circular detailing around the tree and provides ample room for garden furniture, making this a particularly attractive location for a quiet seating area, summer entertaining or simply enjoying the more tranquil part of the grounds. Mature shrubs and architectural planting surround the terrace, while a garden shed provides useful storage.
A small wild flower area is tucked beyond the principal planting and bordered by tall, established hedging, adding another secluded pocket to the garden. The variety of open lawn, terraces, mature woodland and more intimate garden areas is particularly appealing and means the grounds can be enjoyed in very different ways throughout the day.
Driveway & Garaging
The frontage is equally generous, with the house positioned comfortably back from the cul-de-sac behind mature landscaping. A broad block-paved driveway extends across much of the frontage and provides extensive parking for numerous vehicles.
This leads to the substantial double garage, providing approximately 512 sq ft, with two individual electrically operated doors, power, lighting and side access.
Location
The property occupies a peaceful cul-de-sac position within this highly regarded part of Hutton Mount, conveniently placed for both local schooling and Shenfield station.
St Martin's School is close by, while Shenfield Broadway and the station can be reached via a pleasant walk through Hutton Mount. Shenfield offers an excellent selection of shops, cafés and restaurants together with rail connections to London Liverpool Street and the Elizabeth line, providing direct services through central London towards Paddington and Heathrow.
Although these particulars are thought to be materially correct their accuracy cannot be guaranteed and they do not form part of any contract.
Property data and search facilities supplied by www.vebra.com