
David Davies Estate Agents
Tel: 01744 885753
168 Kiln Lane
Eccleston
St Helens
WA10 4RB
Queensway, St Helens, WA11 7
Asking Price £150,000

3 Bedroom House - Semi-Detached

- Freehold | Council Tax Band: B | EPC: D
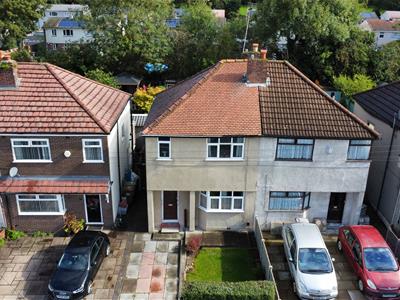
- Three Bedroom Semi-Detached Home
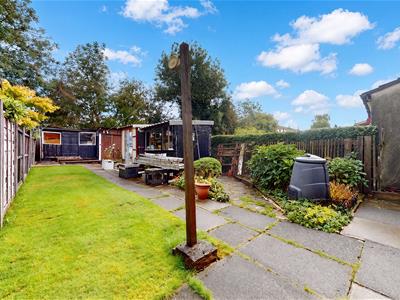
- Fantastic Private Rear Garden
- Off-Road Parking
- Two Separate Reception Rooms
- Excellent Potential To Modernise
- Scope To Create Open-Plan Living
- Great Commuter Links
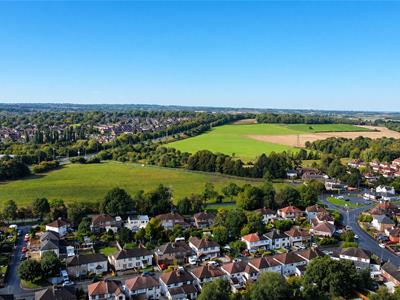
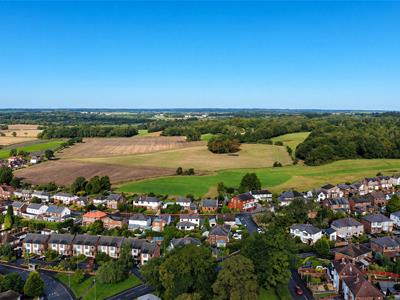
We are delighted to welcome to the market this three-bedroom semi-detached property, ideally positioned on Queensway in St Helens, offering excellent access to the East Lancashire Road and providing superb commuter links towards Liverpool, Manchester and surrounding areas. The property is also conveniently placed for a wide range of local amenities, with the popular Carr Mill Dam and its surrounding walks and leisure facilities close by.
The property offers well-proportioned accommodation throughout and, whilst providing a comfortable layout currently, presents an excellent opportunity for a purchaser to modernise and personalise the home to their own requirements.
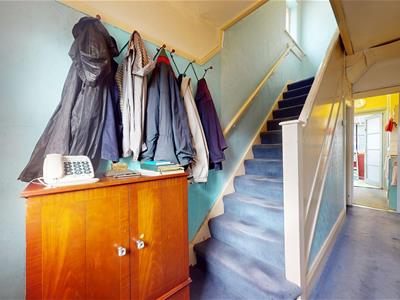
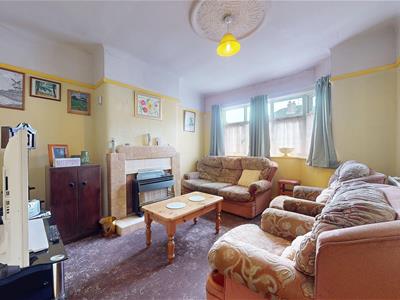
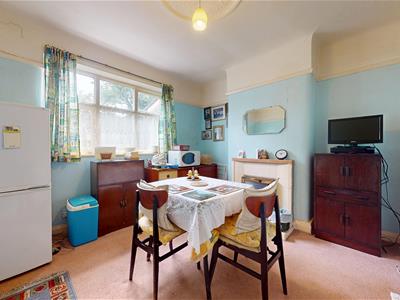
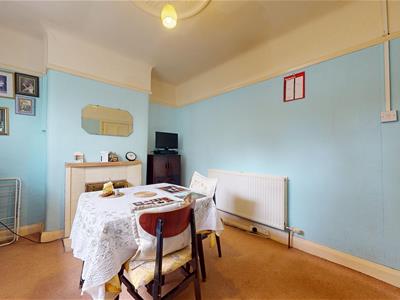
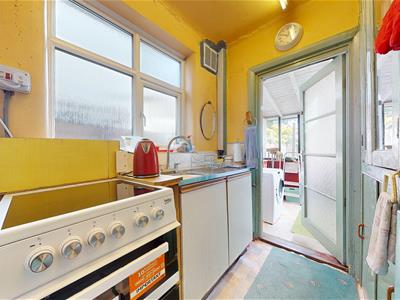
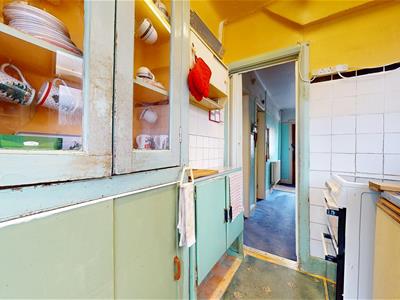
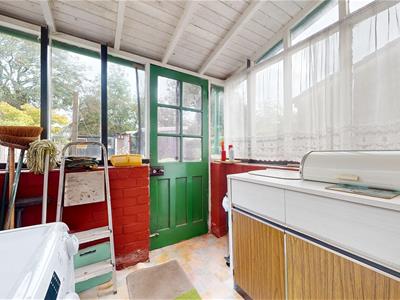
Upon entering, the hallway provides access to two separate reception rooms, currently utilised as a front living room and rear dining room. To the rear is a small kitchen which leads through to a useful lean-to.
There is particularly good potential to reconfigure the ground floor to create a more contemporary open-plan living space. This could include opening the living room through into the dining room, or alternatively creating an impressive open-plan kitchen and dining area to the rear, subject to any necessary permissions and building regulations.
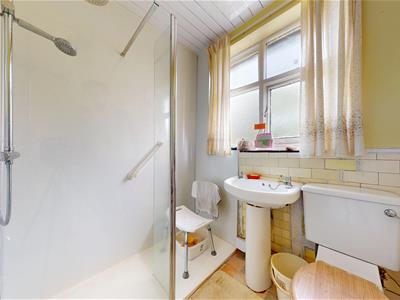
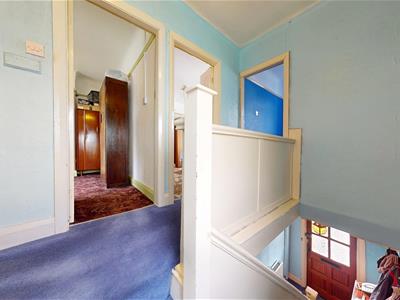
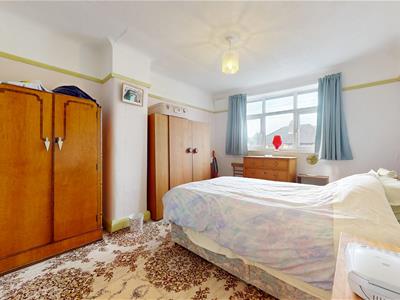
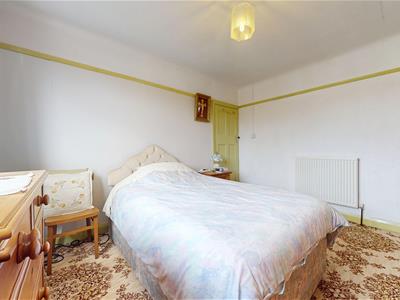
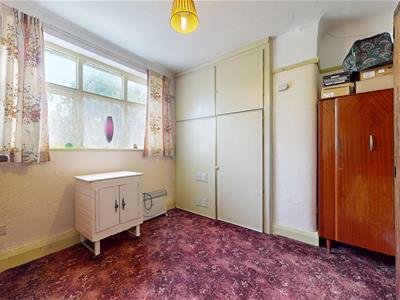
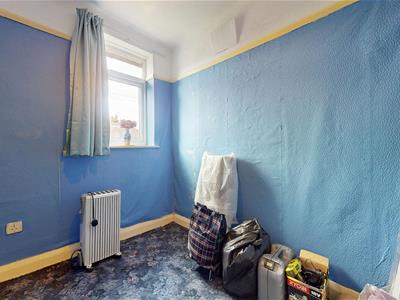
To the first floor, the landing provides access to three bedrooms and a family shower room, offering practical accommodation for families, couples or those looking for additional space to work from home.
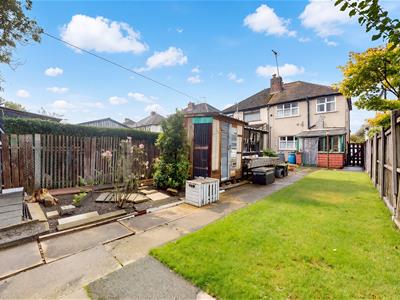
Externally, the property is garden fronted and benefits from off-road parking to the front, whilst to the rear is a real highlight of the property — a spacious and private garden providing an excellent outdoor space for entertaining, children or simply enjoying the garden in warmer months.
Overall, Queensway represents an exciting opportunity to acquire a three-bedroom semi-detached home in a highly convenient location, with excellent transport links, a fantastic rear garden and plenty of scope to modernise.
EPC: D
NOTICE
Property descriptions are provided in good faith for general guidance only and should not be relied upon as statements of fact. Buyers are advised to make their own enquiries to ensure that any descriptions or details meet their expectations. Services, systems, and appliances have not been tested, and all information should be verified by the buyer during inspection and by their appointed Surveyor and Conveyancer. All measurements are approximate and photographs provided for guidance only.
Energy Efficiency and Environmental Impact
Although these particulars are thought to be materially correct their accuracy cannot be guaranteed and they do not form part of any contract.
Property data and search facilities supplied by www.vebra.com