
Dominion Road, Glenfield, Leicester
£280,000
3 Bedroom House - Semi-Detached
- TRADITIONAL 3 BED SEMI
- FULL GAS CENTRAL HEATING
- UPVC DOUBLE GLAZING
- MODERN FITTED KITCHEN (OVEN/HOB)
- 3 GOOD SIZED BEDROOMS
- MODERN WHITE BATHROOM SUITE
- PLENTY OF OFF ROAD PARKING
- LARGE GARDENS TO REAR
- FREEHOLD - NO UPWARD CHAIN
- COUNCIL TAX BAND C
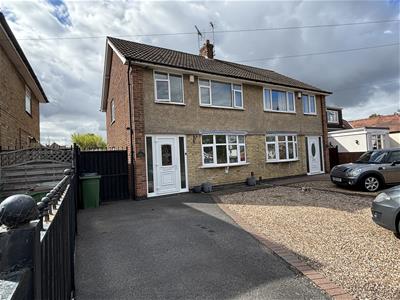
A beautifully presented traditional 3 bedroom semi detached family home, built in 1960's, situated in popular non-estate location close to good local amenities, shops and schools. The property benefits from full gas central heating (Worcester combi boiler), UPVC double glazing, pvc fascia. On the ground floor, tastefully decorated accommodation with quality floor coverings & new internal doors comprises: entrance hall, lounge, modern fitted kitchen-diner (oven/hob). Upstairs, landing, 3 bedrooms, modern bathroom with shower over bath. Driveway to front for 4 cars, sectional garage, rear gardens. Freehold. Council Tax Band C
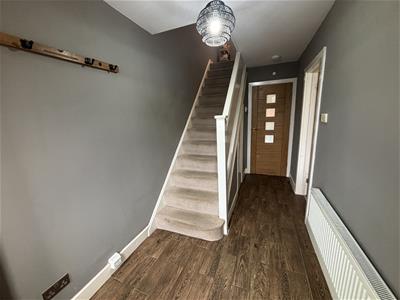
Entrance Hall
UPVC double glazed entrance door, tiled flooring, radiator, stairs to first floor, understairs cupboard.
Lounge
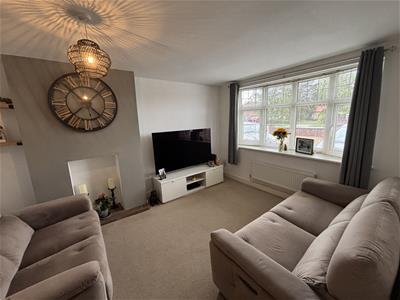
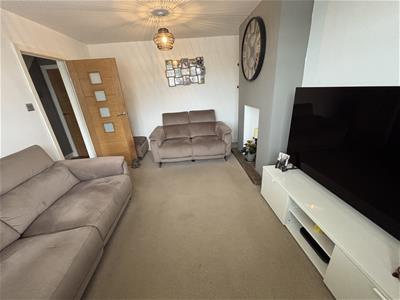
4.19m x 3.31m (13'8" x 10'10")A beautifully presented bright and airy living room with UPVC double glazed bay window to front, radiator, neutral fitted carpet.
Kitchen-Diner
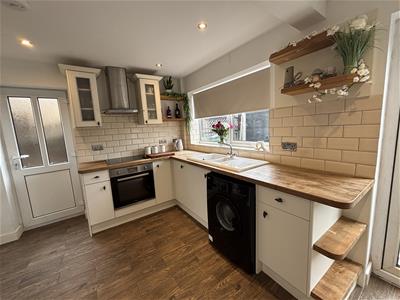
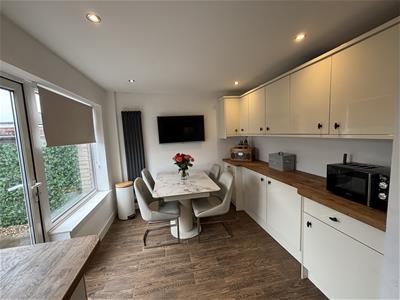
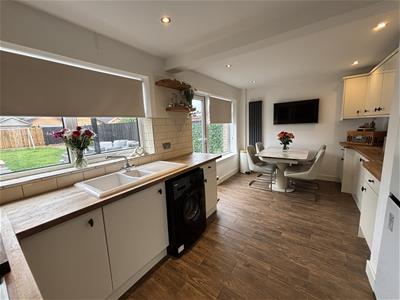
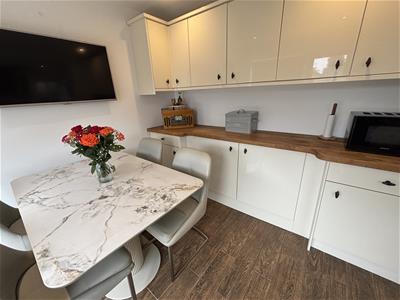
5.36m x 2.75m (17'7" x 9'0")A fantastic modern fitted kitchen with butcher block work surfaces and sleek modern units. UPVC double glazed single door to side, UPVC double glazed door & window to rear, fitted with a range of modern base, drawer & eye level units, work surfaces, tiled surrounds, one and a half bowl Belfast sink unit. Built-in electric fan assisted oven, halogen hob with extractor hood. Upright designer radiator, spotlights to ceiling.
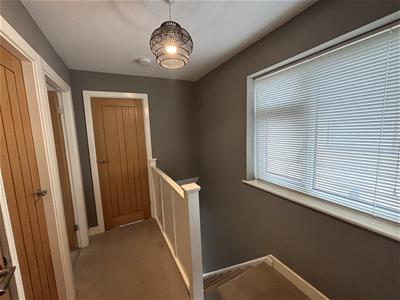
First Floor: Landing
UPVC double glazed opaque window to side, fitted carpet, access to loft with lighting, airing cupboard housing Worcester combination boiler.
Bedroom One
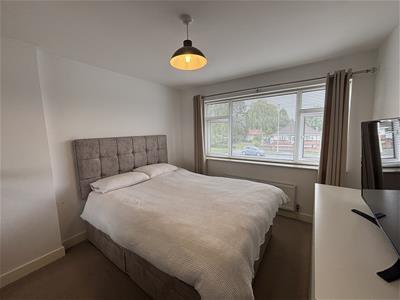
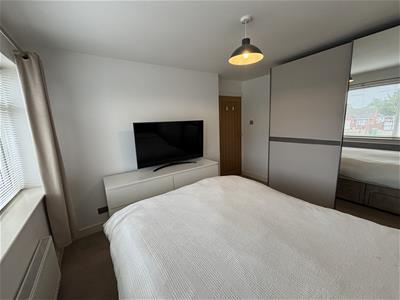
3.66m x 3.03m (12'0" x 9'11")A good sized double bedroom. UPVC double glazed window to front, fitted carpet, radiator.
Bedroom Two
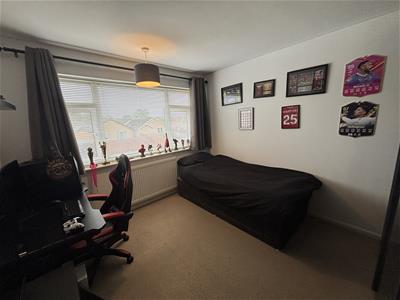
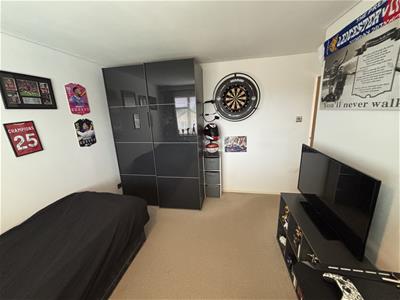
3.33m x 2.96m (10'11" x 9'8")UPVC double glazed window to rear, fitted carpet, radiator. Freestanding wardrobes with sliding mirrored doors could be available by separate negotiation.
Bedroom Three
2.54m x 2.11m (8'3" x 6'11")UPVC double glazed window to front, fitted carpet, radiator.
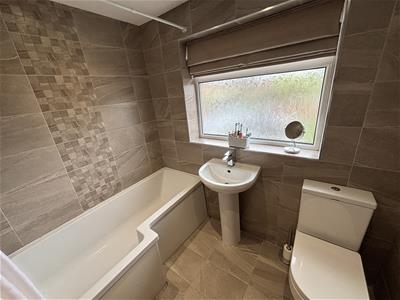
Bathroom
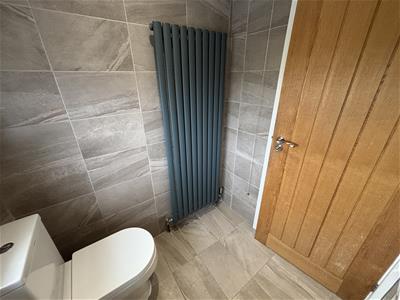
2.16m x 1.64m (7'1" x 5'4")UPVC double glazed opaque window, chrome heated towel rail, tiled floor, fully tiled walls, spotlights to ceiling, extractor fan. Panelled shaped shower with shower over, pedestal wash hand basin, wc.
Outside
The front of the property has a driveway providing off road parking for up to 4 cars.
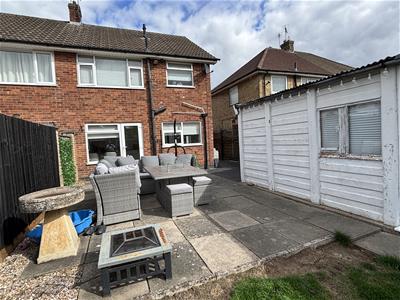
The driveway continues down the side of the house leading to the single detached sectional garage with up & over door, light & power.
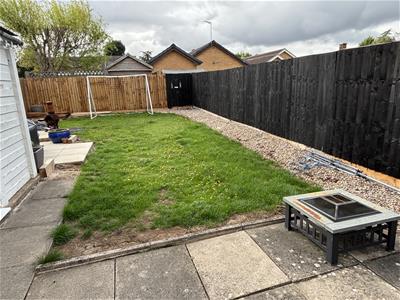
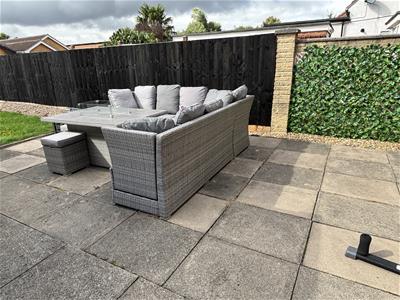
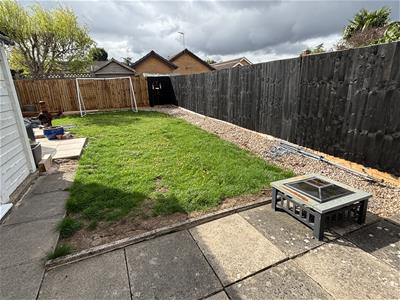
The private rear garden has patio, lawns, fully fenced boundaries.
Glenfield
Glenfield is a popular large village 5 miles to the West of Leicester city centre with a population of approx 9,500. There are two well regarded primary schools, three pubs, St Peters church and a range of local shopping facilities including a relatively new Morrison's store on Station Road. There is nearby open countryside including Bradgate Park and Gynsills conservation area. There is easy access to M1, A46 & A50 main routes. Glenfield General Hospital & Leics County Council are two large employers. Glenfield is mentioned in the Domesday book of 1086 and is also famous for its now defunct railway tunnel built by Stevenson and once the longest in the world. Regular bus services into Leicester serve the village and Leicester train station is approx 5 miles away.
Local Authority & Council Tax Info (Blaby)
This property falls within Blaby District Council (blaby.gov.uk)
It has a Council Tax Band of C which means a charge of £2,179.90 for tax year ending March 2027
Please note: When a property changes ownership local authorities do reserve the right to re-calculate council tax bands.
For more information regarding school catchment areas please go to www.leicestershire.gov.uk/education-and-children/schools-colleges-and-academies/find-a-school

Energy Efficiency and Environmental Impact
Although these particulars are thought to be materially correct their accuracy cannot be guaranteed and they do not form part of any contract.
Property data and search facilities supplied by www.vebra.com