
15 Sea View Street
Cleethorpes
South Humberside
DN35 8EU
Welholme Road, Grimsby, N.E. Lincs, DN32 9JB
£67,500
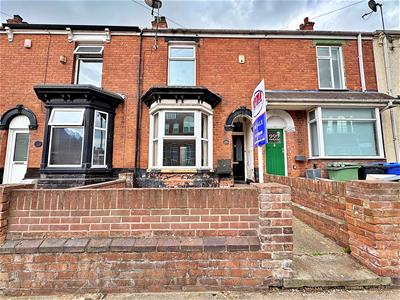
3 Bedroom House - Terraced
- OFFERED FOR SALE WITH NO CHAIN
- SOLD AS SEEN
- MID TERRACE FREEHOLD PROPERTY
- TWO RECEPTION ROOMS
- THREE BEDROOMS
- KITCHEN
- BATHROOM
- DOUBLE GLAZED & GAS CENTRAL HEATING
- FRONT AND REAR GARDENS
- CLOSE TO THE LOCAL AMENITIES, SCHOOLS & TOWN CENTRE
Nestled on Welholme Road in the heart of Grimsby, this charming mid-terrace house presents an excellent opportunity for both first-time buyers and seasoned investors alike. Offered for sale with no chain and sold as seen, this property is conveniently located near local amenities, schools, and the bustling Grimsby town centre, making it an ideal choice for those seeking a vibrant community.
Upon entering, you are welcomed into the entrance hall that leads to two inviting reception rooms. The lounge provides a comfortable space for relaxation, while the dining room is perfect for entertaining family and friends. The kitchen, accompanied by a utility area, offers practical functionality.
The first floor boasts three bedrooms, providing ample space for a growing family or guests. A bathroom completes this level, ensuring convenience for all residents. The property is double glazed throughout and benefits from gas central heating, ensuring warmth and comfort during the colder months.
Outside, the front and rear gardens offer a delightful outdoor space, perfect for enjoying the fresh air or cultivating your own garden. While the property requires some updating, it holds great potential for those looking to add their personal touch.
In summary, this terraced house on Welholme Road is a fantastic opportunity for anyone looking to invest in a property with great potential in a prime location. With its proximity to essential amenities and the town centre, it is a must-see for those seeking a new home or investment in Grimsby.
***Please note this property is sold as seen and that any services, heating system or appliances have not been tested and no warranty can be given or implied as to their working order.***
ENTRANCE HALL
Through a hardwood door into the hall with stairs to the first floor accommodation, a central heating radiator and a light to the ceiling.
LOUNGE
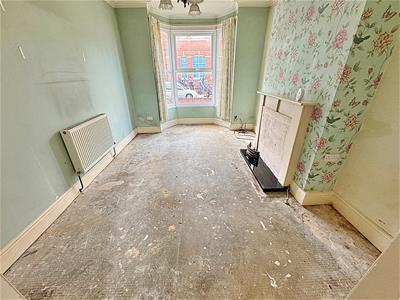
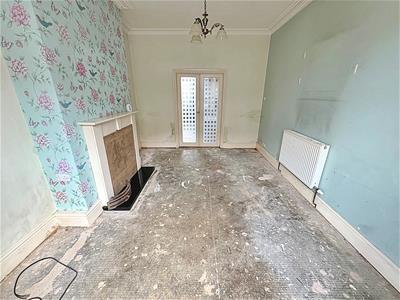 4.78m into bay x 3.20m (15'8 into bay x 10'6)The lounge is to the front of the property with a u.PVC double glazed walk-in bay window, a cream painted fire surround, a central heating radiator, a light, coving and ceiling rose to the ceiling. Double doors into the dining room.
LOUNGE
DINING ROOM
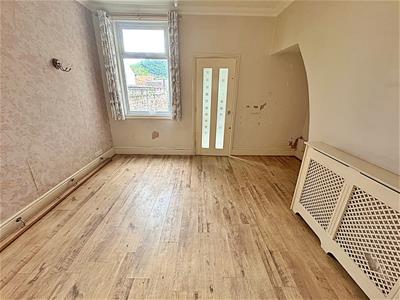 3.86m x 4.11m reducing to 3.15m (12'8 x 13'6 reducWith a u.PVC double glazed window, a central heating radiator, laminate to the floor, a light, coving and ceiling rose to the ceiling.
KITCHEN
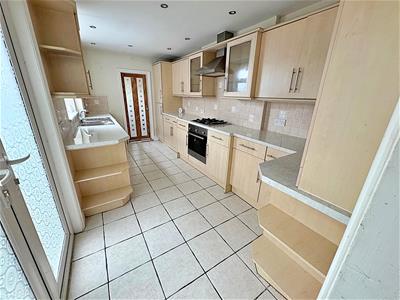
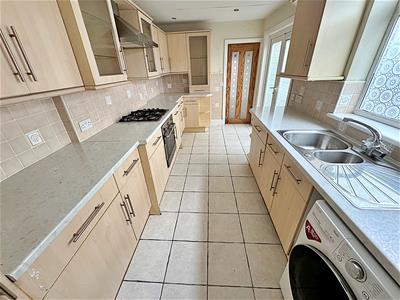 4.60m x 2.39m (15'1 x 7'10)With a range of Beech effect wall and base units, contrasting work surfaces incorporating a stainless steel sink unit with a chrome mixer tap. An integrated electric oven, a gas hob with a stainless steel extractor fan above and a integrated fridge/freezer. A u.PVC double glazed window and French doors, tiled splash backs, a wall mounted central heating boiler, a tiled floor and spotlights to the ceiling.
KITCHEN
UTILITY
1.52m x 2.39m (5'0 x 7'10)With a u.PVC double glazed window and a light to the ceiling.
LANDING
Up the stairs to the first floor accommodation where doors to all rooms lead off, a central heating radiator, spotlights, coving and loft access to the ceiling.
BATHROOM
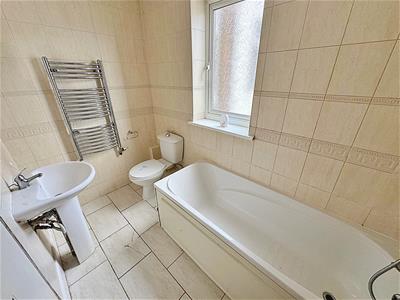 1.47m x 2.62m (4'10 x 8'7)Comprising of a panelled bath, chrome taps, a plumbed shower and a folding shower screen, a pedestal wash hand basin with a chrome mixer tap and a toilet. A u.PVC double glazed window, fully tiled walls and floor, a chrome ladder style radiator, spotlights and coving to the ceiling.
BEDROOM 1
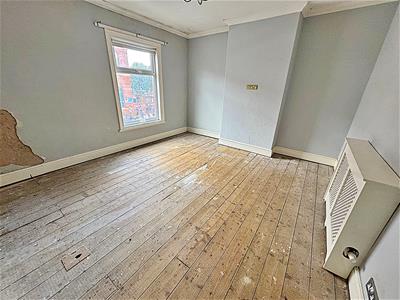 3.94m x 4.27m (12'11 x 14'0)This double bedroom to the front of the property with a u.PVC double glazed window, a central heating radiator, a light and coving to the ceiling.
BEDROOM 2
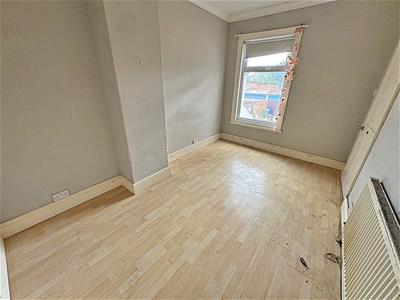 4.01m x 2.62m (13'2 x 8'7)Another double bedroom with a u.PVC double glazed window, a central heating radiator, a light and coving to the ceiling.
BEDROOM 3 - BOX ROOM
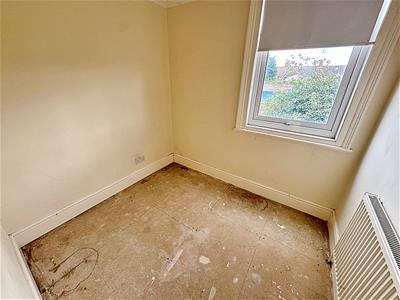 2.08m x 2.41m (6'10 x 7'11)With a u.PVC double glazed window, a central heating radiator, a light and coving to the ceiling.
OUTSIDE
 The front garden has a walled boundary and is laid to decorative stones and a concrete path to the front door.
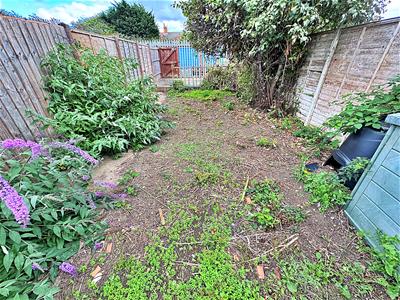
The rear garden has a fenced boundary and is laid to lawn with established trees and bushes, a decked area at the bottom of the garden and a concrete path.
Although these particulars are thought to be materially correct their accuracy cannot be guaranteed and they do not form part of any contract.
Property data and search facilities supplied by www.vebra.com