
304 Caerphilly Road
Heath
Cardiff
CF14 4NS
Kingwood Close, Penylan, Cardiff
Guide Price £300,000
3 Bedroom House - Semi-Detached
- Three Bedroom Semi-Detached Home
- No Onward Chain
- Generous Rear Garden
- Driveway Parking For Approx. Three Cars
- Spacious L-Shaped Dining Room
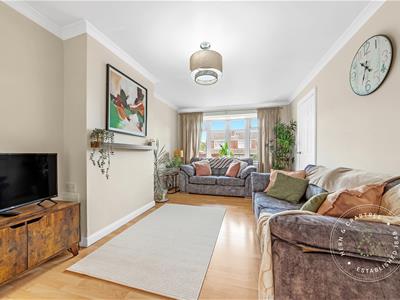
- Bay-Fronted Lounge
- Ground Floor Bathroom
- Combination Boiler
- Popular Penylan Location
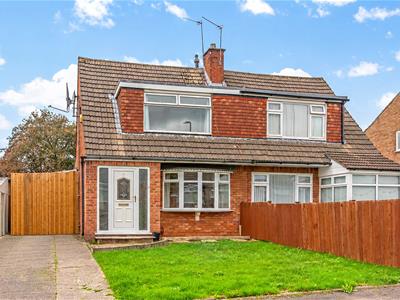
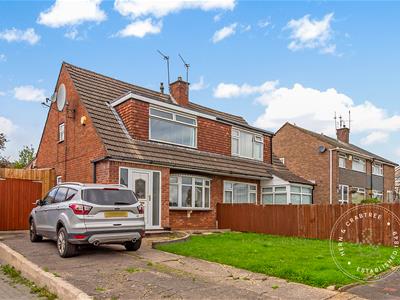
Tucked away on Kingwood Close in Penylan, this three-bedroom semi-detached home offers a particularly appealing balance of space, practicality and a generous garden, all within easy reach of Cardiff city centre. Offered for sale with no onward chain, it is a home with an easy, uncomplicated layout that works particularly well for family life.
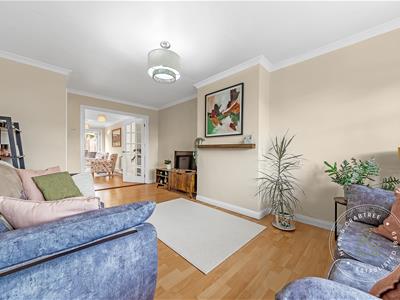
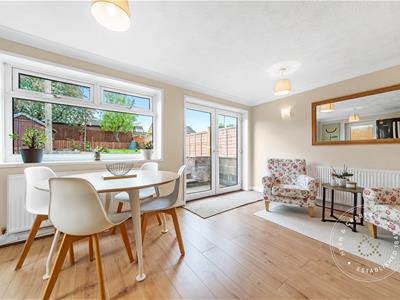
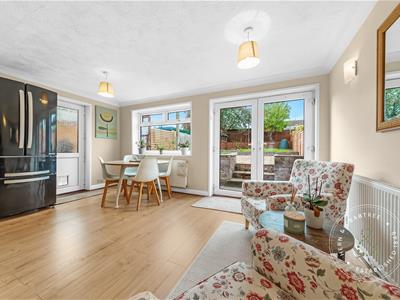
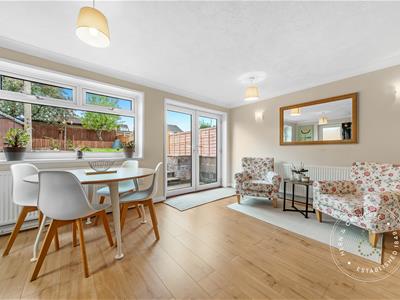
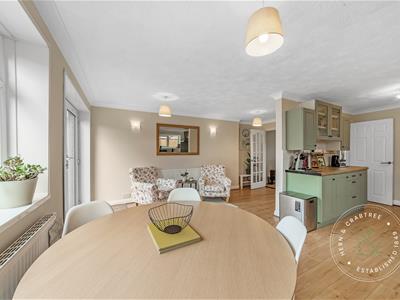
Inside, a welcoming entrance hall leads to the principal living spaces. The lounge sits to the front, with a wide bay window bringing plenty of natural light into the room, while the kitchen beyond provides good storage and workspace. At the rear, the L-shaped dining room creates a sociable second living space, with windows and patio doors looking onto the garden. There is also the considerable convenience of a ground-floor bathroom.
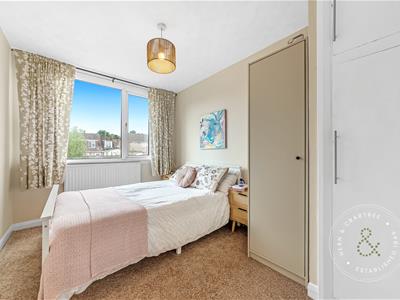
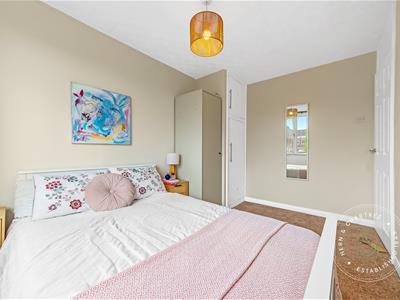
Upstairs are three bedrooms, including a generous principal bedroom with fitted wardrobes, while the second bedroom incorporates a cupboard housing the combination boiler.
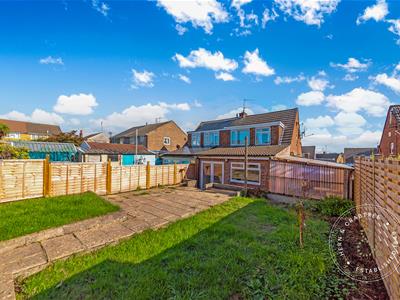
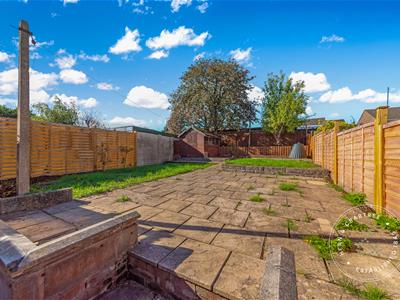
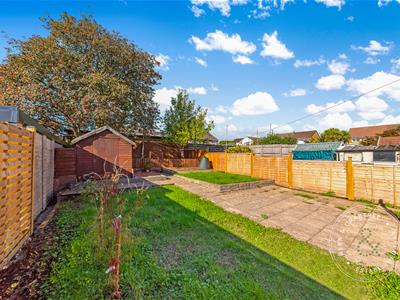
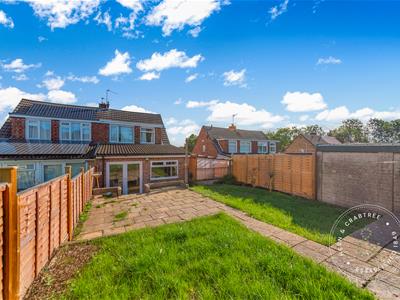
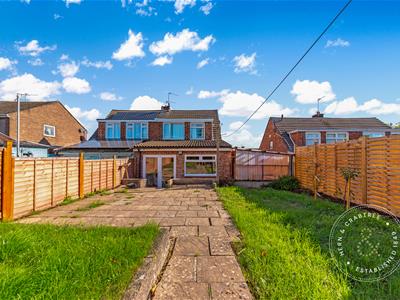
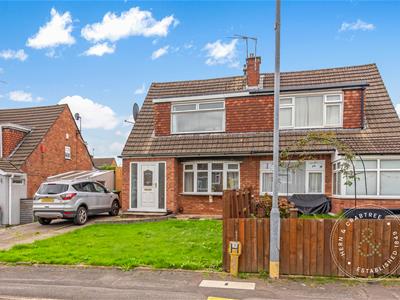
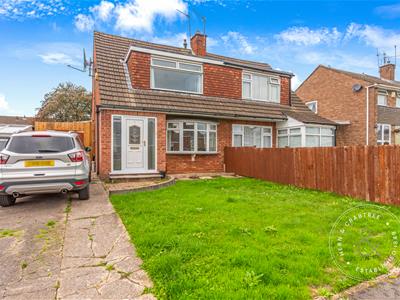
The outside space is a real strength. To the front, a broad lawn sits alongside a concrete driveway with parking for approximately three cars. Behind the house, the substantial enclosed garden unfolds across paved terraces and generous areas of lawn, with established boundaries, a recently planted flower bed and timber shed.
Kingwood Close is well placed for everyday life in Penylan, with local shops and amenities nearby and a choice of schools in the surrounding area, including Llanedeyrn Primary, Howardian Primary and Welsh-medium provision. Cardiff Council advises that school catchments and availability should always be checked directly. Roath Park, its lake and recreation grounds are also within the wider neighbourhood, while nearby bus services and straightforward road connections provide convenient access into central Cardiff and towards the M4.
Offered with no onward chain, this is a well-proportioned home in an established Cardiff neighbourhood, with excellent outside space and plenty to recommend it.
Entrance Hall
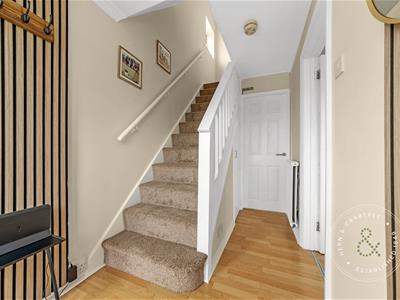
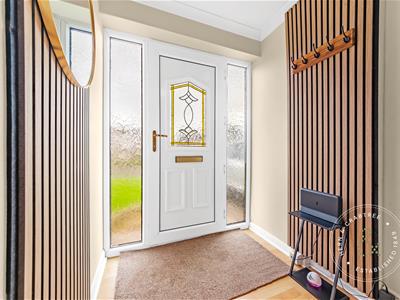
Two full-height double-glazed obscure windows flank the entrance door, which has an obscure glazed panel to the upper section. A welcoming hallway with a wide staircase rising to the first floor, useful under-stairs cupboard, two timber feature walls, wood flooring and radiator.
Lounge
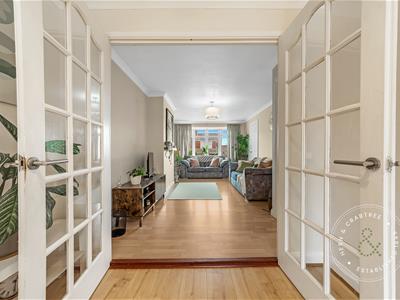
Double-glazed bay window to the front. A well-proportioned principal reception room with wood-style laminate flooring, coved ceiling and radiator, with access through to the kitchen and dining room.
Kitchen
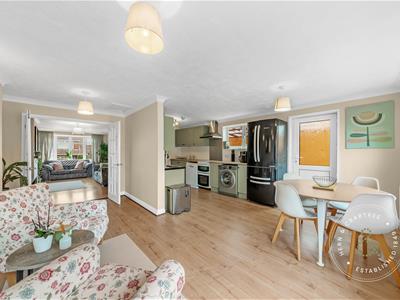
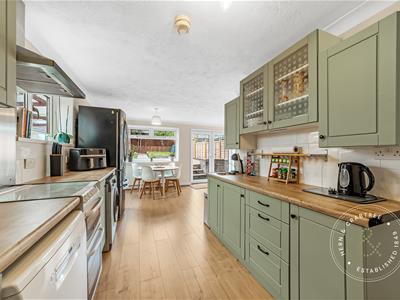
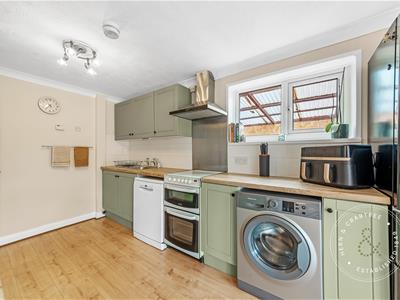
Double-glazed window to the side. Fitted with a range of wall and base units with laminate work surfaces and tiled splashbacks, together with a stainless steel sink and drainer. Spaces are provided for a gas cooker, dishwasher, washing machine and large fridge freezer. Wood flooring.
Dining Room
Double-glazed windows and patio doors to the rear, together with a PVC side door incorporating an obscure glazed panel. An L-shaped reception space connecting naturally with both the kitchen and lounge, providing plenty of room for dining and additional living space. Wood flooring, coved ceiling and two radiators.
Bathroom
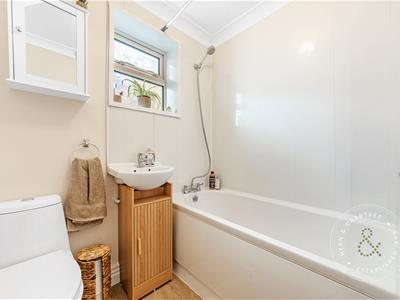
Double-glazed obscure window to the side. Fitted with a suite comprising WC, wash hand basin and bath with integrated shower. Heated towel rail, wood flooring, coved ceiling and practical wall panelling around the bath and wash basin.
First Floor Landing
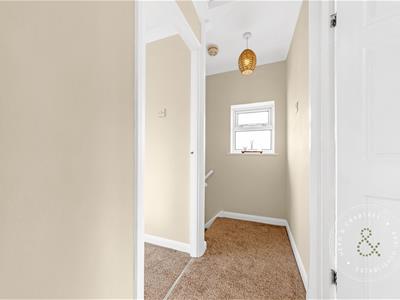
Double-glazed obscure window to the side. Loft access hatch and coved ceiling, with doors leading to all three bedrooms.
Bedroom One
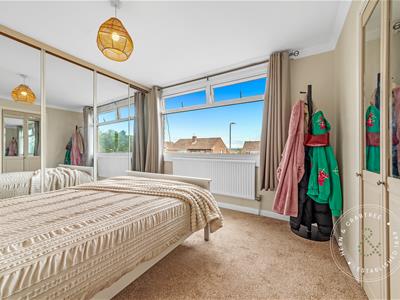
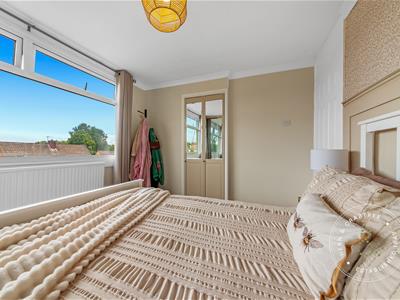
Double-glazed window to the front. A good-sized principal bedroom with a large built-in wardrobe, radiator and coved ceiling.
Bedroom Two
Double-glazed window to the rear. Radiator and built-in cupboard housing the combination boiler.
Bedroom Three
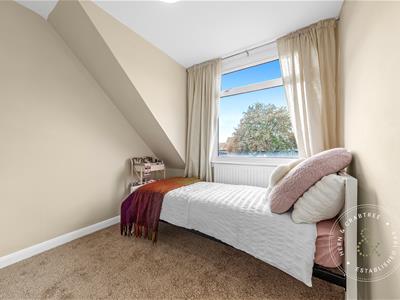
Double-glazed window. Radiator.
Front Garden & Driveway
The property is approached across a large front lawn with a concrete driveway providing off-road parking for approximately three cars and leading to a set of gates. A small paved area sits immediately in front of the house.
Rear Garden
Immediately outside the property is a paved area with a corrugated roof covering. Steps rise to the main garden, where generous lawned areas are complemented by a substantial paved section and a recently planted flower bed towards the rear. There is also a timber shed and a further fenced section containing trees, with timber fencing enclosing the main garden.
Disclaimer
Disclaimer: Property details are provided by the seller and not independently verified. Buyers should always seek their own legal and survey advice prior to exchange of contracts. Descriptions, measurements and images are for guidance only. Some images may have been digitally edited to remove personal items and reduce visual clutter, to help illustrate the space and layout more clearly. Please note that rooms may appear differently in person. Marketing prices are appraisals, not formal valuations. Lease information, including duration and costs have been provided by the seller and have not been verified by H&C. Hern & Crabtree accepts no liability for inaccuracies or related decisions that may result in financial loss - we recommend you seek advice from your legal conveyancer to ensure accuracy.
Please note: Buyers are required to pay a non-refundable AML administration fee of £24 inc vat, per buyer after their offer is accepted to proceed with the sale. Details can be found on our website.

Energy Efficiency and Environmental Impact
Although these particulars are thought to be materially correct their accuracy cannot be guaranteed and they do not form part of any contract.
Property data and search facilities supplied by www.vebra.com