
2 West Street
Epsom
Surrey
KT18 7RG
Downs Wood, Epsom Downs
Offers In Excess Of £1,250,000
5 Bedroom House - Detached
- Handsome detached home on a 0.25 acre plot
- Approximately 2,352 sq ft of flexible space
- Complete chain with onward home secured
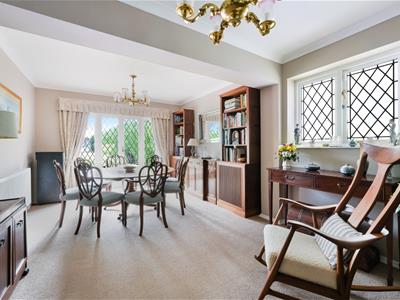
- Triple aspect 18 ft living and 17 ft dining
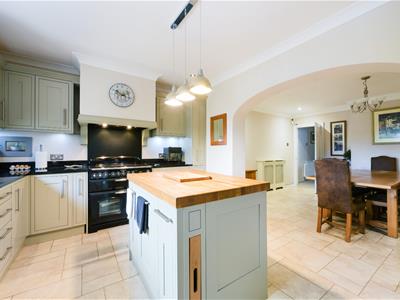
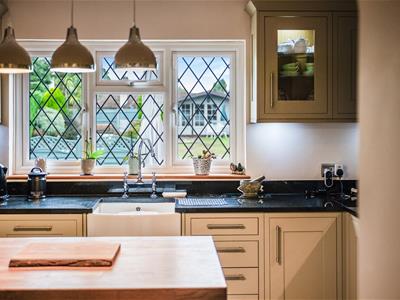
- Elegant Shaker kitchen with central island
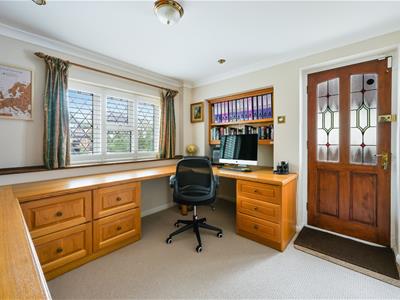
- Generous home office ideal for remote working
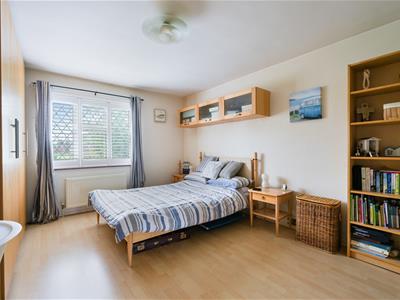
- 19 ft principal bedroom overlooking garden
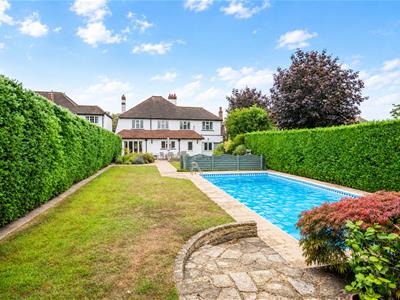
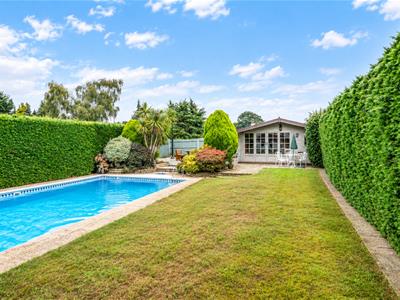
- 125 ft x 50 ft garden with private pool
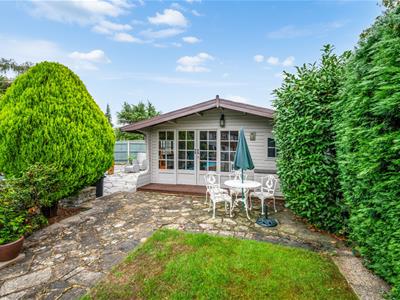
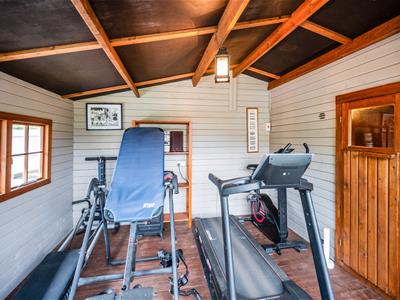
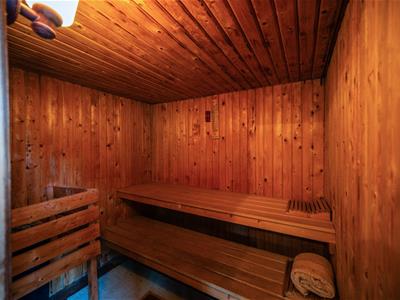
- Detached garden room with gym and sauna
- Attached 16 ft garage and ample parking
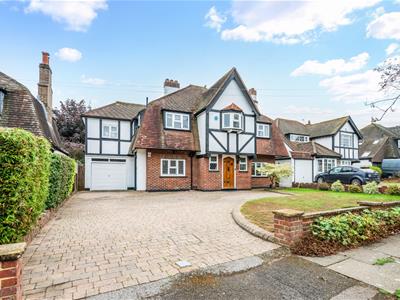
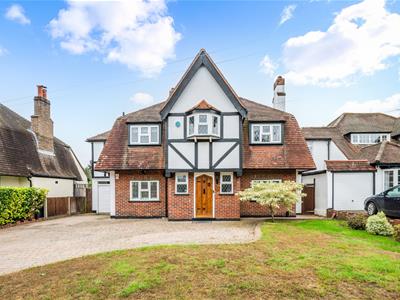
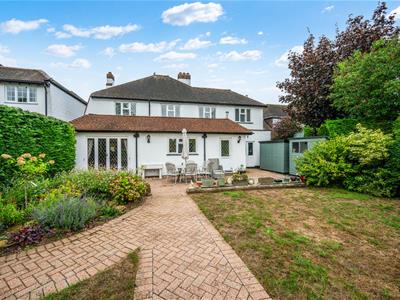
Set within one of Epsom Downs’ most prestigious and much requested residential roads, this truly handsome detached family home combines an attractive exterior and established 0.25 acre plot with exceptionally flexible accommodation extending to approximately 2,352 sq. ft.
Cleverly extended and thoughtfully maintained by the current owners, who have enjoyed living here for the past 30 years, the property offers a wonderful combination of generous living space, excellent entertaining areas and the versatility required for modern family life. Importantly, there is currently a complete chain in place, with our clients having already secured their next home.
The impressive approach immediately creates a strong first impression, with a generous frontage providing ample off street parking and access to the attached 16 ft garage.
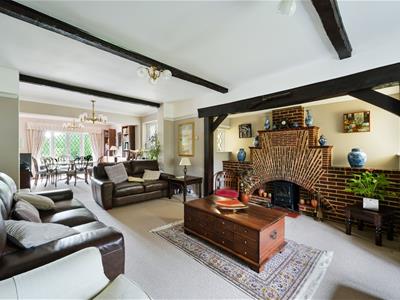
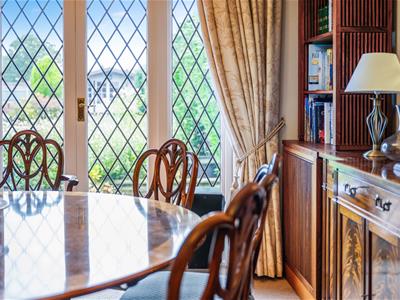
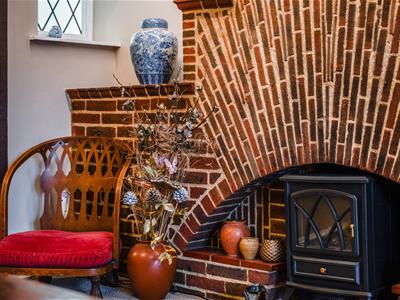
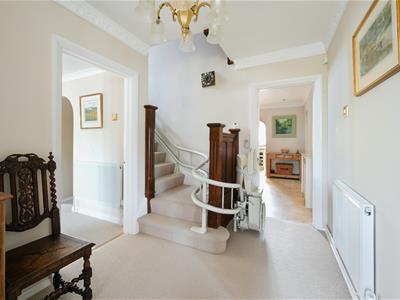
Once inside, the quality and proportions of the accommodation become immediately apparent, with a welcoming entrance leading to a particularly impressive triple aspect reception space. At its heart is an 18 ft living room centred around a character fireplace, while the adjoining 17 ft dining area enjoys a lovely outlook over the garden and direct access outside, creating an excellent space for both everyday family life and entertaining.
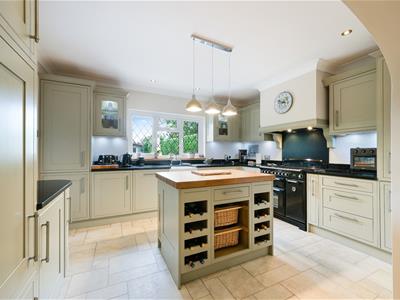
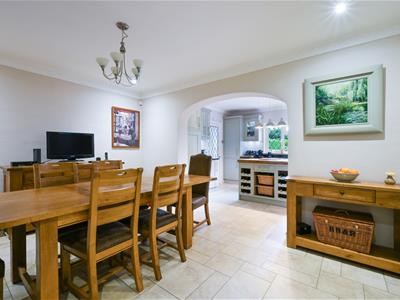
The ground floor continues with a sizable dedicated home office, ideal for those working remotely, together with a generous breakfast room which flows naturally into the modern yet elegant Shaker-style kitchen. The kitchen is centred around a useful island and provides a practical and sociable heart to the home. A useful utility/boot room and downstairs cloakroom complete the ground floor.
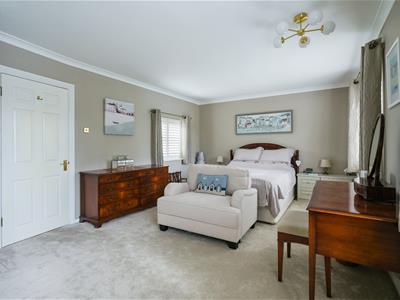
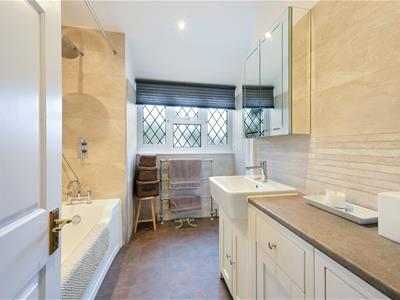
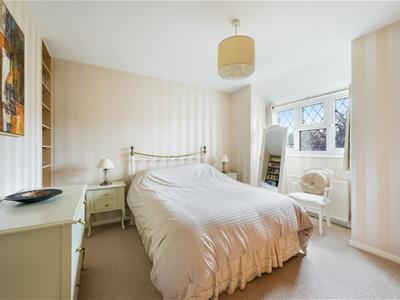
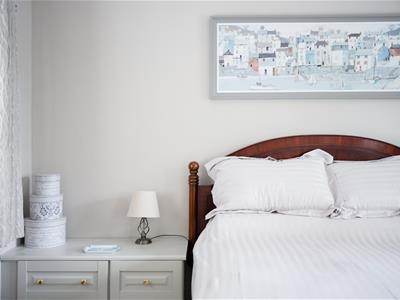
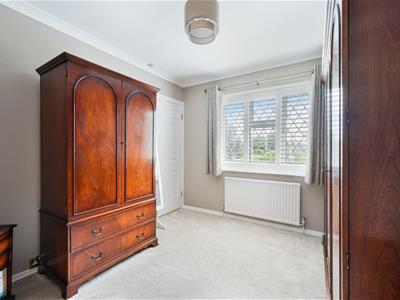
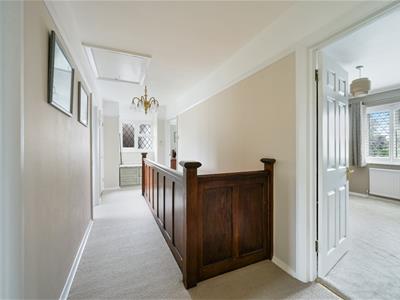
Upstairs, the principal bedroom is a particularly generous 19 ft room overlooking the rear garden. An unusual and highly useful feature is its current direct access into the fifth bedroom, creating a range of possibilities depending on the needs of the next owners. It could provide an ideal dressing room, nursery or private additional space, while also offering the opportunity to reconfigure the layout and create an ensuite if desired. There are three further well proportioned bedrooms, together with a modern family bathroom and separate W.C., providing excellent flexibility for a growing family.
Outside, the property really comes into its own. The established rear garden measures approximately 125 ft x 50 ft and extends to around a quarter of an acre, providing an excellent combination of lawn, mature planting and space for entertaining and recreation. A private swimming pool creates a wonderful focal point during the summer months, while the detached garden room adds another valuable dimension to the accommodation and currently houses both a gym and sauna.
Homes of this nature rarely come to the market, particularly those that have been carefully enjoyed and maintained by the same owners for three decades. Downs Wood is highly regarded for its attractive family homes, generous plots and proximity to the open spaces of Epsom Downs, while Tattenham Corner station, local schools and the amenities of both Epsom and Banstead are all within easy reach. This is a substantial and versatile family home that offers the space, setting and flexibility to suit a wide range of modern lifestyles.
Tenure- Freehold
Council Tax Band- G
Energy Efficiency and Environmental Impact

Although these particulars are thought to be materially correct their accuracy cannot be guaranteed and they do not form part of any contract.
Property data and search facilities supplied by www.vebra.com