
70 Tredegar Street
Risca
NP11 6BW
Llanarth Street, Wattsville, Cross Keys, Newport
Guide Price £150,000



3 Bedroom House - Mid Link Terrace
- ** GUIDE PRICE £150,000 TO £170,000 **
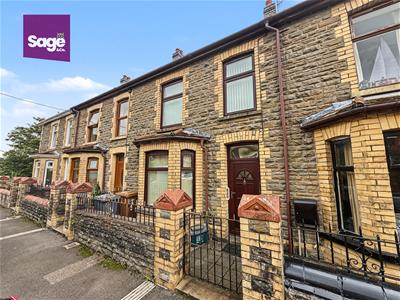
- STONE FRONTED MID TERRACE PROPERTY
- THREE BEDROOMS
- THREE STOREY
- LOWER GROUND FLOOR AND FIRST FLOOR WC
- SPACIOUS KITCHEN/DINER
- POPULAR VILLAGE LOCATION
- NO ONWARD CHAIN
** GUIDE PRICE £150,000-£170,000 ** SPACIOUS MID TERRACE FAMILY HOME IN QUIET LOCATION**
Nestled in the charming area of Brynawel, Wattsville, Newport, this delightful THREE STOREY MID TERRACE HOUSE on Llanarth Street presents an excellent opportunity for both first-time buyers and families alike. The property boasts THREE BEDROMS, providing ample space for comfortable living.
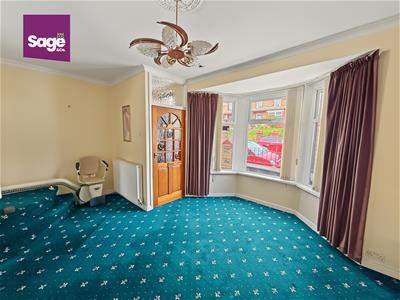
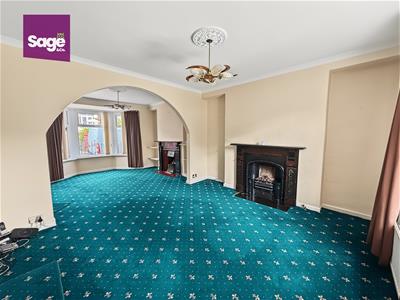
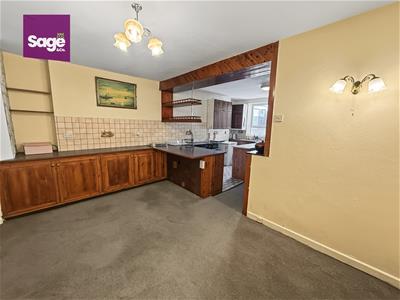
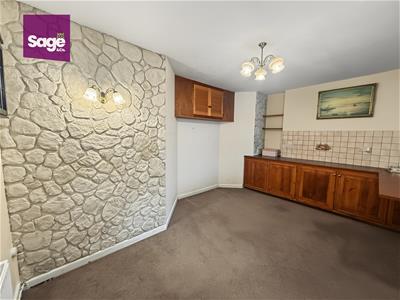
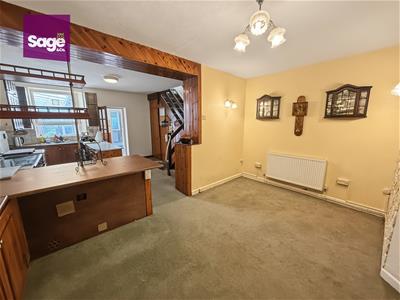
Upon entering, you are welcomed into a generous reception room that offers a warm and inviting atmosphere, perfect for relaxation or entertaining guests. The heart of the home is undoubtedly the SPACIOUS KITCHEN/DINER, which is ideal for family meals and gatherings. This area is designed to be both functional and welcoming, making it a wonderful space for culinary creativity and socialising.
Convenience is key, with a GROUND FLOOR BATHROOM and FIRST FLOOR WC adding to the practicality of the layout, ensuring that daily routines are effortlessly managed. The property is offered with NO ONWARD CHAIN allowing for a smooth and straightforward purchase process.
This home is situated in a friendly neighbourhood surrounded by beautiful country walks and close to local amenities and transport links, making it an ideal choice for those seeking a blend of comfort and convenience. With its appealing features and potential, this property is not to be missed.
COUNCIL TAX BAND: B
EPC RATING: TBC
ENTRANCE
Enter through a PVC front door
ENTRANCE PORCH
Tongue ad groove to lower walls, pat glazed door to:
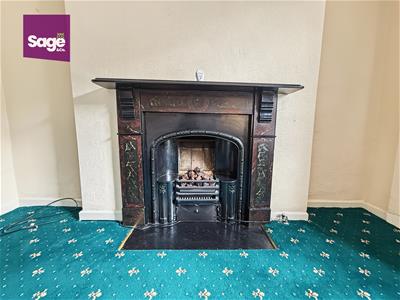
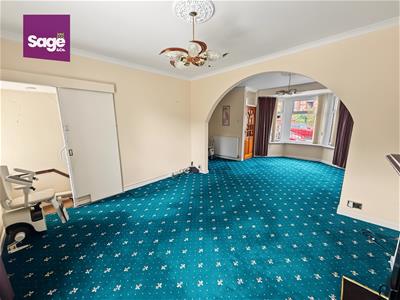
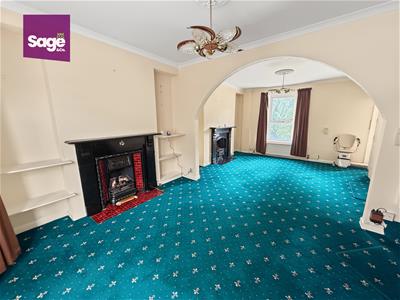
LIVING/DINING ROOM
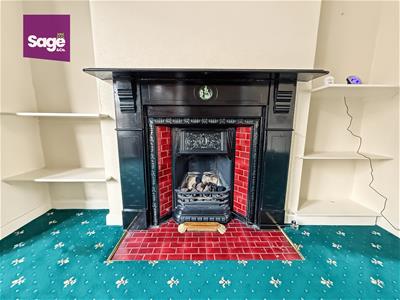
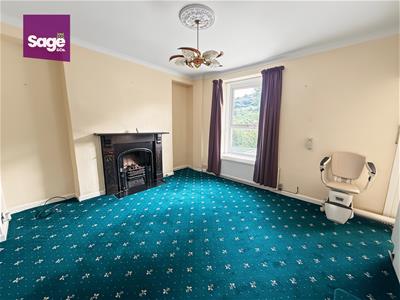
7.40 x 3.79 approx (24'3" x 12'5" approx)Double glazed bay window to the front, double glazed window to the rear, two central heating radiators, two original cast iron fireplaces, stairs to the first floor, door leading to lower ground floor.
STAIRS TO FIRST FLOOR - LANDING
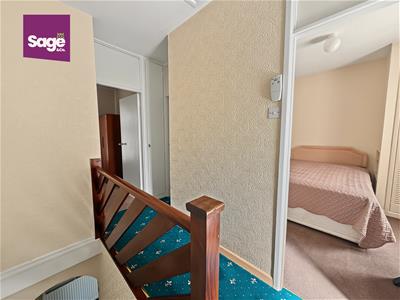
Loft access present, storage cupboard, doors to the bedrooms.
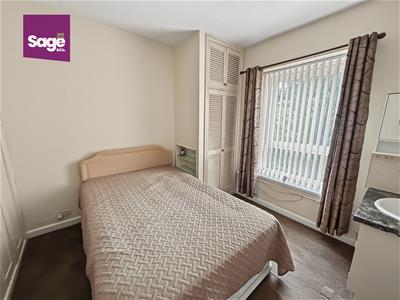
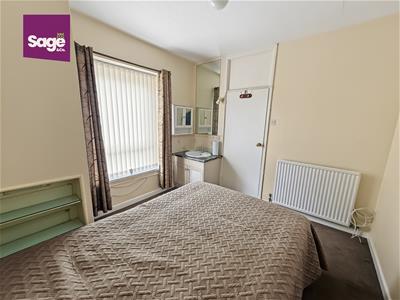
BEDROOM ONE
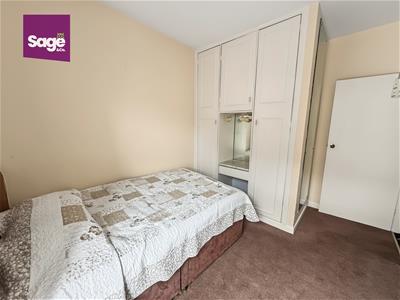
3.04 x 3.08 max 3.04 x 2.35 min (9'11" x 10'1" maxDouble glazed window to the rear, fitted cupboards, airing cupboard housing a combi boiler, central heating radiator, inset vanity wash hand basin.
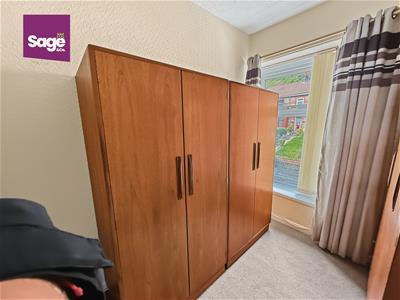
BEDROOM TWO
2.65 x 3.48 max 2.65 x 2.56 min (8'8" x 11'5" maxDouble glazed bay window to the front, radiator, fitted cupboards.
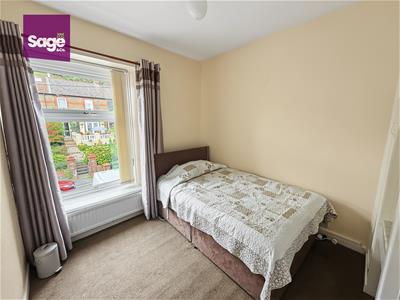
BEDROOM THREE
2.38 x 2.12 (7'9" x 6'11")Double glazed window to the front, central heating radiator
WC
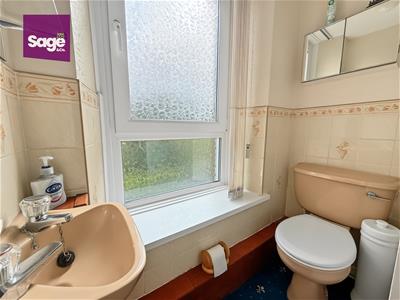
Low level WC, wall mounted wash hand basin, obscured double glazed window to the rear.
STAIRS TO LOWER GROUND LEVEL
Double glazed window to the rear
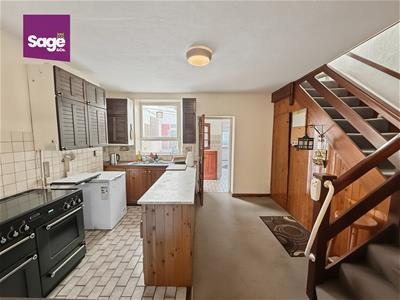
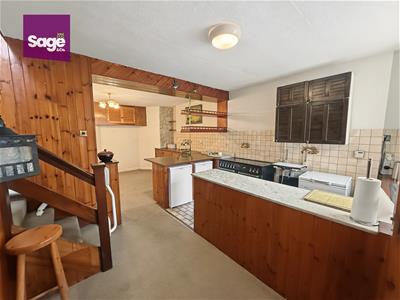
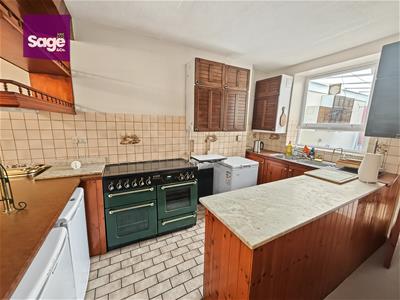
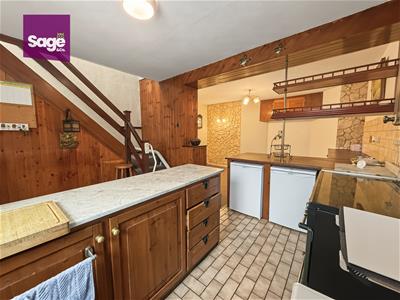
KITCHEN/DINER
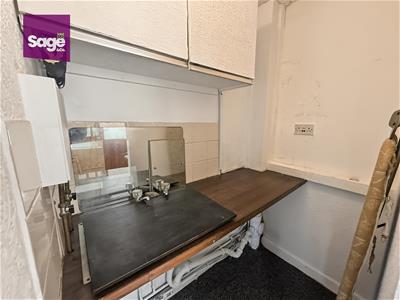
4.70 x 7.24 max 3.78 x 7.24 min (15'5" x 23'9" maxFitted with a range of base and wall units with a rolled edge work surface, large breakfast bar, inset stainless steel sink unit with mixer tap over, space for a fridge freezer, space for a range cooker, central heating radiator, under stairs storage cupboard, double glazed window and door to the rear.
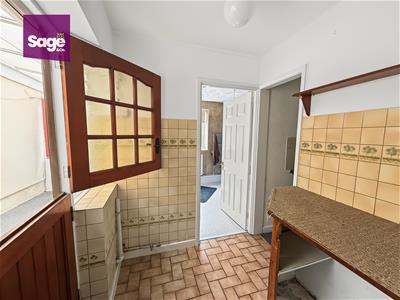
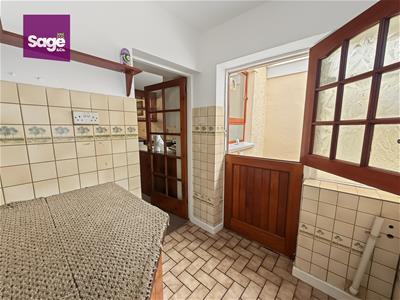
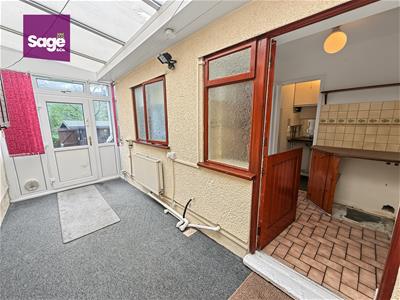
INNER PORCH
Plumbing for automatic washing machine, space for tumble drier, storage cupboard
BATHROOM
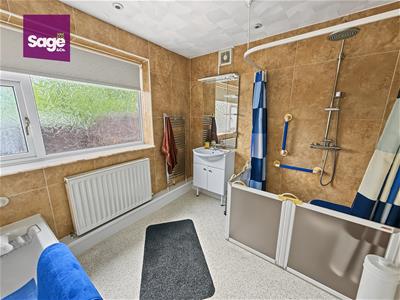
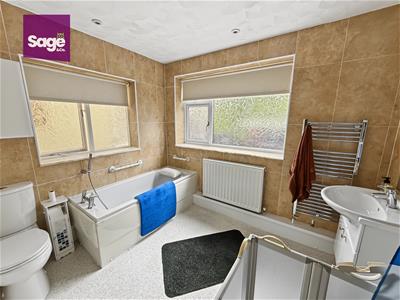
2.83 x 2.49 (9'3" x 8'2")Panelled bath with mixer tap over and hand held shower, wet room shower with non slip floor, vanity wash hand basin, low level WC, chrome towel rail, central heating radiator, obscured double glazed window to the rear, obscured window to the side, walls fully tiled.
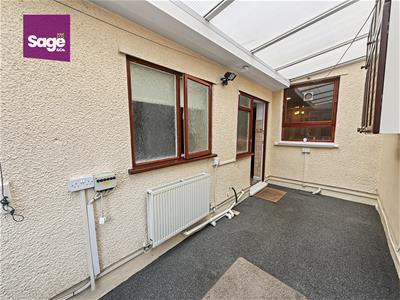
CONSERVATORY/ PORCH
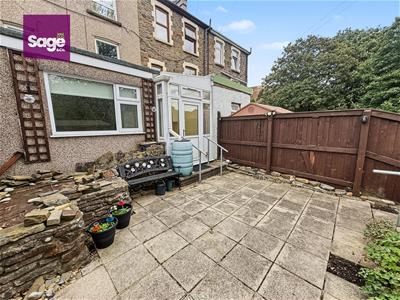
1.91 x 4.93 (6'3" x 16'2")Central heating radiator, double glazed window and door to the rear, electric sockets.
OUTSIDE
FRONT: Forecourt to the front of the property.
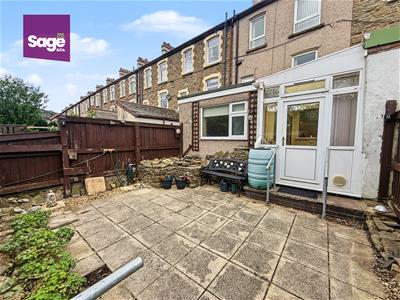
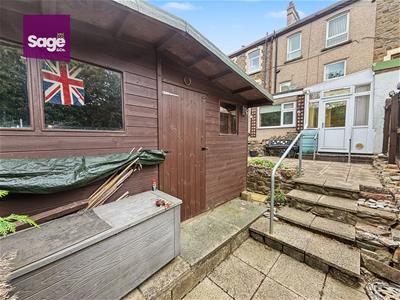
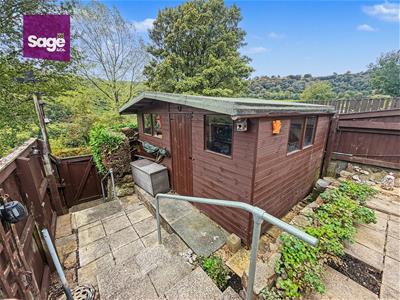
REAR: Paved patio with steps to the rear, large storage shed and gated access to rear lane.
TENURE
We have been advised freehold.

Energy Efficiency and Environmental Impact
Although these particulars are thought to be materially correct their accuracy cannot be guaranteed and they do not form part of any contract.
Property data and search facilities supplied by www.vebra.com