
Bryn Siriol, Caerphilly
Asking Price £310,000
4 Bedroom House - Semi-Detached
- Four Bedroom Semi-Detached
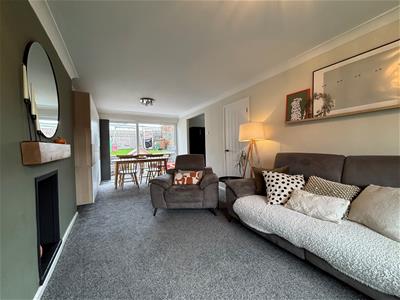
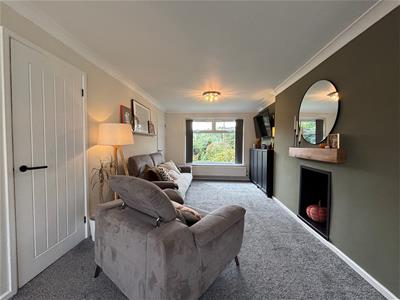
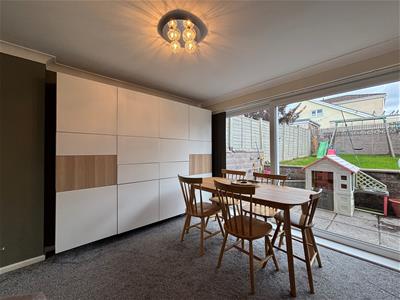
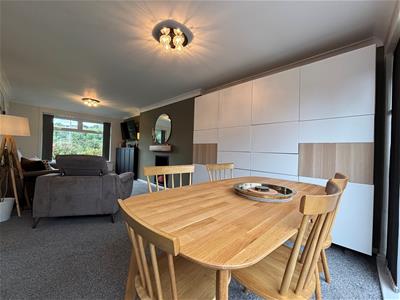
- Large Living Space with Patio Doors
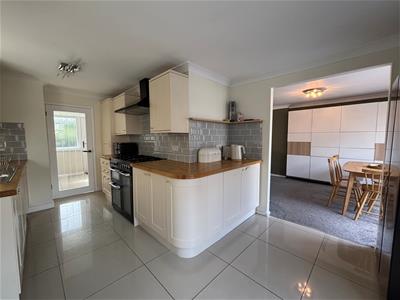
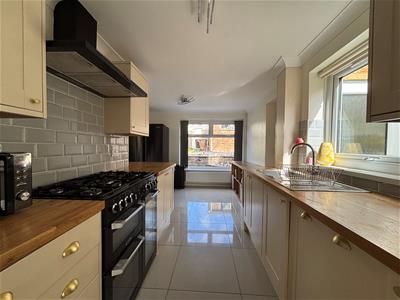
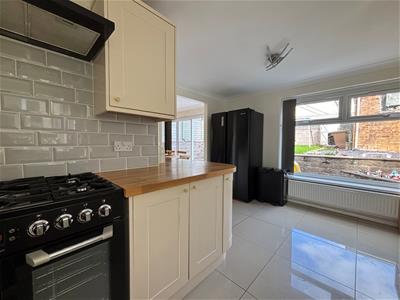
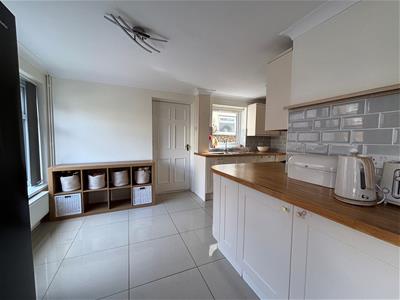
- Kitchen/Dining Room
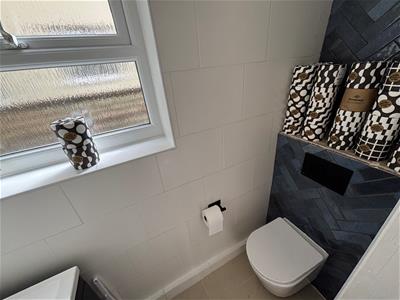
- Downstairs WC
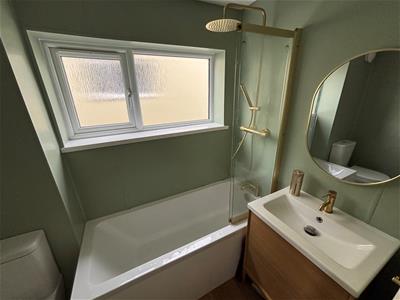
- Modern Upstairs Bathroom
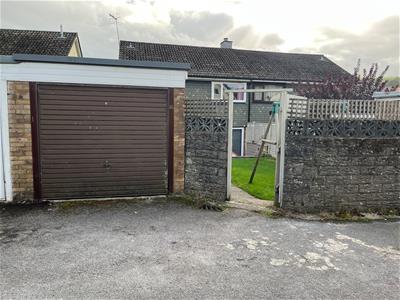
- Garage to Rear
- Close Proximity to Energlyn Train Station
- New Windows and Doors Fitted in 2024
- EPC Rating - C
- Council Tax - D
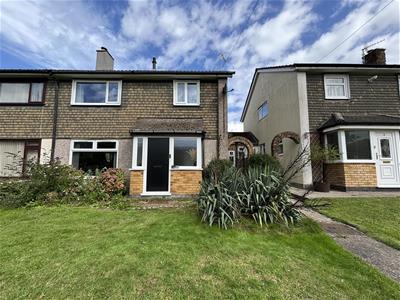
Located in the desirable area of Bryn Siriol, Caerphilly, this charming semi-detached house offers an ideal space for family living. Built in the 1970s, this property spans an impressive 980 square feet and features four well-proportioned bedrooms, making it an ideal family home.
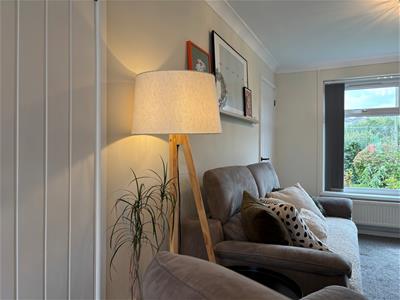
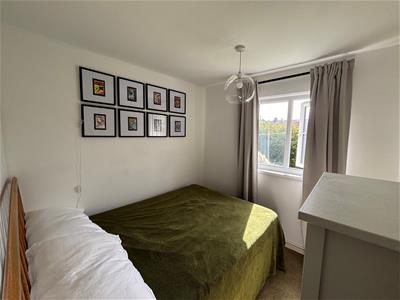
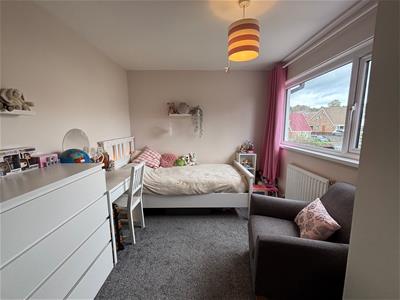
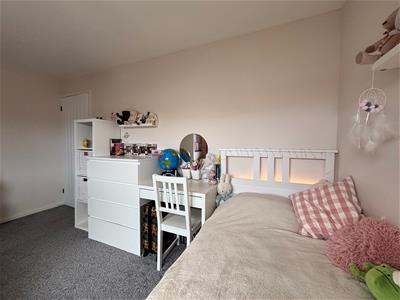
Internally the property boasts an entrance hallway giving access to the open plan living space which follows through to modern kitchen/dining space offering a sociable space for families. Additionally, the property boasts a convenient downstairs WC, enhancing the practicality of everyday living. To the first floor there are four good sized bedrooms plus the modern family bathroom.
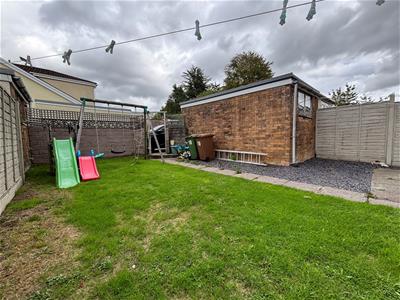
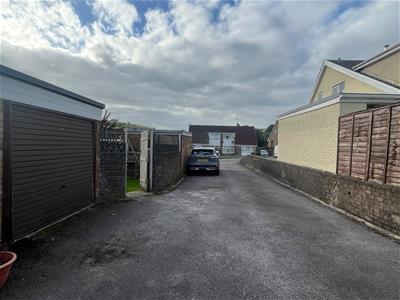
Externally the property offer a large front garden laid to lawn with an enclosed rear garden comprising lawned and patio arear. Further to this there is rear access plus a single garage.
Situated in a sought-after area, this property is well-connected to local amenities, schools, and transport links, making it an excellent choice for families and professionals alike. With its blend of space, functionality, and location, this semi-detached house in Bryn Siriol is a wonderful opportunity not to be missed.
*In accordance with the Estate Agents Act 1979, notice is hereby given that the vendor of this property is a relative/family member of an employee of Aktons.*
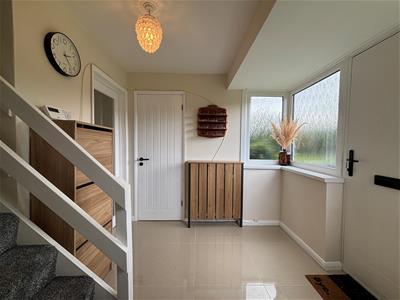
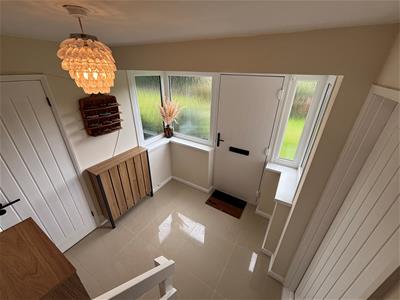
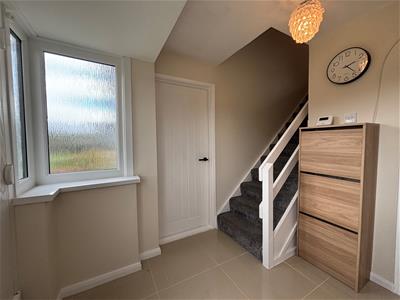
Entrance Hallway
Entered via PVC door. Doors to first floor;
Living Room
7.14m x3.05m (23'5 x10)PVC window to front and patio doors to rear. Open plan to;
Kitchen/Dining Area
5.46m x 3.30m (17'11 x 10'10)Fitted with a range of matching base and wall units with worktop space over. Inset stainless steel, range cooker with five ring gas hob. Space for fridge/freezer. Space for table and chairs. Door into utility space;
Utility Room
Door to front and rear. Space for washing machine and tumble dryer.
WC
Fitted with low level WC and wash hand basin.
Landing
Access to all first floor rooms;
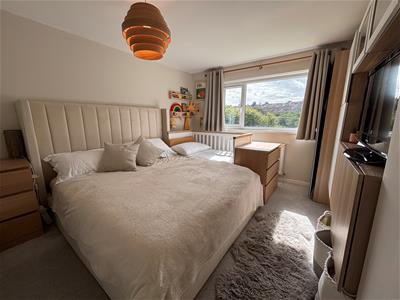
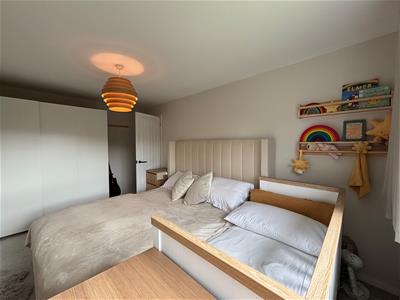
Bedroom One
4.60m x 3.05m (15'1 x 10)PVC Window to front;
Bedroom Two
4.04m x 2.54m (13'3 x 8'4)PVC to window to rear;
Bedroom Three
3.23m x 2.31m (10'7 x 7'7)PVC window to front; Fitted storage cupboard;
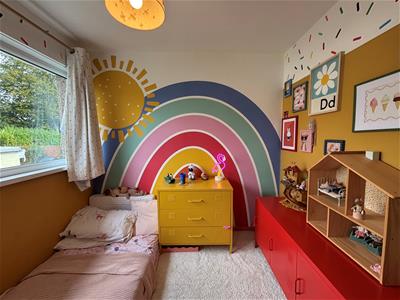
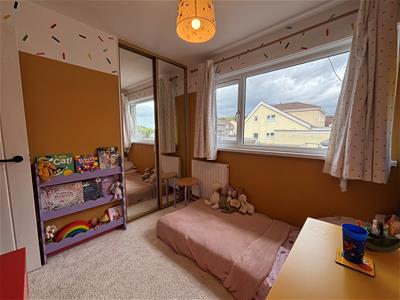
Bedroom Four
2.54m x 2.31m (8'4 x 7'7)PVC Window to rear. Fitted wardrobes;'
Bathroom
Fitted with a three piece suite comprising panelled bath with shower over, inset sink and wash hand basin. PVC window to side;
Outside
Front and rear garden. Garage to rear;
Energy Efficiency and Environmental Impact

Although these particulars are thought to be materially correct their accuracy cannot be guaranteed and they do not form part of any contract.
Property data and search facilities supplied by www.vebra.com