
14 St Georges Square
Huddersfield
West Yorkshire
HD1 1JF
Cowcliffe Hill Road, Huddersfield
£700,000 Offers Over

4 Bedroom Bungalow - Detached
- SUPERB DETACHED PROPERTY WITH ANNEXE
- 3 BEDS WITHIN MAIN PROPERTY / PLUS 1 BED GRANNY FLAT ANNEXE
- GENEROUS FAMILY SIZED ACCOMMODATION
- OPEN PLAN DINING KITCHEN WITH ACCESS TO SUN ROOM
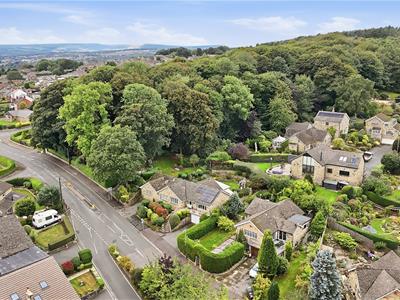
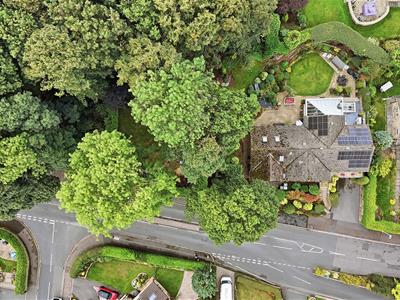
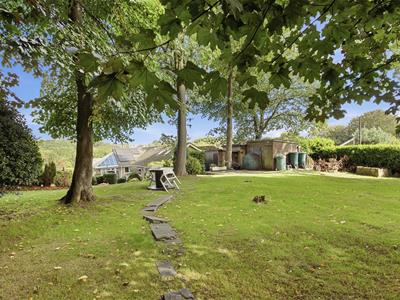
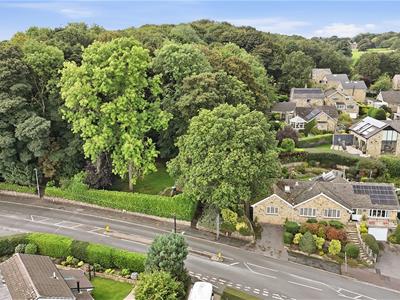
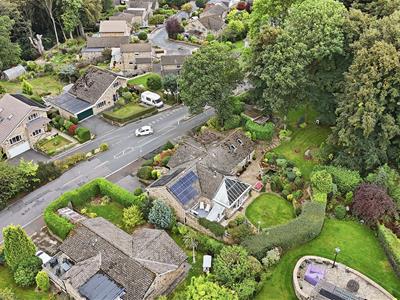
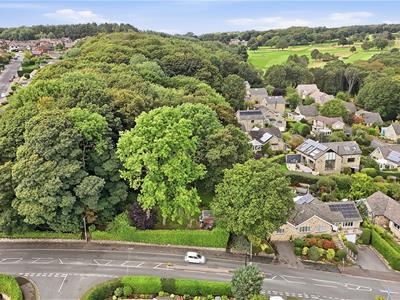
- LARGE PLOT WITH GARDENS TO 3 SIDES
- MASTER BEDROOM WITH EN SUITE BATHROOM
- SOLAR PANELS & AIR SOURCE HEAT PUMP
- CONVENIENT FOR M62
- 38FT TANDEM GARAGE
- IDEAL FOR THOSE WITH A DEPENDENT RELATIVE
DETACHED TRUE BUNGALOW & ATTACHED ANNEXE
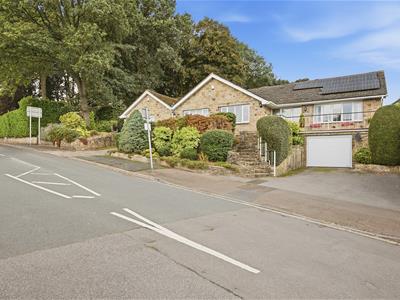
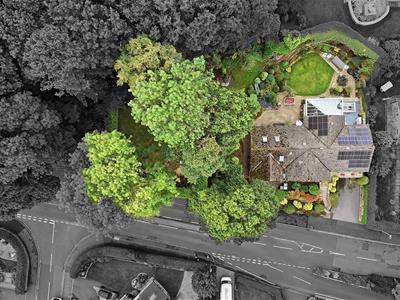
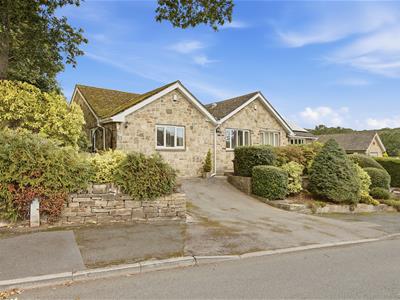
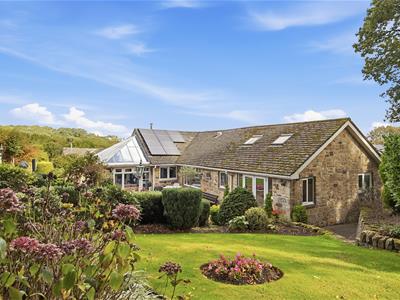
Enjoying a sizeable garden plot with extremely private, well stocked, landscaped gardens. This detached true bungalow offers deceptive and well maintained accommodation, with engineered wood flooring, quality fitted dining kitchen, spacious lounge, sun room extension with wood burning stove and en-suite to master bedroom. Also having the additional feature of an attached one bedroom granny flat annex, which could be used as home based business/office accommodation or visiting friends and family. Two driveways provide ample off road parking along with a large tandem 38ft garage with electric door and internal access. Modern features include solar panels, air source heat pump and EV charging point. Situated in this sort after location, handily placed for the M62 motorway network, schools and amenities.
Entrance Porch
A uPVC entrance door leads into the entrance porch which has an inner glazed door accessing the entrance hall. The porch provides space for coats and shoes.
Entrance Hall
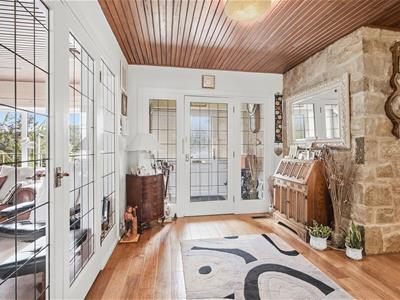
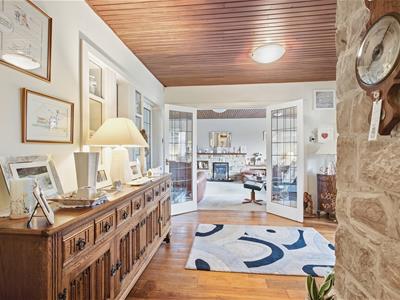
This welcoming hallway has engineered (Diamond range) wood flooring, a built in store cupboard and a tall central heating radiator. Twin glazed doors access the lounge and there is a glazed door to the kitchen.
Lounge
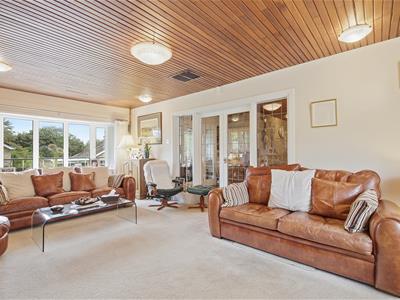
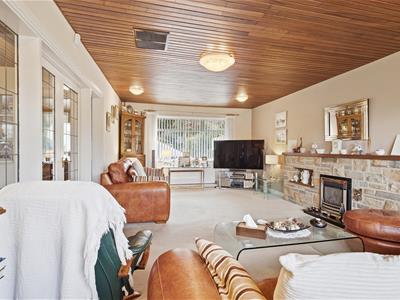
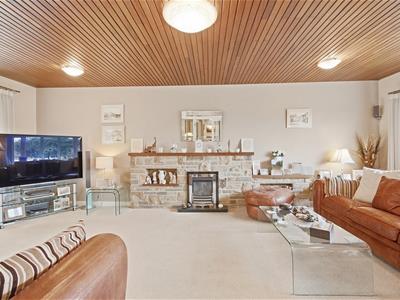
6.88m x 3.91m (22'7 x 12'10)A spacious reception room which has uPVC double glazed windows to the front and rear, stone fireplace surround with timber mantle and coal effect living flame gas fire, panelled ceiling and two central heating radiators.
Dining Kitchen
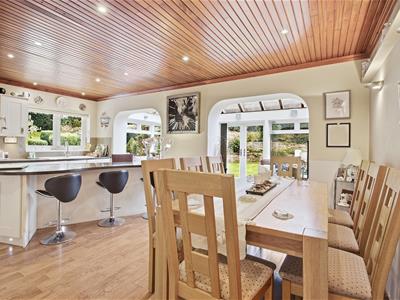
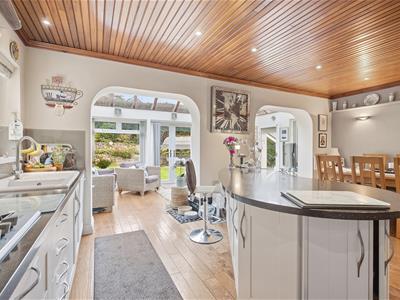
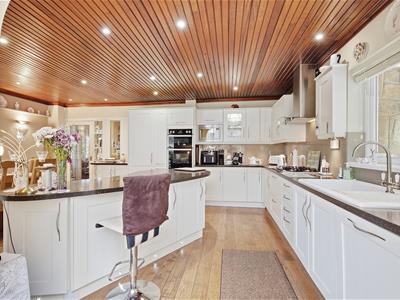
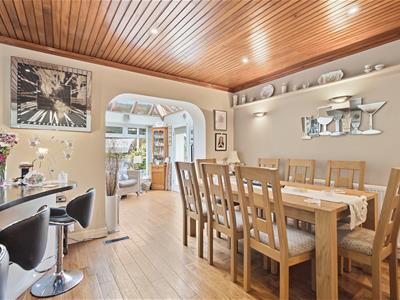
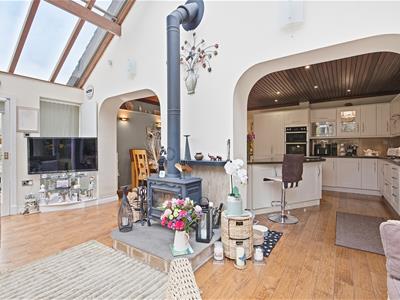
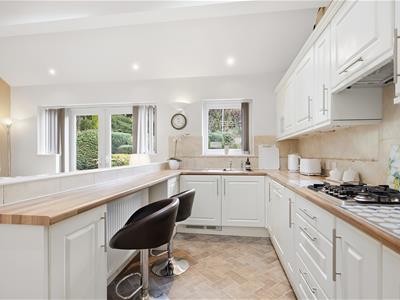
5.92m x 4.11m (19'5 x 13'6)Having a quality fitted kitchen with an extensive range of shaker style wall, base and drawer units, glass display cabinet and pull out larder. Starline quartz worktops complement the units, there is a ceramic sink with mixer tap and a curved breakfast bar provides additional work surface space with storage beneath. Integrated appliances include gas hob, double oven, microwave, fridge, freezer and dishwasher. The engineered wood flooring continues through into the dining kitchen and sun lounge and there is an infrared heated wall panel.
Sun Lounge
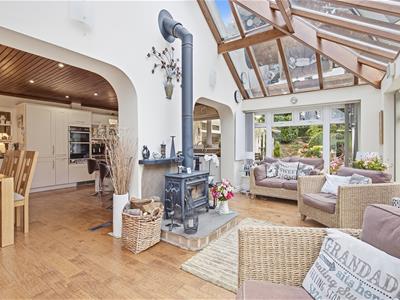
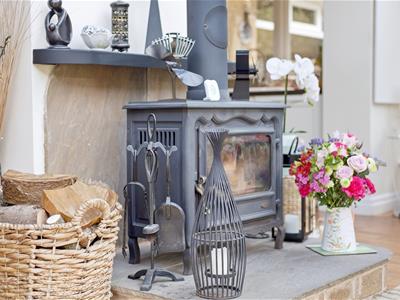
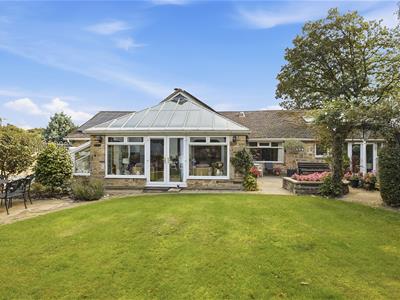
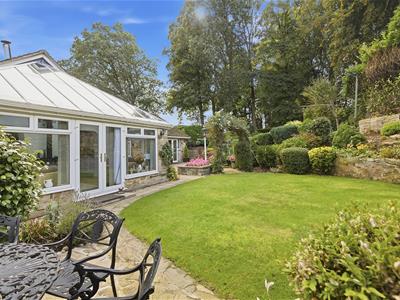
5.59m x 2.72m (18'4 x 8'11)This lovely addition to the bungalow is open plan to the kitchen diner and enjoys private views over the landscaped rear gardens. Having a feature wood burning stove, uPVC double glazed windows and glass/timber roof which floods the space with natural light. French doors lead out to the garden. This room has wall light points and two infrared heated wall panels have been added. An enclosed staircase leads down to the integral garage.
Master Bedroom
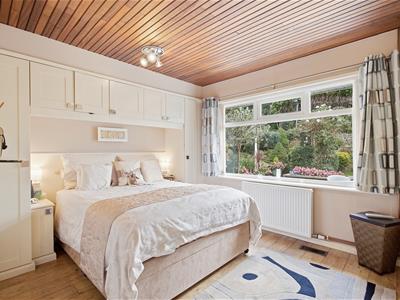
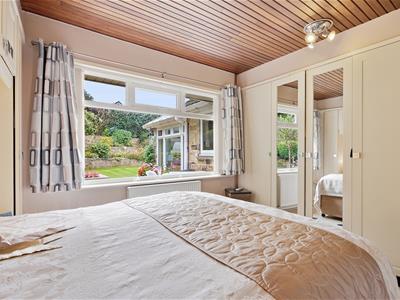
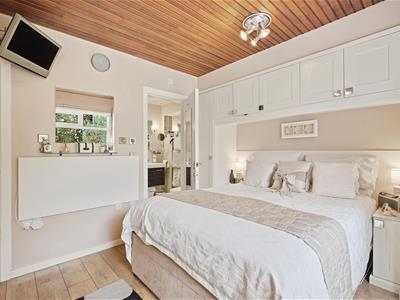
3.35m x 2.97m to robe doors (11'0 x 9'9 to robe doThis double room has a uPVC double glazed window which looks out onto the private rear garden. Having a range of fitted wardrobes, matching bedside drawers and over bed storages units. Also having a central heating radiator and laminate flooring.
En Suite Bathroom
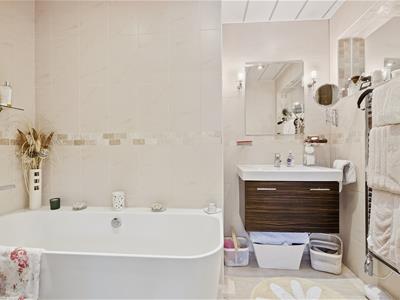
Having a bath with free standing shower fitting, sink, wc, tiling to the walls and floor, chrome ladder style radiator and extractor fan.
Bedroom 2
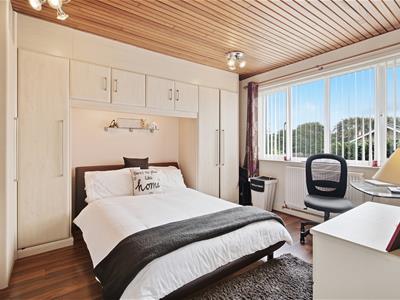
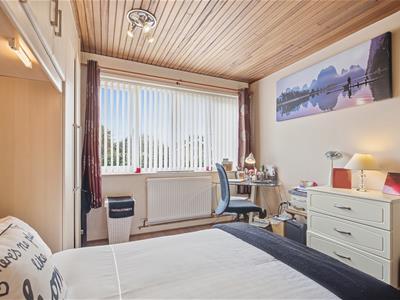
4.09m x 3.28m (13'5 x 10'9)This double room has a uPVC double glazed window to the front, fitted wardrobes and over bed storage units. Also having a central heating radiator.
Bedroom 3
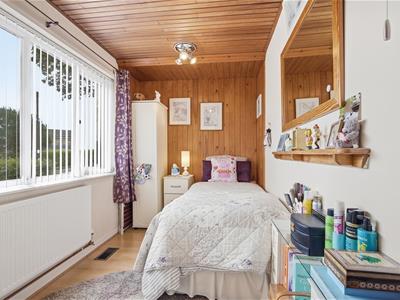
3.81m x 2.03m (12'6 x 6'8)This comfortable single room has laminate flooring, a central heating radiator and a uPVC double glazed window.
Shower Room
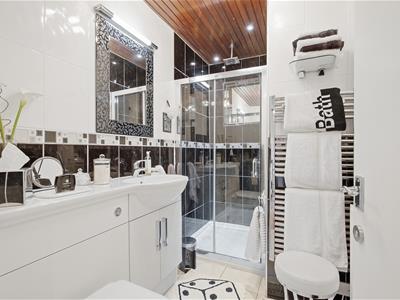
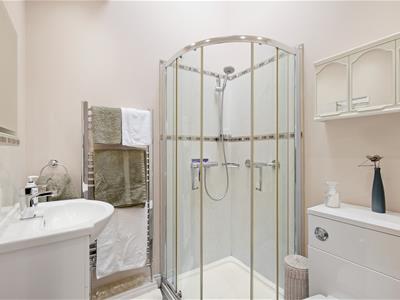
Having full tiling to the walls and floor, a central heating radiator, chrome ladder style radiator, shower enclosure, wash basin, wc and built in storage.
GRANNY FLAT ANNEXE
Open Plan Lounge & Kitchen
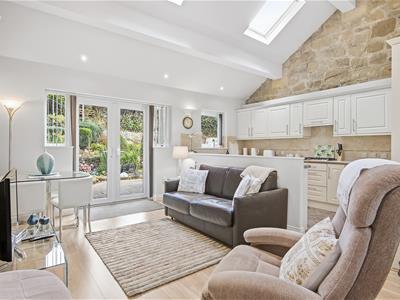
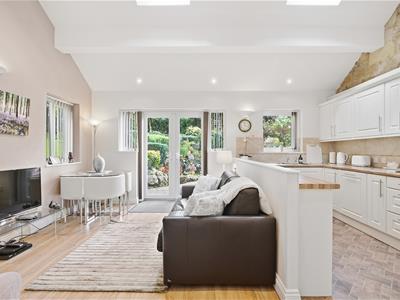
5.26m x 4.42m (17'3 x 14'6)A set of uPVC double glazed French doors lead into the light and airy living open plan living space which has laminate flooring and two Velux windows. The kitchen area has a range of wall and base units with working surfaces over and inset stainless steel sink unit, There is a breakfast bar and integrated appliances include gas hob, oven, extractor, fridge, freezer, washer and dryer.
Bedroom
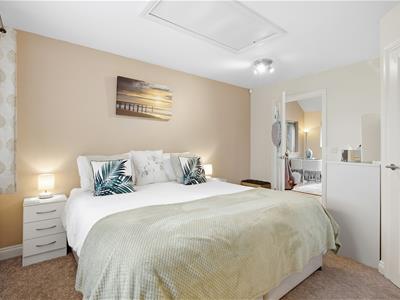
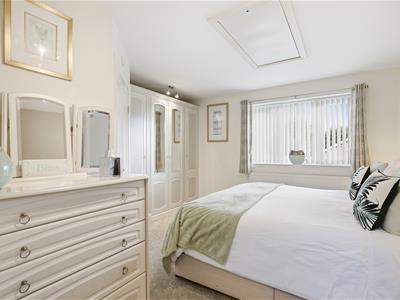
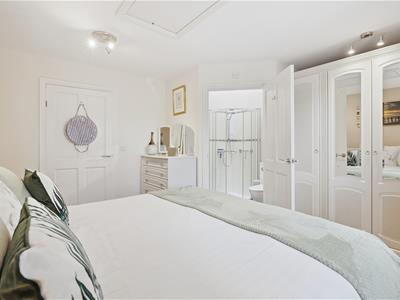
3.86m x 3.35m to robe doors (12'8 x 11'0 to robe dA spacious double bedroom with fitted 4 door wardrobes, a central heating radiator and access to the loft via a hatch. There is a uPVC double glazed window.
Shower Room
The shower room has a corner shower enclosure, wc, vanity wash basin, chrome ladder style radiator and Velux window.
Side Entrance
Having a uPVC glazed entrance door, laminate flooring, a central heating radiator and access to a cupboard which houses the boiler and fuse box.
OUTSIDE:
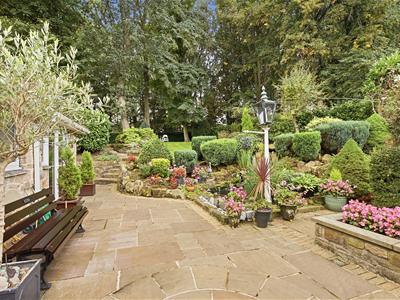
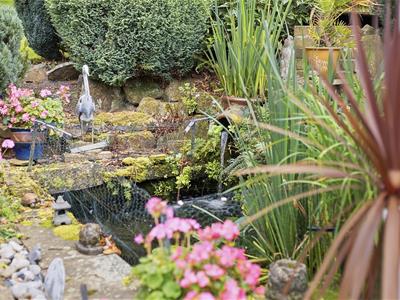
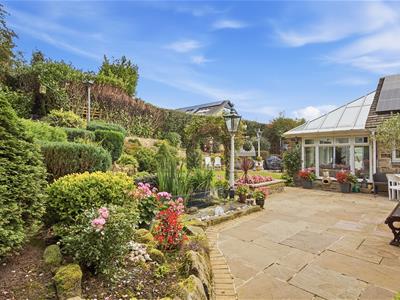
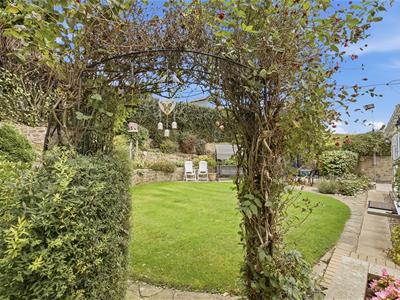
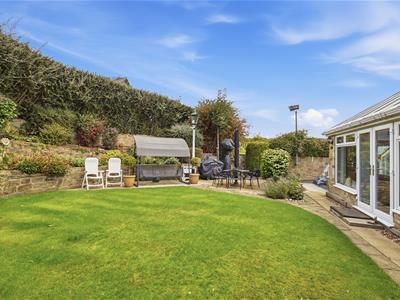
The property has two driveways which provide off road parking, one of which leads to the integral garage. A wrought iron gate to the left hand side of the bungalow leads down the side to the annexe entrance and follows round to the rear garden. The sizeable plot has a landscaped formal garden area accessed from the sun lounge and is extremely private, being well stocked with a variety of plants, shrubs and bushes. There are raised rockeries and flowerbeds, fish pond with water feature, shaped lawn and two flagged patio areas, ideal for alfresco dining in the warmer months. Steps to the side lead up to a further lawned area and woodland which has mature trees and laurel bushes which provides a natural habitat for birds and wildlife. From this area of the garden there is also direct access to Magazine Wood which leads to Kirklees Way, ideal for dog walking.
Tandem Garage
11.79m max x 3.99m max (38'8" max x 13'1" max)With internal access from the bungalow and external access via an electric Hormann door, internal power/lighting and houses the equipment and controls for the solar panels and heat pump. Also having an EV charging point.
BOUNDARIES & OWNERSHIPS:
The boundaries and ownerships have not been checked on the title deeds for any discrepancies or rights of way. All prospective purchasers should make their own enquiries before proceeding to exchange of contracts.
DIRECTIONS:
Leave Huddersfield via St. Johns Road, proceed through the traffic lights and continue along Wheathouse Road which in turn becomes Grimescar Avenue, follow this road until its conclusion. Take a right hand turning into Halifax Old Road and take the first left into Cowcliffe Hill Road. Follow this road up the hill all the way to almost its conclusion and just before the road forks onto Camborne Drive, the property can be found on the left hand side.
TENURE:
Freehold
COUNCIL TAX BAND:
287 Cowcliffe Hill Road - Band E
287a Cowcliffe Hill Road - Band A
MORTGAGES:
Bramleys have partnered up with a small selection of independent mortgage brokers who can search the full range of mortgage deals available and provide whole of the market advice, ensuring the best deal for you. YOUR HOME IS AT RISK IF YOU DO NOT KEEP UP REPAYMENTS ON A MORTGAGE OR OTHER LOAN SECURED ON IT.
ONLINE CONVEYANCING SERVICES:
Available through Bramleys in conjunction with leading local firms of solicitors. No sale no legal fee guarantee (except for the cost of searches on a purchase) and so much more efficient. Ask a member of staff for details.
VIEWINGS:
Please call our office to book a viewing on 01484 530361.

Energy Efficiency and Environmental Impact
Although these particulars are thought to be materially correct their accuracy cannot be guaranteed and they do not form part of any contract.
Property data and search facilities supplied by www.vebra.com