
11c Stodman Street
Newark
Nottinghamshire
NG24 1AN
London Road, Balderton, Newark
£240,000
4 Bedroom House - Terraced
- Four Bedroom
- Traditional Terraced House
- Two Reception Rooms
- Good Sized Garden
- Gas Central Heating
- Off Road Parking
- Shower Room
- Breakfast Kitchen
- Close To Amenities
***TRADITIONAL FAMILY HOME***
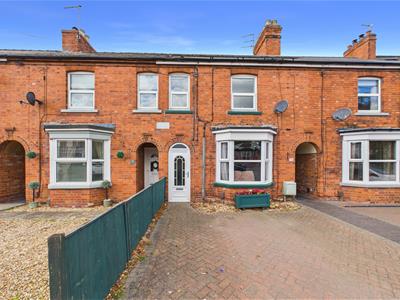
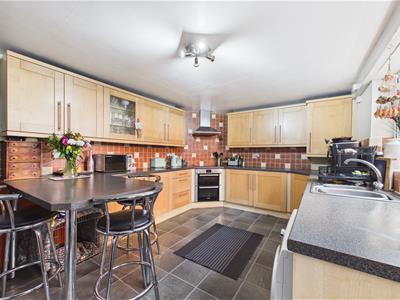
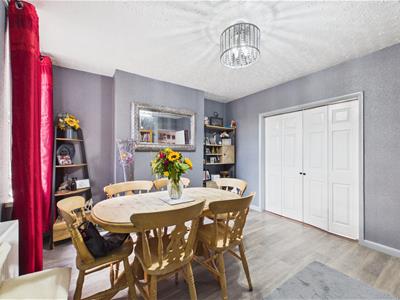
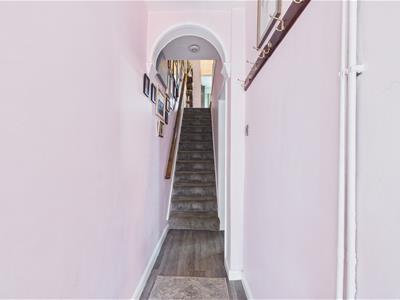
This charming four bedroom traditional bay-fronted terraced home offers a perfect balance of period character, generous living space, and exceptional practical features. From the moment you approach, the property creates a lasting impression with the rare convenience of off-road parking located directly to the front. Inside, the entrance hall sets a warm tone and provides access to the main living accommodation. The spacious lounge features a classic bay window that floods the room with natural light, creating a bright yet cosy gathering area. Flowing seamlessly beyond is a separate formal dining room, ideal for family meals or entertaining guests. Towards the rear, the spacious breakfast kitchen forms the heart of the home, offering ample storage and workspace alongside a dedicated breakfast bar for casual everyday dining. Practical comfort is guaranteed throughout the year thanks to efficient gas central heating.
The accommodation continues to impress on the upper floors, offering four well-proportioned bedrooms that provide flexibility for growing families, home working, or guest room arrangements. Serving these bedrooms is a sleek and practical family shower room.
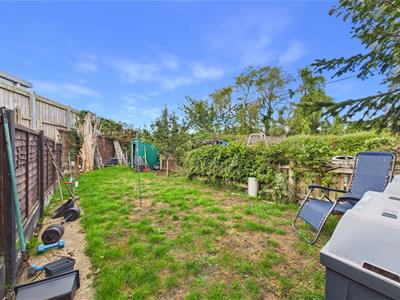
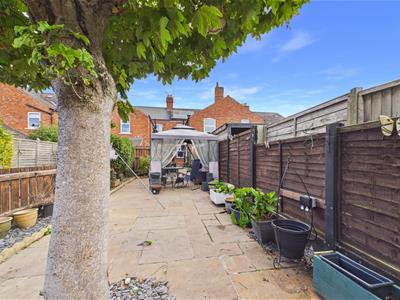
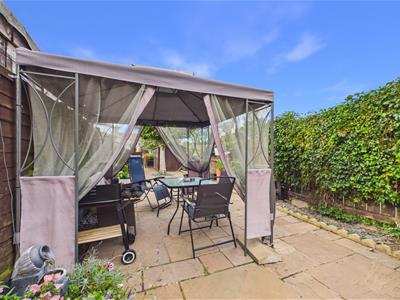
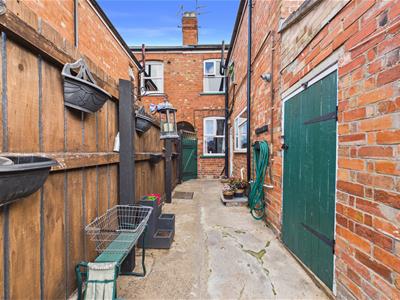
Stepping outside, the impressive rear footprint reveals a remarkably long garden designed for both relaxation and productivity. Paved seating areas offer the perfect setting for summer barbecues and alfresco dining, while a handy lawn area provides open green space. Dedicated gardeners will appreciate the established vegetable plot, ideal for growing home produce, while two brick-built outdoor store rooms deliver generous, secure storage solutions.
Located on the highly sought after London Road, this property has easy access to Newark Town centre, amenities, local primary, high and private schools, and good transport links to include the A1. Newark Northgate train station is within easy reach where the East Coast mainline to London Kings Cross can be reached within 1hour and 15 mins making ideal for commuters.
Entrance Hall
Lounge
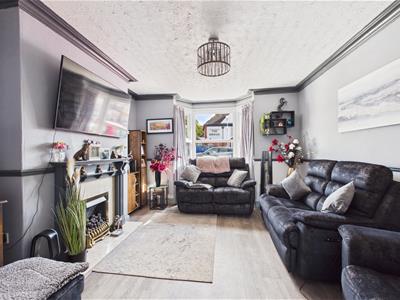 3.66m x 3.66m (12'0 x 12'0)
Dining Room
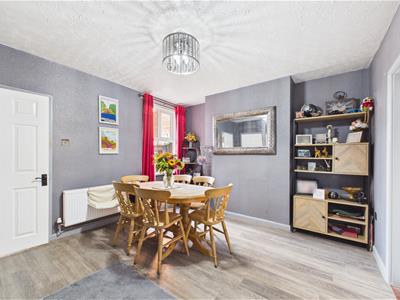 3.61m x 3.89m (11'10 x 12'9)
Breakfast Kitchen
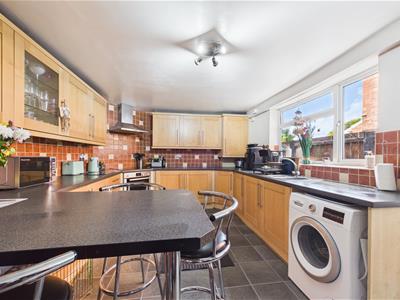 4.80m x 3.30m (15'9 x 10'10)
Landing
Bedroom One
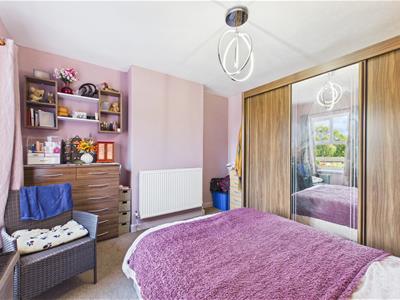 3.56m x 3.58m (11'8 x 11'9)
Bedroom Two
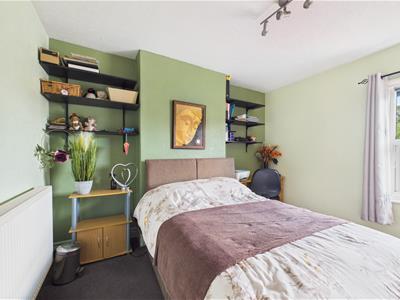 3.61m x 3.25m (11'10 x 10'8)
Bedroom Three
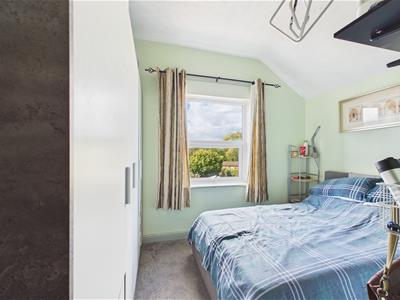 3.30m x 2.18m (10'10 x 7'2)
Bedroom Four
2.64m x 1.91m (8'8 x 6'3)
Shower Room
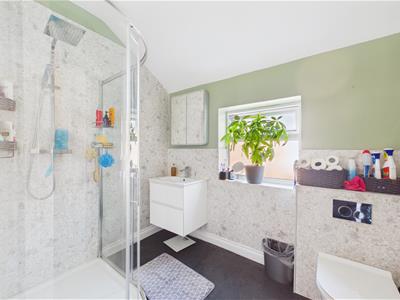 2.51m x 1.88m (8'3 x 6'2)
Store Room
3.48m x 1.27m (11'5 x 4'2)
Store
0.91m x 1.68m (3'0 x 5'6)
Although these particulars are thought to be materially correct their accuracy cannot be guaranteed and they do not form part of any contract.
Property data and search facilities supplied by www.vebra.com