
147 Brighton Road
Coulsdon
Surrey
CR5 2NJ
Bensham Lane, Croydon
£130,000
2 Bedroom Flat
- Modern 2 Bedroom Apartment
- Spacious Open Plan Living Space
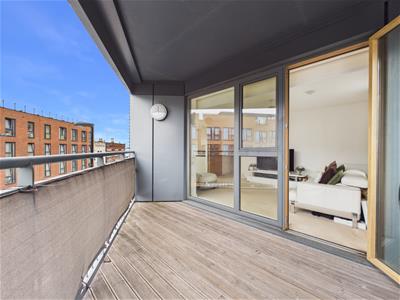
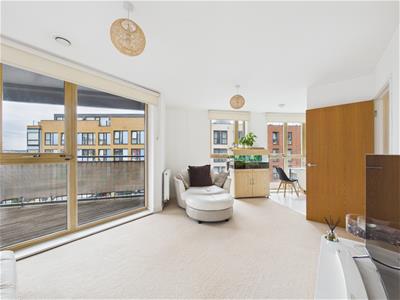
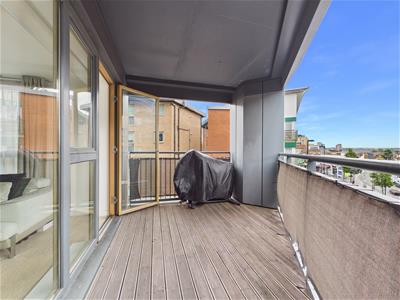
- Private South Facing Corner Balcony
- Excellent Access To West Croydon and East Croydon Stations
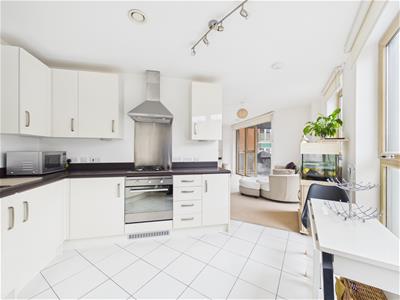
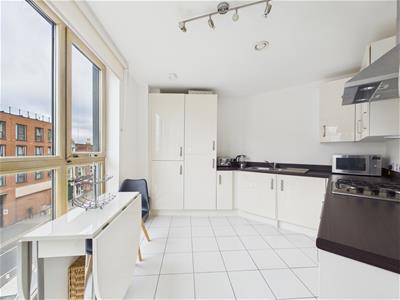
- Semi Open Plan Modern Kitchen
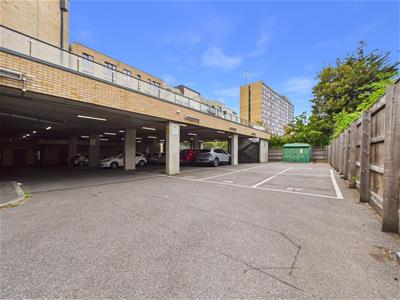
- Secure Allocated Parking and Gated Residents Car Park
** 40% Shared Ownership**
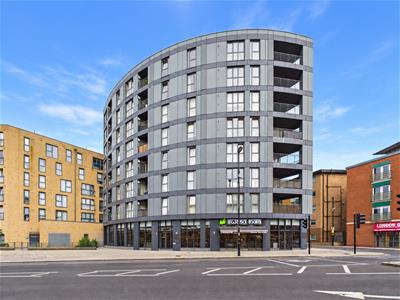
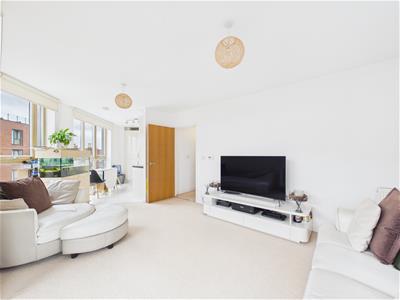
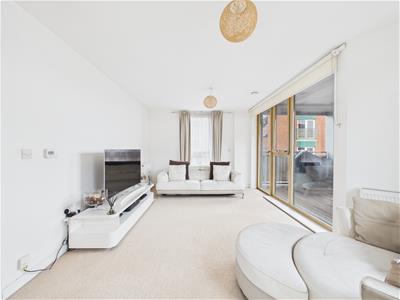
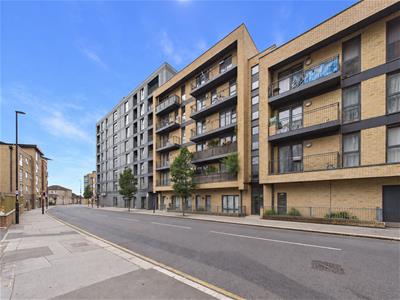
Set within a well maintained and secure development, this beautifully presented second floor apartment offers bright, modern accommodation with a layout that works equally well for everyday living and entertaining.
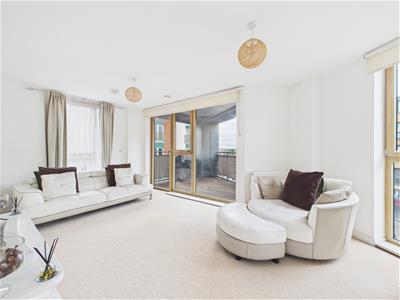
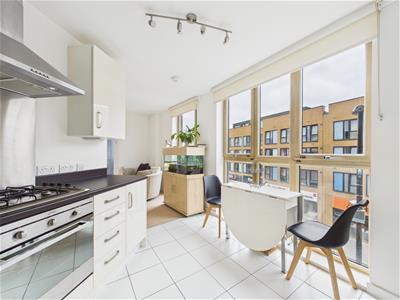
The main living space is one of the real highlights. Light pours in from multiple aspects, while doors open onto a private corner balcony, giving the room an open and airy feel and creating a lovely spot to sit out and unwind. The semi open plan kitchen sits naturally alongside the reception area and provides a practical, sociable layout, with plenty of storage and space for everyday dining.
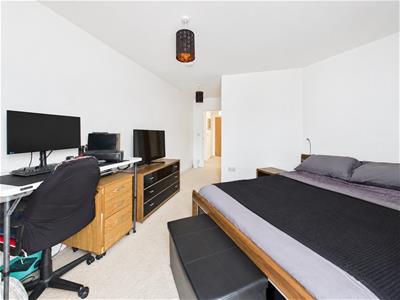
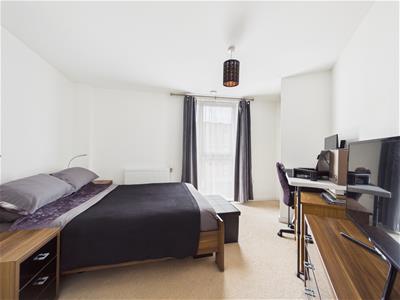
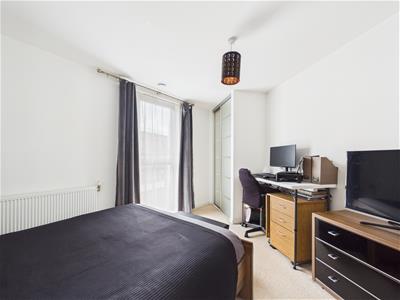
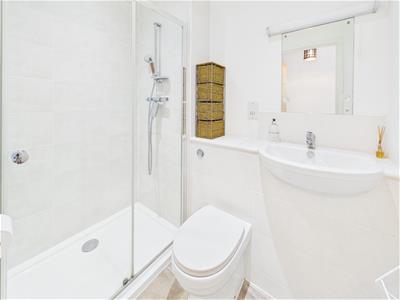
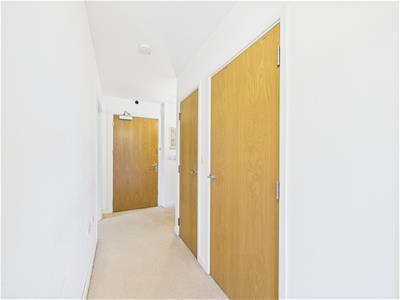
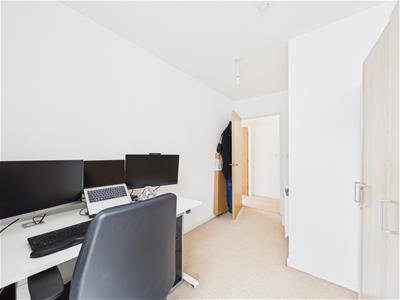
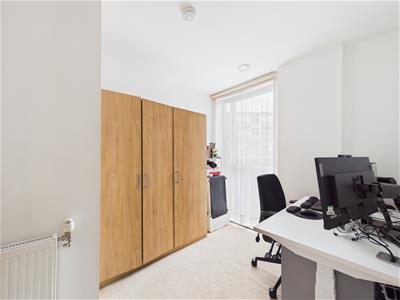
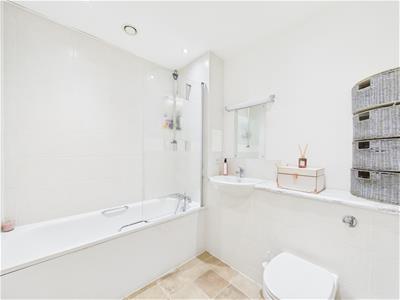
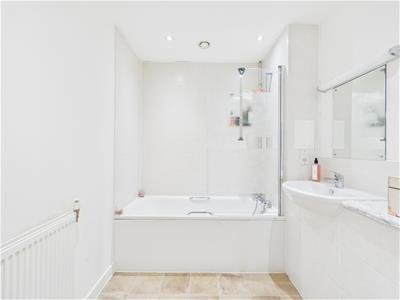
The principal bedroom is generously sized and benefits from fitted wardrobes and its own en suite shower room, while a second double bedroom offers useful flexibility for guests, working from home or family life. A separate main bathroom and good hallway storage complete the accommodation.

The apartment also benefits from gas central heating, high performance glazing and well insulated construction, helping to create a comfortable and energy efficient home throughout the year.
Outside, residents have the advantage of secure allocated parking within a gated car park, while the communal areas are well maintained and give the development a smart, cared for feel.
The location is particularly convenient, with local shops and everyday amenities available along London Road, while Croydon town centre offers a wider choice of shopping, restaurants and leisure facilities. West Croydon Station is within easy reach, with East Croydon also accessible for fast links into London and beyond.
Bright, well proportioned and easy to live in, this is a stylish apartment that offers a great balance of space, comfort and convenience.
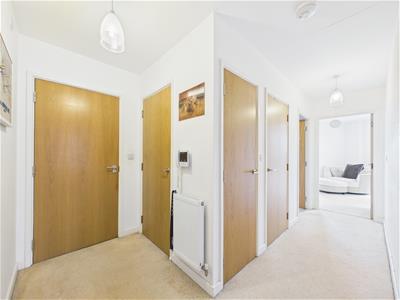
Entrance Hall
2.58m x 1.24m (8'5" x 4'0" )
Hallway
1.07m x 3.27m (3'6" x 10'8" )
Living Room
4.87m x 3.23m (15'11" x 10'7" )
Balcony
4.30m x 2.61m (14'1" x 8'6" )
Kitchen
3.49m x 4.93m (11'5" x 16'2")
Bedroom
6.26m x 4.10m (20'6" x 13'5" )
En-Suite
2.01m x 1.12m (6'7" x 3'8")
Bedroom/Office
3.69m x 2.44m (12'1" x 8'0")
Bathroom
2.20m x 1.70m (7'2" x 5'6")
Energy Efficiency and Environmental Impact
Although these particulars are thought to be materially correct their accuracy cannot be guaranteed and they do not form part of any contract.
Property data and search facilities supplied by www.vebra.com