.png)
4 Glumangate
Chesterfield
Derbyshire
S40 1QA
Linden Park Grove, Chesterfield
£405,000
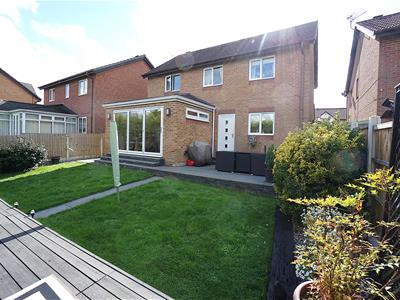
House
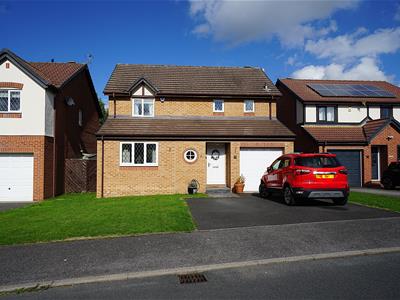
- Detached Family House Close to Amenities & Facilities
- Four Generous Bedrooms - Master with Ensuite Shower Room
- Extended to the Ground Floor
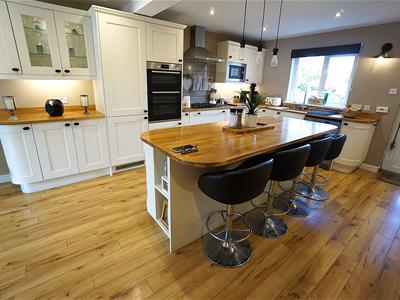
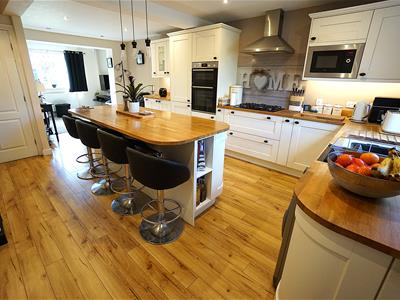
- Impressive Family Dining Kitchen with Range of Appliances
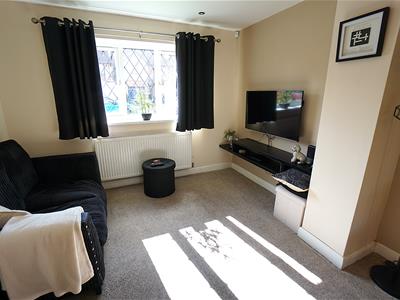
- Family Room/Snug off the Kitchen
- Lounge & Dining/Garden Room with Bi-Fold Doors
- Ground Floor WC + Family Bathroom/WC
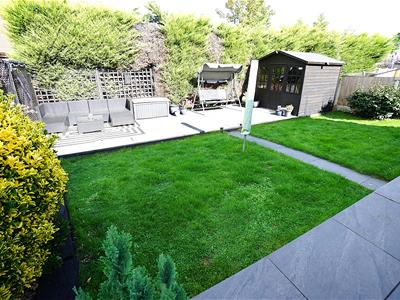
- Delightfully Landscaped Gardens
- Double Width Driveway & Garage
- Double Glazed Windows & Doors / Gas Central Heating
* EXTENDED DETACHED FAMILY HOME * FOUR GENEROUS BEDROOMS * MASTER WITH ENSUITE SHOWER ROOM/W.C. * LOUNGE * DINING/GARDEN ROOM WITH BI-FOLD DOORS TO GARDEN * REFITTED AND EXTENDED DINING KITCHEN WITH FAMILY ROOM/SNUG OFF * GROUND FLOOR W.C. * GARDENS TO FRONT AND REAR * DOUBLE WIDTH DRIVEWAY AND INTEGRAL GARAGE * CLOSE TO AMENITIES & FACILITIES * HIGHLY REGARDED LOCATION
Boasting Brookfield School catchment, this modern detached family home has been extended to the ground floor to create a practical yet highly flexible and contemporary living space. To the ground floor the property briefly comprises: reception hall, cloakroom/w.c., bespoke family dining kitchen with family room/snug off along with lounge and dining/garden roof off. Upstairs there is a good sized landing with four bedrooms, an ensuite shower room and family bathroom/w.c.
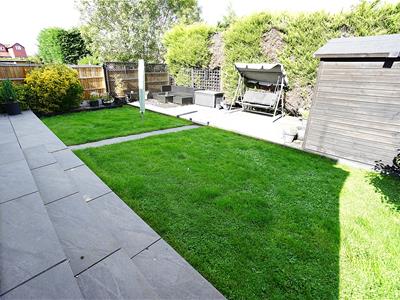
Externally, the property has lawn and drive to the front elevation with a delightfully landscaped garden to the rear which has a timber garden shed and summer house with power.
The property is ideally suited to the growing family looking for a flexible living space within ease of access to a wealth of amenities and facilities.
GROUND FLOOR ACCOMMODATION
Entrance Hall
With double glazed entrance door to front elevation, door leading through to:
Cloakroom/WC
Having been fitted with a white suite comprising low flush w.c.., wash hand basin, window to front elevation and radiator.
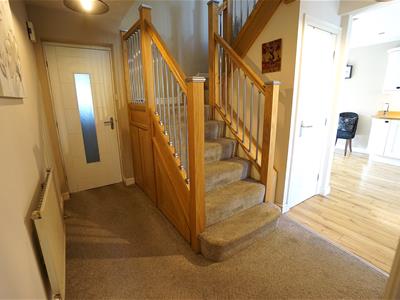
Reception Hall
With stairs to first floor accommodation with understairs storage cupboard.
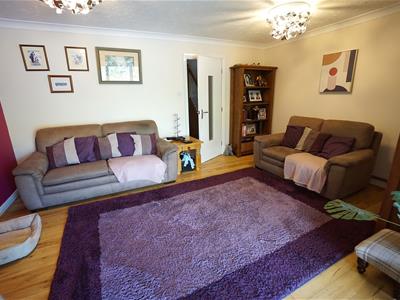
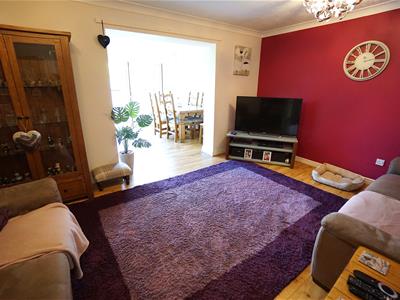
Lounge
4.76m x 3.46m (15'7" x 11'4")With radiator. Arch leading through to:
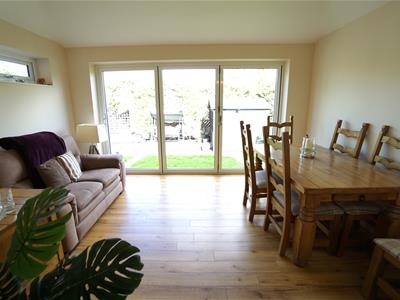
Garden/Dining Room
4.76m x 2.84m (15'7" x 9'3" )With double glazed bi-folding door leading out to the garden.
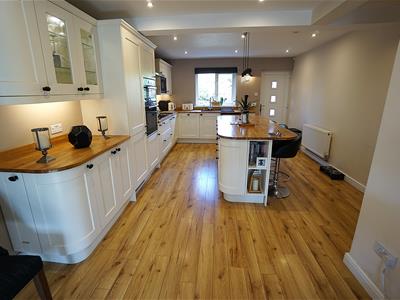
Family Dining Kitchen
6.48m x 3.78m (21'3" x 12'4")Having been refitted with a range of bespoke wall and base cupboard units with timber worksurfaces and upstands over along with inset sink unit with mixer tap over. Also having range of integrated appliances to include double electric eye-level oven, microwave, five ring gas hob with extractor canopy over, integrated dishwasher and space/plumbing for washing machine. There is also a double glazed window over looking the rear garden, door to outside, useful understairs storage cupboard, radiator, inset ceiling spotlights, under pelmet lighting and wood flooring along with a large centre island providing further workspace and dining area.
Opening out to:
Family Area/Snug
3.20m x 1.90m (10'5" x 6'2")With continuation of the wood flooring, double glazed window to front elevation, inset ceiling spotlights and radiator.
FIRST FLOOR ACCOMMODATION
Landing
With built-in airing cupboard, access to roof space and doors leading off to:
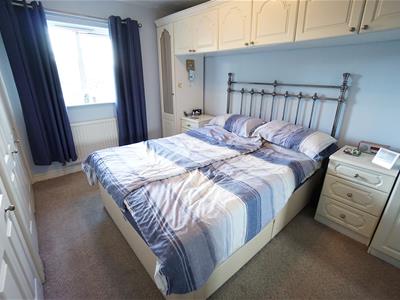
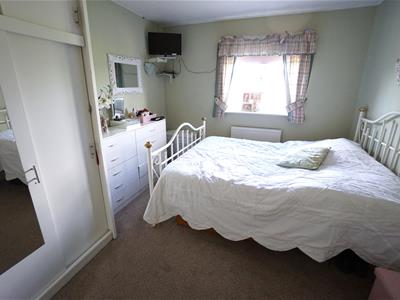
Bedroom One
3.66m x 2.65m (12'0" x 8'8")Having been fitted with a range of built-in and fitted wardrobes providing ample hanging and storage facilities. Also having double glazed window to rear elevation and radiator.
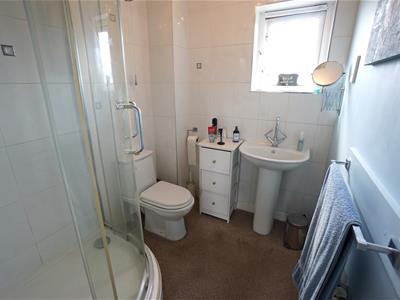
Ensuite Shower Room/WC
Having been fitted with a white suite comprising quadrant shower enclosure with fitted shower and sliding doors, low flush w.c., wash hand basin, double glazed window to front elevation, partial ceramic wall tiling and radiator.
Bedroom Two
2.73m x 2.22m (8'11" x 7'3" )With fitted wardrobe, double glazed window to rear elevation and radiator.
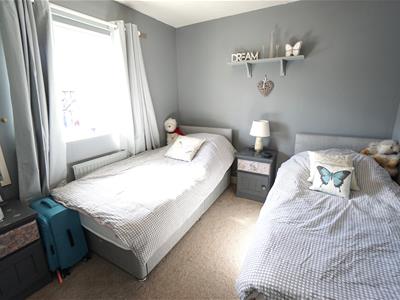
Bedroom Three
2.73m x 2.22m (8'11" x 7'3")With double glazed window to front elevation and radiator.
Bedroom Four
2.80m 2.19m (9'2" 7'2" )With double glazed window to rear elevation and radiator.
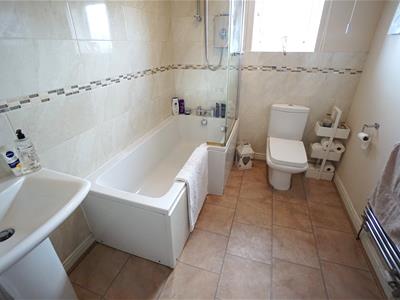
Family Bathroom
2.75m x 1.99m (9'0" x 6'6")Having been fitted with a suite comprising panelled bath with shower and screen over, pedestal wash basin, low flush w.c., ceramic wall tiling, double glazed window to front elevation and radiator.
Outside
To the front of the property, there is a lawned garden and double width driveway providing off street parking and leading to the integral single garage which has up and over door, power and light and also houses the gas central heating boiler.
To the rear of the property, there is a delightfully landscaped garden which lawn and patio areas along with raised decking, summer house/bar with power and light along with further timber garden shed. There is also outside security lighting, power and cold water tap.
Tenure
The Property is understood to be freehold, registered Title DY xxxxxx
Services
We understand all mains services are connected to the Premises.
EPC
To be confirmed
Local Authority & Planning
All enquiries should be directed to:
Chesterfield Borough Council
Town Hall
Rose Hill
Chesterfield
S40 1LP
Tel: 01246 345345
Viewing Arrangements
For further information or to arrange a viewing, please contact the agents:
Lisa Griffiths | 01246 232156 | lisa@wtparker.com
Rachael Grange 01246 232156 | rachael@wtparker.com
Although these particulars are thought to be materially correct their accuracy cannot be guaranteed and they do not form part of any contract.
Property data and search facilities supplied by www.vebra.com