
20 Newbegin
Hornsea
East Riding of Yorkshire
HU18 1AG
Rawson Way, Hornsea
£330,000
4 Bedroom House
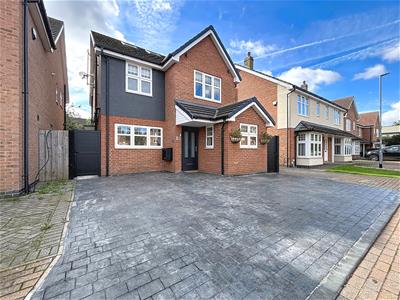
Immaculately Presented Four-Bedroom Detached Family Home
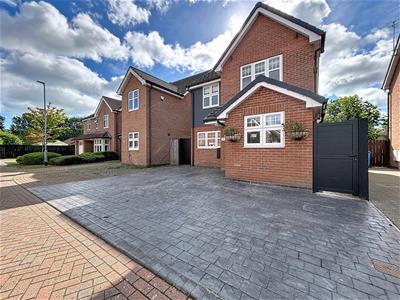
Immaculately presented, extended and thoughtfully updated by the current vendors, this impressive four-bedroom detached property offers spacious, versatile accommodation arranged over three floors, complemented by stylish modern finishes throughout.
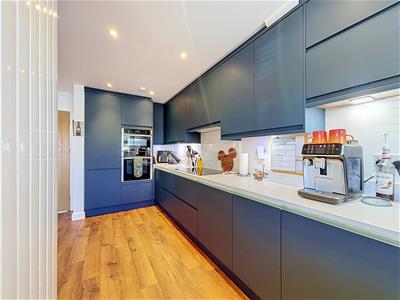
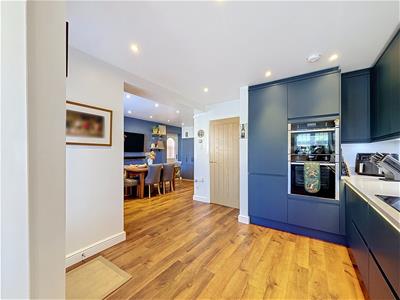
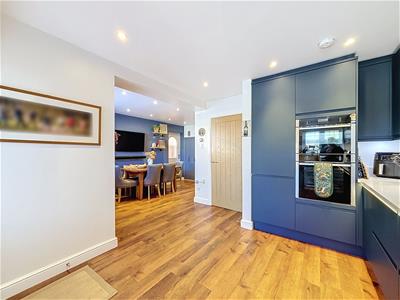
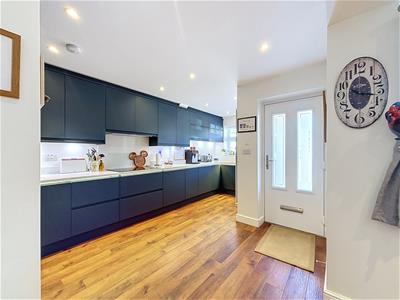
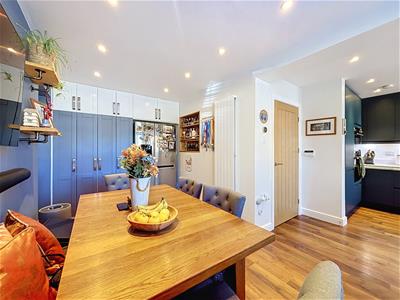
Upon entering, you are welcomed into a superb open-plan kitchen/diner, featuring a contemporary fitted kitchen with integrated appliances and a generous dining area. Karndean flooring flows throughout the property, while new carpets have been fitted to the first and second floors.
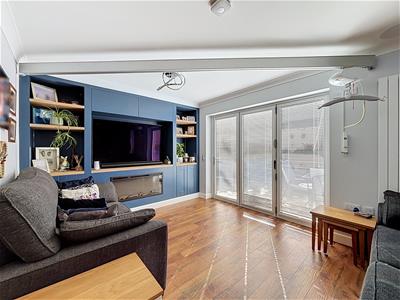
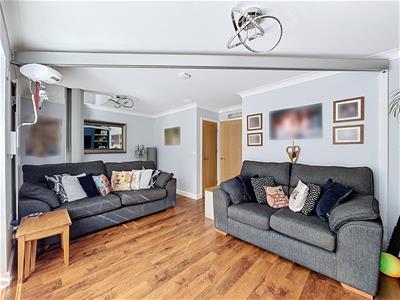
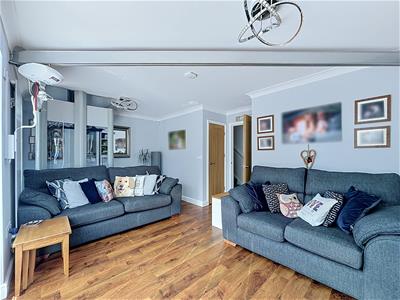
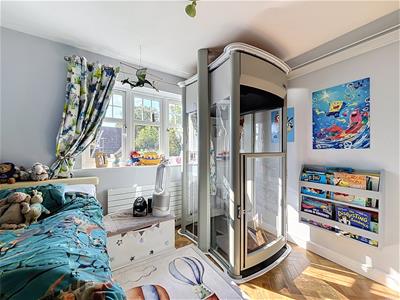
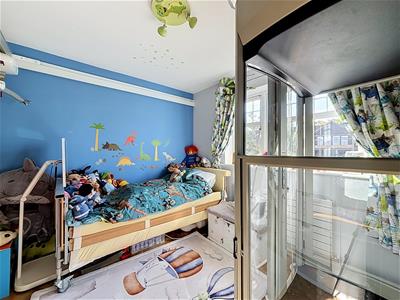
From the kitchen, the inner hallway provides access to a convenient downstairs WC and leads through to the well-presented lounge. Finished in modern décor, the living room features a stylish media wall and bi-fold doors opening directly onto the rear garden. A fitted disabled lift provides access from the living room to the fourth bedroom, offering excellent versatility and accessibility.
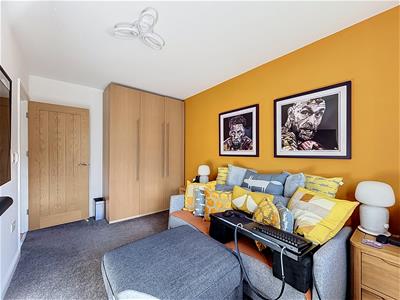
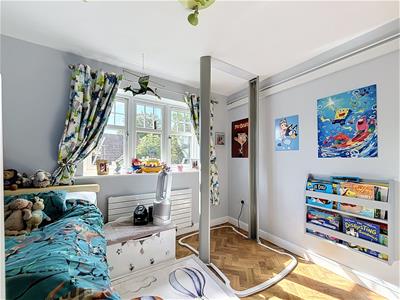
To the first floor are three bedrooms, including a generous double bedroom with a modern en-suite, alongside two further bedrooms and a contemporary family bathroom.
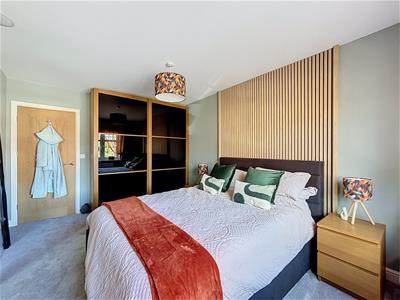
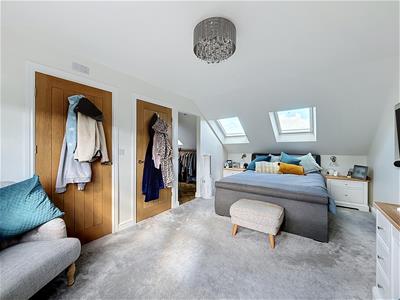
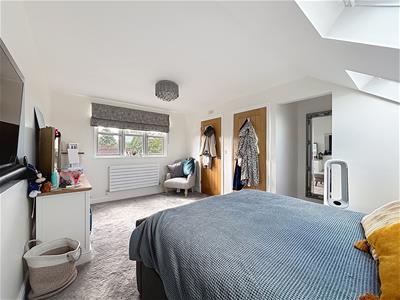
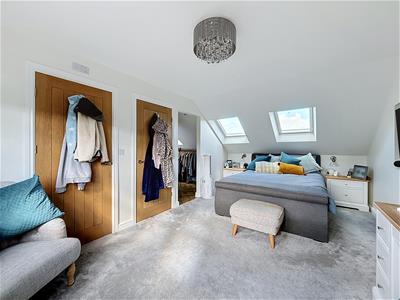
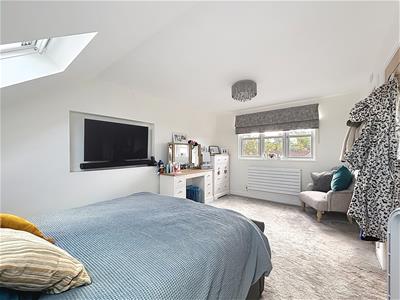
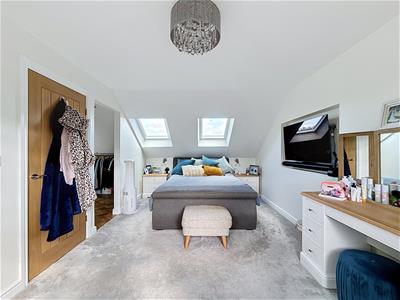
The second floor is dedicated to the spacious master bedroom, which benefits from its own modern en-suite and useful eaves storage.
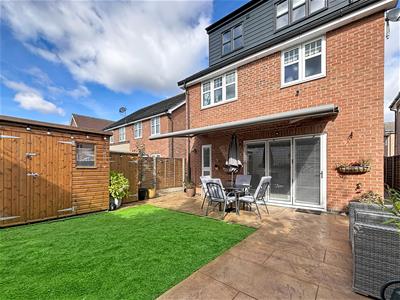
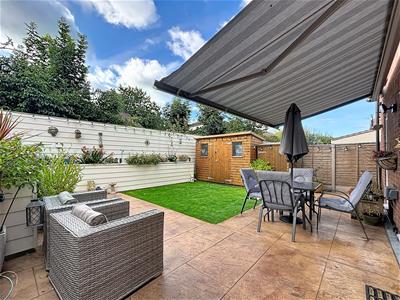
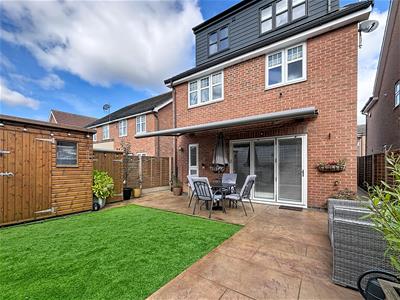
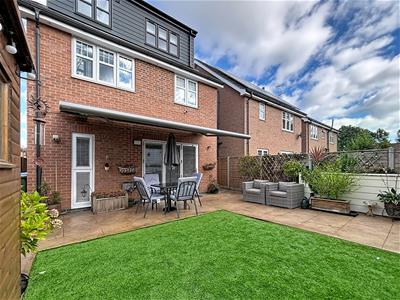
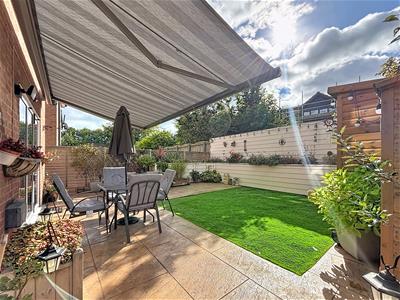
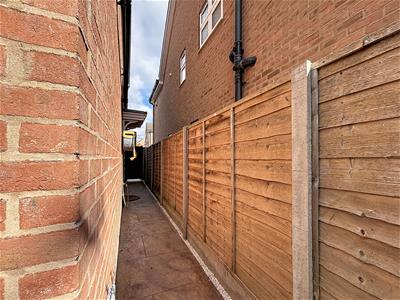
Externally, the property boasts a driveway to the front, with access to both sides of the house secured by brand-new gates. The rear garden has been designed for low-maintenance enjoyment, featuring patterned concrete, artificial grass, a large shed and a fitted electric awning to the rear of the property.
A superb family home combining generous accommodation, modern presentation and practical features, this property is ideally suited to a wide range of buyers.

EPC: C
Council Tax: C
Tenure: Freehold
Inner Hall
Staircase to first floor, Radiator and LVT, kamdea flooring.
Cloakroom (W.C)
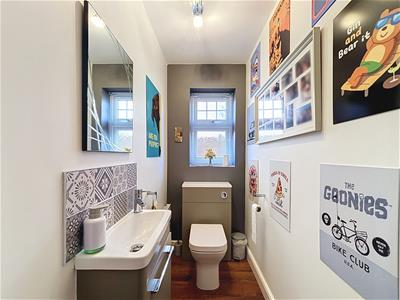 Side facing window, W.C, Wash hand basin with storage under, Radiator, Partly tiled walls and LVT flooring.
Lounge
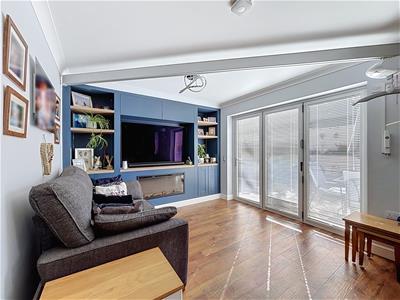 5.76 x 3.16 (18'10" x 10'4")Rear facing window, Bifold doors leading to rear garden, Radiator, LVT karndea flooring, Storage cupboard, a built in media wall and a lift to Bedroom 4.
Dining Room
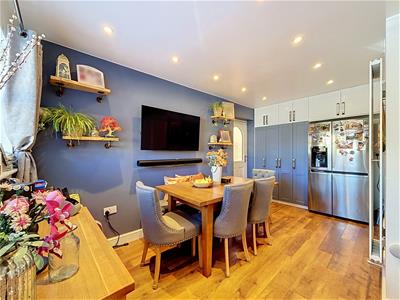 5.05 x 2.34 (16'6" x 7'8")Front facing window, Door to the side of the property, Radiator, LVT karndea flooring, Open plan to kitchen, Built in cupboards, Plumbing and space for wash machine and fridge freezer.
Kitchen
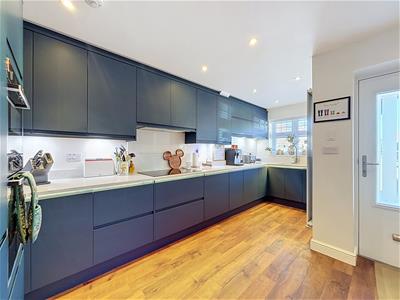 5.2 x 3.13 (17'0" x 10'3")The kitchen features front and side-facing windows, a front door, fitted wall and base units with quartz work surfaces, and a one-and-a-half bowl inset porcelain sink with a single drainer and grooved drainer. There is also a built-in electric hob and oven, LVT Karndean flooring, and an open-plan layout leading into the dining area.
Utility
5.05 x 2.34 (16'6" x 7'8")
First Floor Landing
Side facing window, Spindle banister, Karndean floor and carpets to stairs.
Master Bedroom
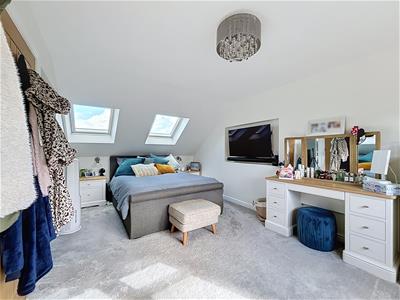 5.17 x 3.18 (16'11" x 10'5")Carpeted bedroom with two velux front facing windows, Rear window and radiator.
En-Suite
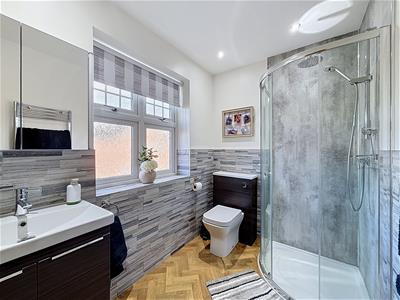 2.15 x 1.69 (7'0" x 5'6")The bathroom features a rear-facing window, W.C., wash hand basin with storage underneath, and a panelled bath with shower over. There is also a heated towel rail, tiled walls, extractor fan and Karndean flooring.
Walk In Dressing Room
2.41 x 2.34 (7'10" x 7'8")Front facing velux windows and Karndean flooring
Bedroom 2
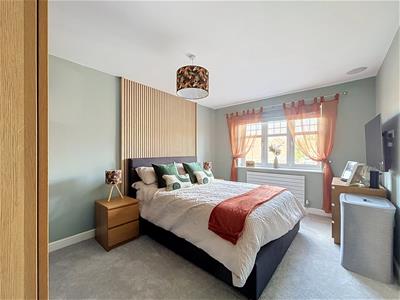 4.4 x 3.13 (14'5" x 10'3")Carpeted, Front facing window, Built in wardrobes and radiator.
Bedroom 3
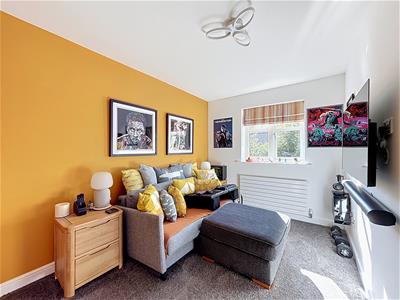 4.06 x 2.52 (13'3" x 8'3")Carpeted, Rear facing window and radiator.
Bedroom 4
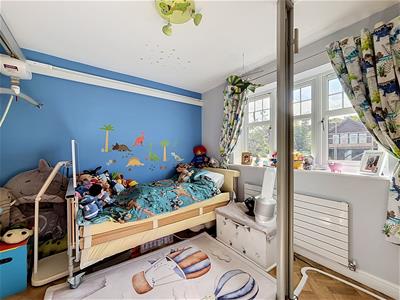 3.2 x 3 (10'5" x 9'10")Rear facing window, Built in wardrobes, Radiator, Karndean flooring and lift to lounge.
En-Suite
2.55 x 1.73 (8'4" x 5'8")Window to front, Sink with storage, Partly tiled walls, Step in shower, Heated towel rail, Extractor fan and Karndean flooring.
Bathroom
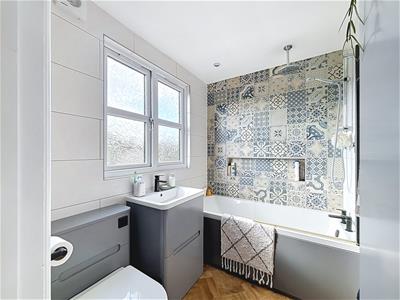
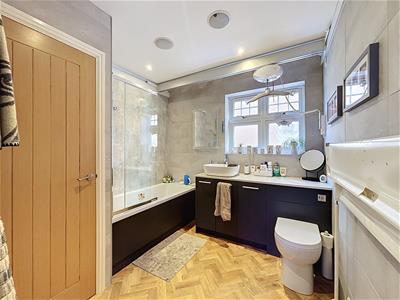 2.56 x 2.55 (8'4" x 8'4")Side facing window, W.C, Wash hand basin with storage under, Panelled bath (With shower over), Heated towel rail, Tiled walls, Extractor fan, Cupboard and Karndean flooring.
Rear Garden
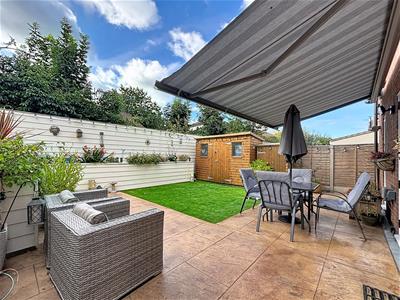 Laid mainly to artificial lawn, Garden shed, Fitted electric awning, Concrete patterned patio area and raised planted border.
Energy Efficiency and Environmental Impact
Although these particulars are thought to be materially correct their accuracy cannot be guaranteed and they do not form part of any contract.
Property data and search facilities supplied by www.vebra.com