
County Estate Agents
Tel: 01253 711511
7 Orchard Road
St Annes On Sea
Lancashire
FY8 1RY
Coniston Avenue, Lytham St. Annes
Offers over £170,000
3 Bedroom House - Mid Terrace
- REFURBISHED AND WELL PRESENTED MID TERRACED FAMILY HOME IN QUIET RESIDENTIAL LOCATION - OFFERED WITH NO CHAIN
- THREE BEDROOMS - BRIGHT AND SPACIOUS LOUNGE - CONTEMPORARY SHOWER ROOM - MODERN FITTED KITCHEN
- CLOSE TO LOCAL SHOPS, BUS ROUTES AND MOTORWAY ACCESS - ALSO A SHORT DRIVE AWAY FROM ST ANNES TOWN CENTRE AND THE BEACH
- SUNNY AND SPACIOUS REAR GARDEN - OUTBUILDING - OFF ROAD PARKING SPACE - EPC rating: D
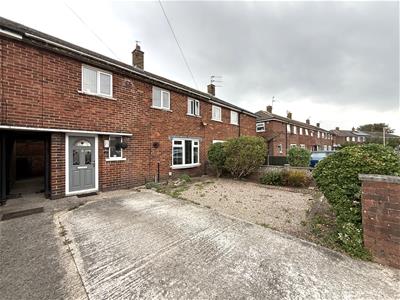
A refurbished and well presented three bedroom mid terraced family home, situated in a quiet and popular residential location. The property is offered with no onward chain and is ideally positioned close to local shops, bus routes and motorway access.
St Annes town centre and the beach are also just a short drive away, making this an ideal home for families and those looking for convenient access to local amenities and the coast. This property would also be perfect for first time buyers and buy to let investors.
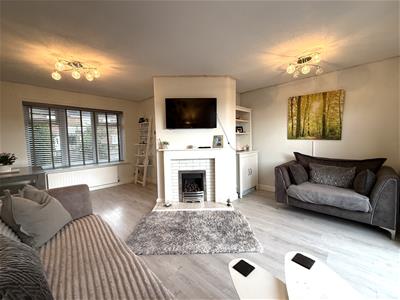
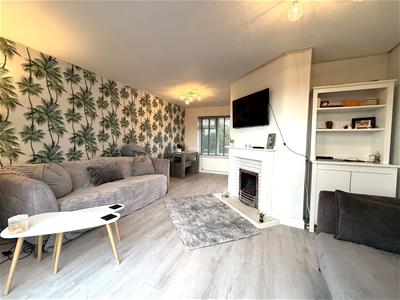
The accommodation briefly comprises a bright and spacious lounge, modern fitted kitchen, three bedrooms and a contemporary shower room.
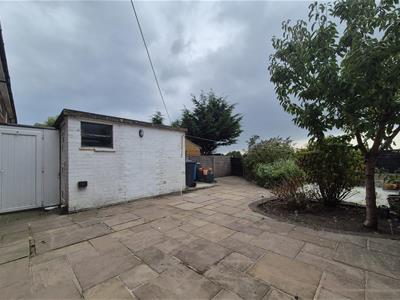
Externally, the property benefits from a sunny and spacious rear garden, together with a useful outbuilding and an off-road parking space to the front.
EPC Rating: D
Entrance
Entrance gained via composite door leading into:
Entrance Hallway
UPVC double glazed opaque window the front, radiator, wood effect porcelain tiled floor, under stairs storage cupboard which also houses 'Baxi' combi boiler, fuse box and meters, fitted cupboard providing further storage space, stairs leading to the first floor landing and doors to the following rooms:
Lounge
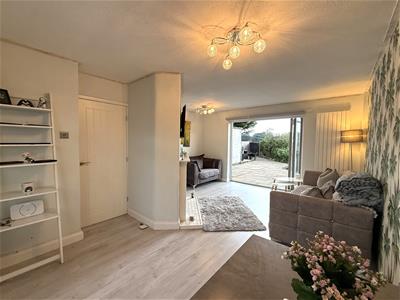
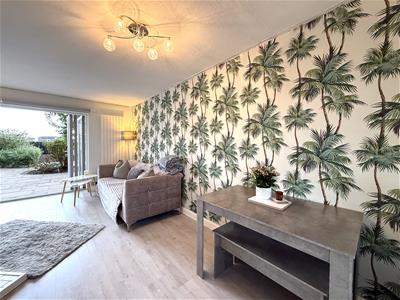 5.21m x 4.37m (17'1 x 14'4)Large UPVC double glazed window to the front and bi-folding door with electric roller blind to the rear allowing plentiful natural light, two radiators, telephone and full fibre broadband points, wooden fireplace with tiled backdrop and hearth housing gas fire, grey wood effect laminate flooring.
Kitchen
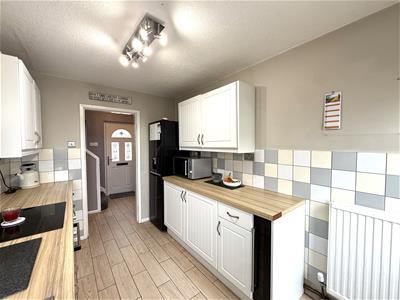
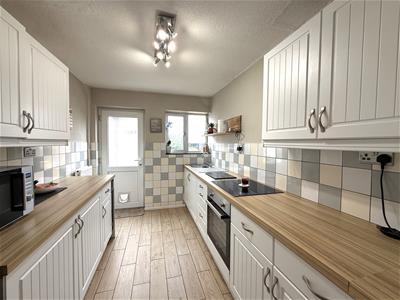 3.23m x 2.34m (10'7 x 7'8)Good range of wall and base units with integrated wine cooler, wood effect laminate work surfaces, stainless steel sink bowl and drainer, integrated 'Beko' induction hob and electric oven, space for a fridge freezer, spotlights, double radiator, part tiled walls, wood effect porcelain tiled floor, UPVC double glazed window to the rear, UPVC door with double glazed opaque inserts leading out to the rear garden.
First Floor Landing
UPVC double glazed window to the front, doors lead to the following rooms:
Bedroom Three
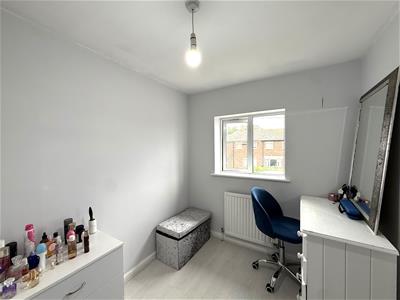
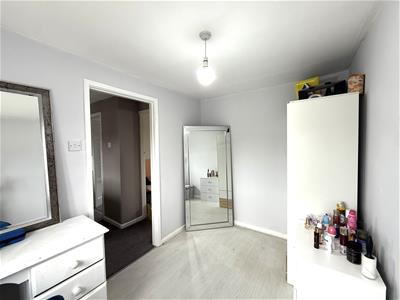 2.95m x 2.06m (9'8 x 6'9)UPVC double glazed window to the front, radiator, grey wood effect laminate flooring.
Bedroom Two
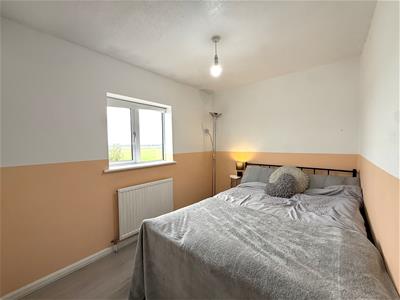
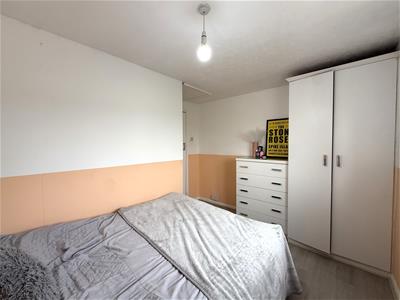 3.38m x 2.90m (11'1 x 9'6)UPVC double glazed window to the rear, radiator, fitted wardrobe with matching set of drawers, loft hatch with pull down ladder providing access to an insulated and boarded loft space with a light, grey wood effect laminate flooring.
Bedroom One
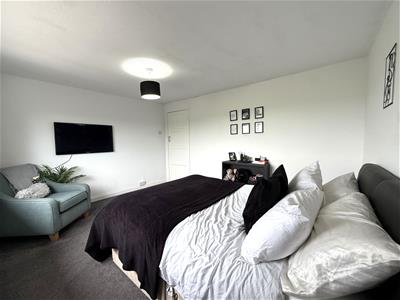
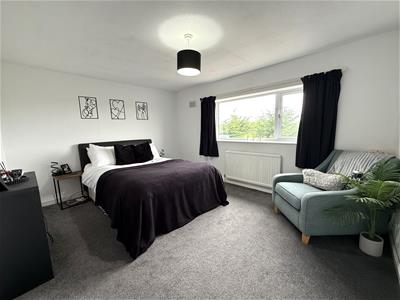 4.01m x 3.25m (13'2 x 10'8)UPVC double glazed window to the rear, radiator.
Shower Room
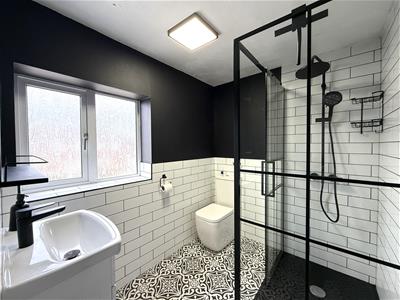
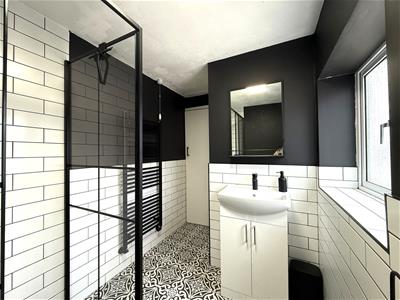 3.02m x 1.75m (9'11 x 5'9)Stylish three piece white suite comprising of: waterfall style shower with further shower attachment in large walk in cubicle, vanity wash hand basin and WC, wall mounted heated towel rail, cupboard providing storage, part tiled walls, decorative tiled flooring, UPVC double glazed opaque window to the front.
Outbuilding
3.15m x 2.06m (10'4 x 6'9)Accessed via UPVC door the outbuilding has plentiful room for storage, plumbed for a washing machine, window to the side and light.
Outside
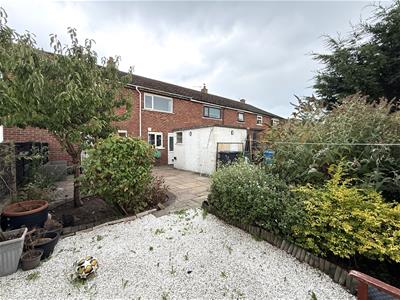
The front garden is laid with white stone chippings bordered by shrubs and bushes, concrete driveway provides a parking space for one vehicle and ginnel leading to a wooden gate providing access into the rear garden.
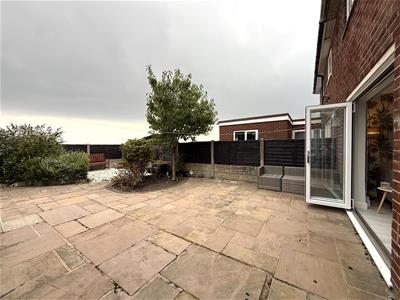
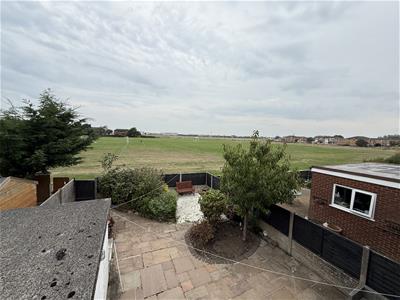
The rear garden is mainly paved providing an abundance of space for entertaining guests or relaxation, there is also a section of the garden which is laid with white stone chippings bordered by shrubs, bushes and an established tree, a wooden gate providing access to the playing fields behind the property, external water point and double external power point..
Other Details
Tenure: Freehold
Council Tax Band: A
Energy Efficiency and Environmental Impact

Although these particulars are thought to be materially correct their accuracy cannot be guaranteed and they do not form part of any contract.
Property data and search facilities supplied by www.vebra.com