
204 Woodgrange Drive
Southend-on-Sea
Essex
SS1 2SJ
Hogarth Way, Rochford, Essex
Asking Price £425,000
4 Bedroom House - Terraced
- Attractive three-storey, four-bedroom property with no onward chain.
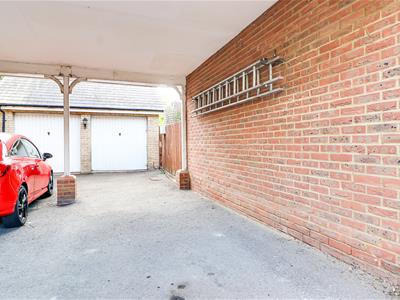
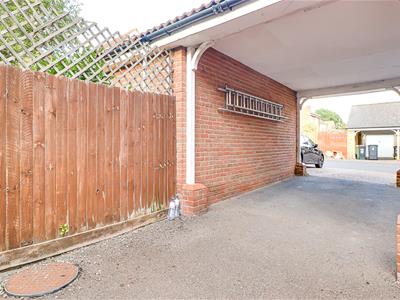
- Side parking and garage, providing convenient off-road parking.
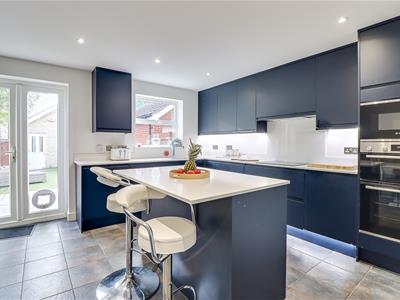
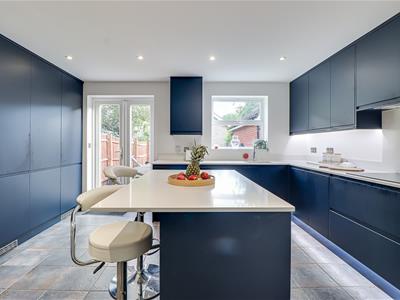
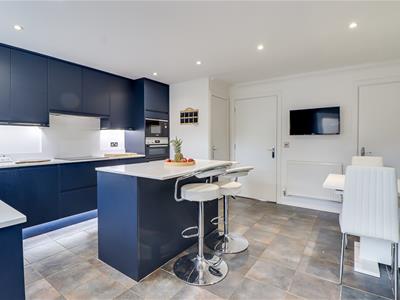
- Spacious open-plan kitchen/dining area with modern blue fitted kitchen and central breakfast island.
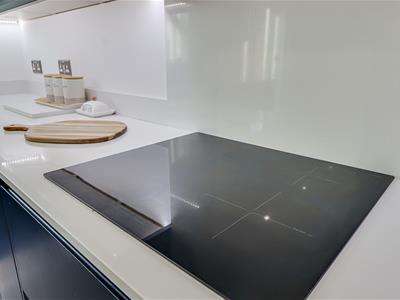
- Integrated kitchen appliances including oven, grill, microwave, fridge/freezer, four-ring electric hob and extractor fan.
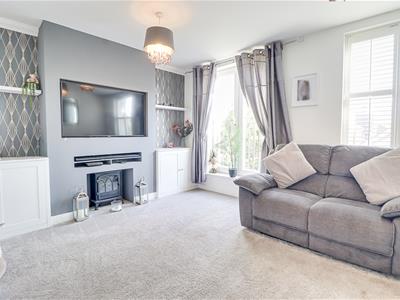
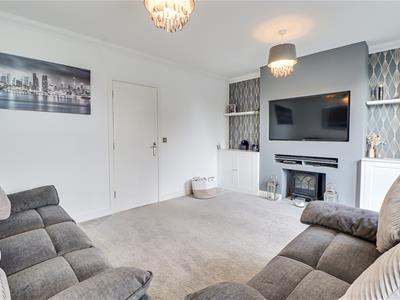
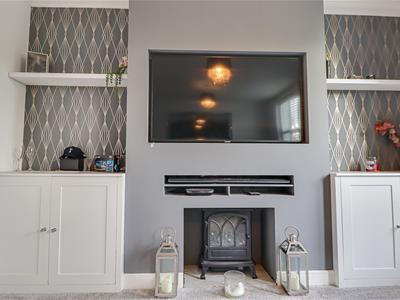
- Bright and spacious lounge with media wall, feature fireplace and Juliet balcony.
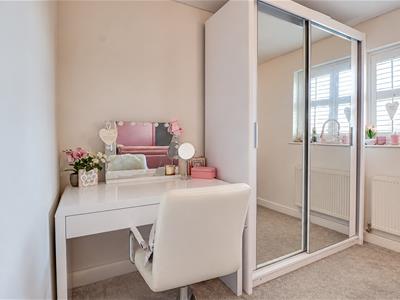
- Four bedrooms, including rooms with floor-to-ceiling fitted wardrobes offering ample storage.
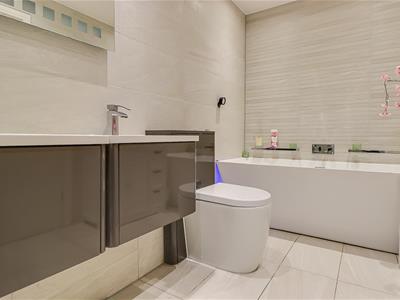
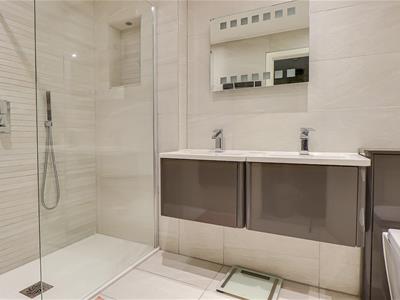
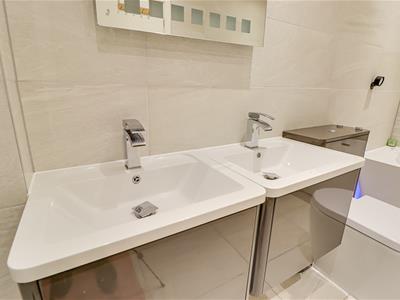
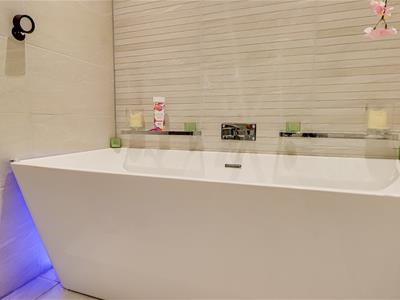
- Modern bathrooms, including a luxurious main bathroom with freestanding bath, double sinks and walk-in shower.
- Private en-suite to one of the bedrooms, plus an additional shower room.
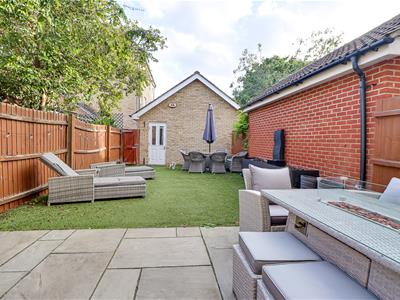
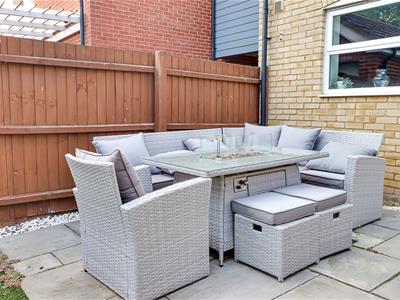
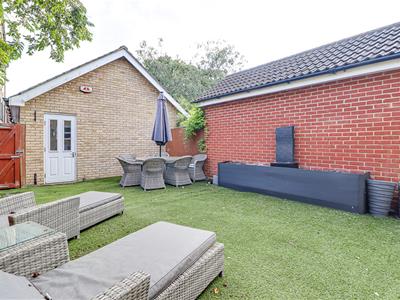
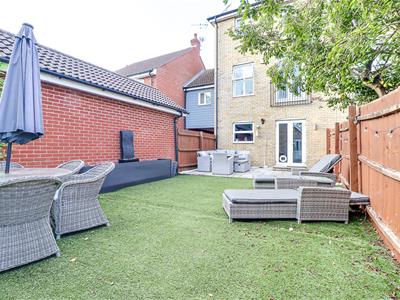
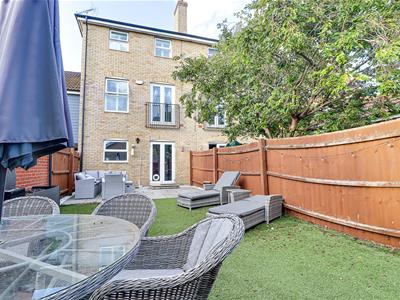
- Beautifully maintained rear garden featuring a spacious tiled patio, artificial lawn, flower bed and attractive water feature, with fencing and a rear access gate providing privacy and convenience.
- Excellent location close to a nature reserve, local shops, fuel stations, schools and convenient transport links, offering easy access to a range of everyday amenities and surrounding areas.
* No Onward Chain * Set Within the desirable Hogarth Way, Rochford, Essex, this attractive three-storey terraced house, built in 2000, presents an ideal family home. With four well-proportioned bedrooms, this property offers ample space for comfortable living. The ground floor boasts a spacious open-plan kitchen and dining area, featuring a modern blue fitted kitchen complete with a central breakfast island and integrated appliances, including an oven, grill, microwave, fridge/freezer, and a four-ring electric hob. The bright lounge, enhanced by a media wall and a charming feature fireplace, opens onto a Juliet balcony, creating a delightful space for relaxation. The first and second floors house the four bedrooms, with one benefiting from a private en-suite bathroom. Each room is designed with practicality in mind, including floor-to-ceiling fitted wardrobes that provide generous storage solutions. The property also features an additional shower room and a modern family bathroom, which boasts a luxurious freestanding bath, double sinks, and a walk-in shower. Outside, the beautifully maintained rear garden is a true highlight, featuring a spacious tiled patio, artificial lawn, and an attractive flower bed, complemented by a soothing water feature. The garden is enclosed with fencing and includes a rear access gate, ensuring both privacy and convenience. Parking is a breeze with space for two vehicles, including a garage, making this property not only stylish but also practical. Located close to a nature reserve, local shops, fuel stations, and schools, this home offers excellent transport links, providing easy access to a variety of everyday amenities and surrounding areas. This property is a perfect blend of modern living and convenience, making it an excellent choice for families or those seeking a spacious home in a vibrant community.
Frontage
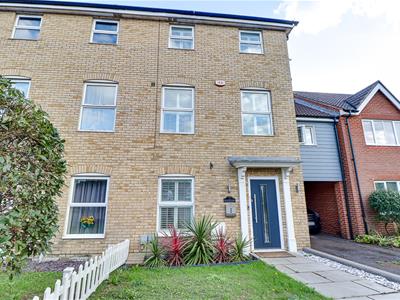
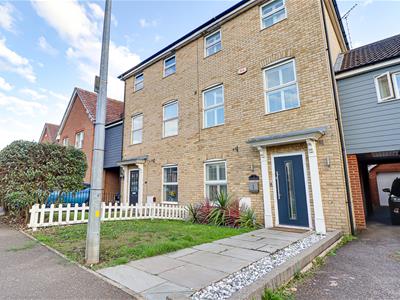
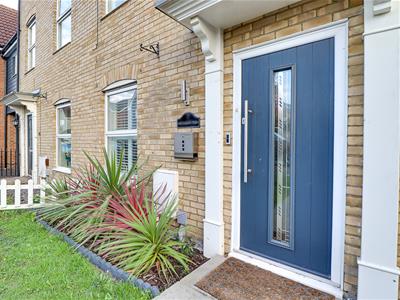
Attractive three-storey, four-bedroom property featuring a front garden with lawn and tiled pathway leading to the front door, double-glazed windows, side parking and a garage.
Entrance Hall
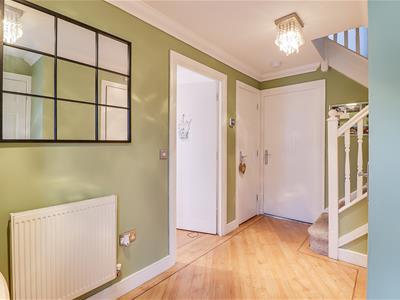
Entrance hall with a smooth coved ceiling and elegant pendant light, wood-effect flooring and wall-mounted radiator, providing access to all first-floor rooms.
Kitchen/Diner
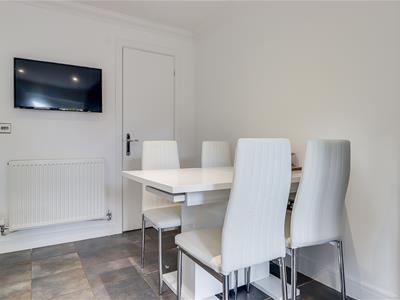
4.62m × 4.50m (15'2" × 14'9")Open-plan kitchen and dining space featuring a modern blue fitted kitchen, central breakfast island, tiled flooring and smooth ceiling with inset spotlights. Integrated oven, grill, microwave, fridge/freezer, four-ring electric hob and extractor fan. Double-glazed window and double doors providing access to the rear garden.
Bedroom/Study
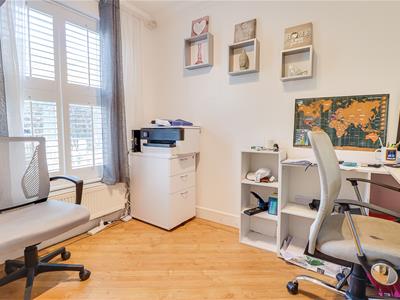
2.69m × 1.96m ( 8'10" × 6'5")Bedroom/study featuring a smooth coved ceiling with pendant light, hardwood flooring, double-glazed window and wall-mounted radiator.
Ground Floor WC
0.91m x 1.60m (3' x 5'3")Convenient ground-floor WC.
First Floor Landing
Landing providing access to all first-floor rooms.
Lounge
4.62m × 3.78m (15'2" × 12'5")Bright and spacious lounge featuring a smooth coved ceiling with pendant light, carpeted flooring, stylish media wall with feature fireplace, storage cupboards and space for a TV. Double-glazed windows and double doors opening onto a Juliet balcony.
Bedroom Two
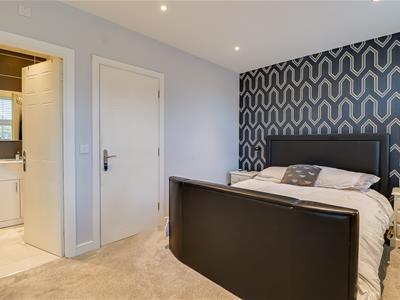
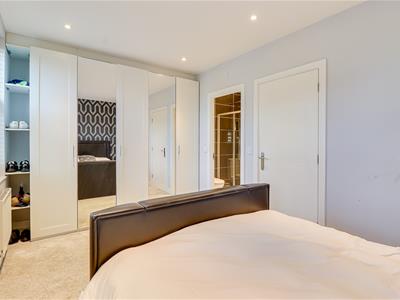
4.62m × 2.46m (15'2" × 8'1")Spacious double bedroom with carpeted flooring, smooth ceiling with inset spotlights, double-glazed window, private en-suite access, floor-to-ceiling fitted wardrobe with ample storage, and wall-mounted radiator.
Ensuite
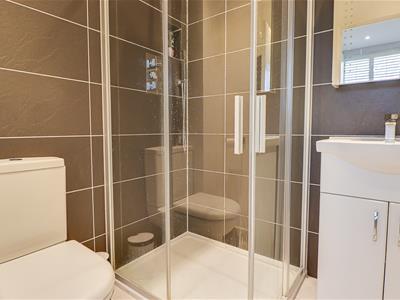
Tiled walls and flooring, wash basin with under-sink storage, mirrored medicine cabinet, WC and corner shower.
Second floor Landing
Landing providing access to all second-floor rooms.
Bedroom Three
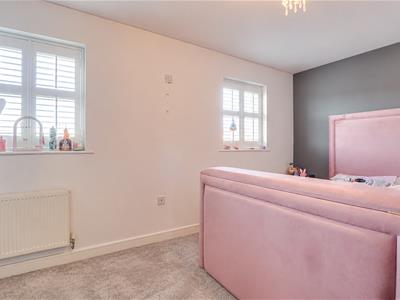
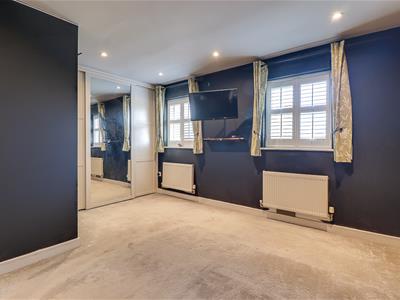
4.09m × 3.81m (13'5" × 12'6")Smooth ceiling with pendant light, double-glazed windows, carpeted flooring and wall-mounted radiator.
Bedroom Four
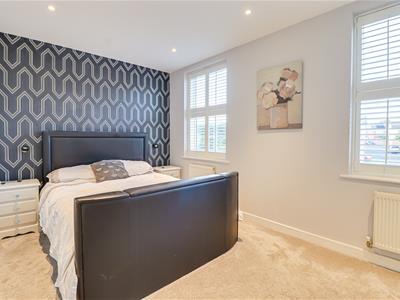
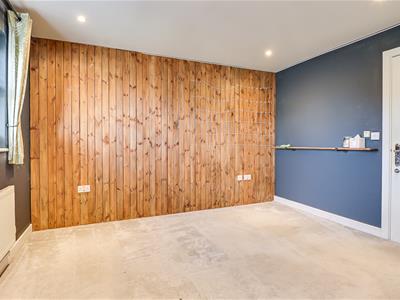
4.09m × 2.44m (13'5" × 8'0")Spacious double bedroom featuring a floor-to-ceiling fitted wardrobe, carpeted flooring, smooth ceiling with inset spotlights, stylish panelled wall, double-glazed window and wall-mounted radiator.
Bathroom
3.05m × 1.73m (10'0" × 5'8")Spacious modern bathroom with tiled walls and flooring, double floating sinks, illuminated wall mirror, WC, freestanding bath with mood lighting, and an open walk-in shower with built-in illuminated shelf.
Rear Garden
A beautifully maintained garden featuring a spacious tiled patio area, perfect for outdoor seating and entertaining, complemented by a low-maintenance artificial lawn. The garden is fully fenced and benefits from a rear gate, along with a charming flower bed and attractive water feature, creating a peaceful and inviting outdoor space.
Energy Efficiency and Environmental Impact

Although these particulars are thought to be materially correct their accuracy cannot be guaranteed and they do not form part of any contract.
Property data and search facilities supplied by www.vebra.com