
Unit 36 Hartlepool Enterprise Centre
Brougham Terrace
Hartlepool
TS24 8EY
Grantham Avenue, Hartlepool
£235,000
3 Bedroom House - Semi-Detached
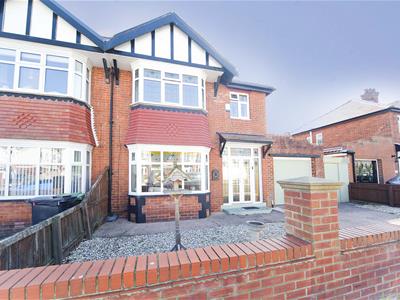
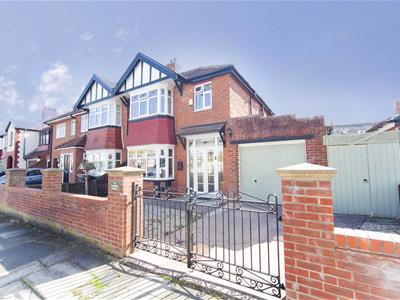
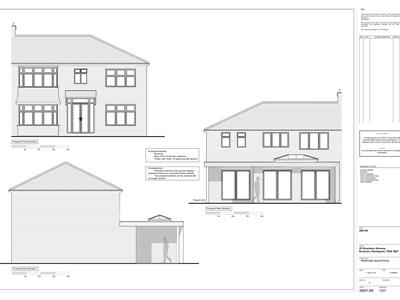
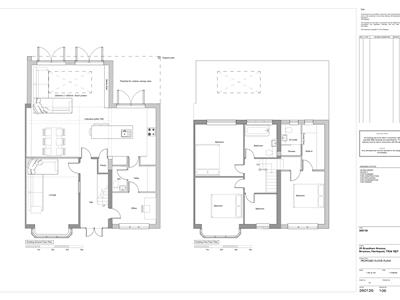
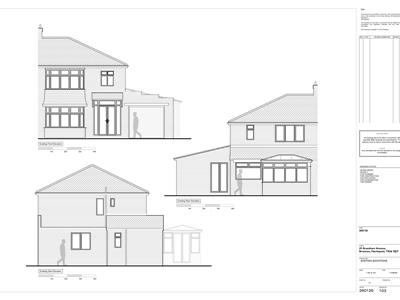
Igomove are delighted to present this semi-detached extended three bedroom family home, situated in a popular residential location, offering beautifully presented, generously proportioned accommodation comprising; entrance hallway, front reception room, rear reception room, conservatory, modern dining kitchen, ground floor cloakroom, three bedrooms and family bathroom, further benefits include; full gas central heating, uPVC double glazing, fitted blinds, modern decor, boarded loft with electrics and ladder access, good-sized South-facing rear garden,1/2 car driveway, attached garage, superb home bar and cinema room, PLANS DRAWN UP TO EXTEND!! freehold.
The property enjoys an attractive frontage with 1/2 car driveway providing off-street parking and access to the attached garage.
Half glazed entrance door into;
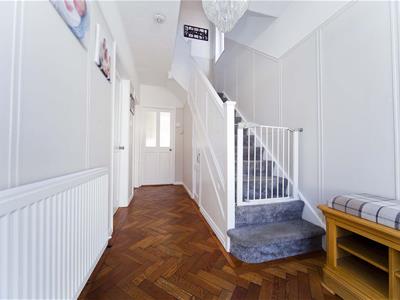
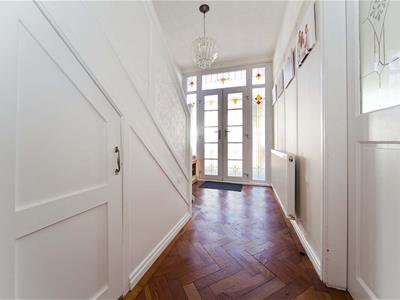
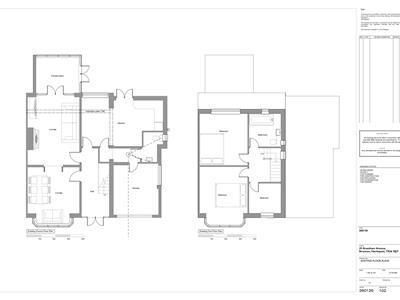
The entrance hallway provides access to the ground floor accommodation, stairs to the first floor, attractive decor and parquet flooring.
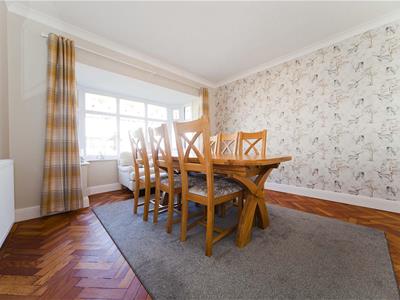
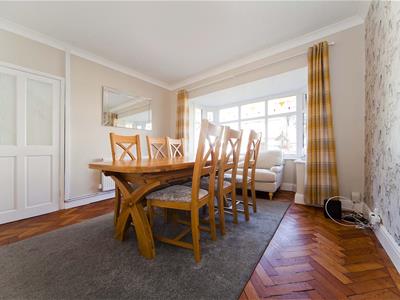
The front reception room, currently utilised as a dining room, is a comfortable living space with attractive decor, decorative coving, parquet flooring and plenty of natural light.
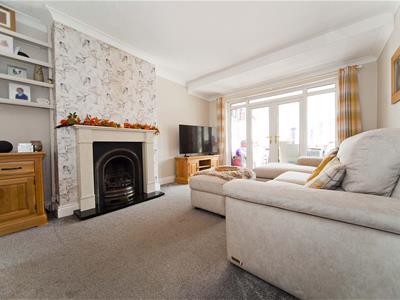
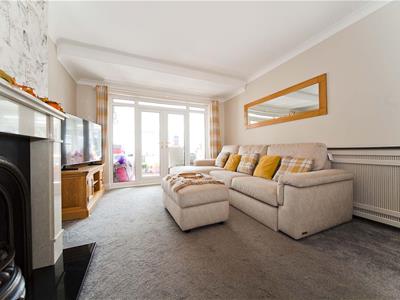
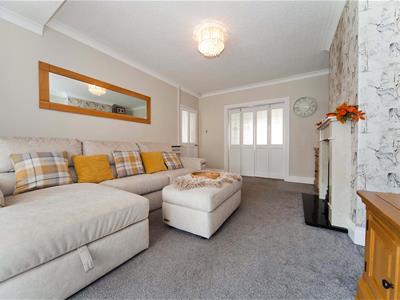
The rear reception room provides another generous living area with carpeted flooring and folding doors opening into the conservatory.
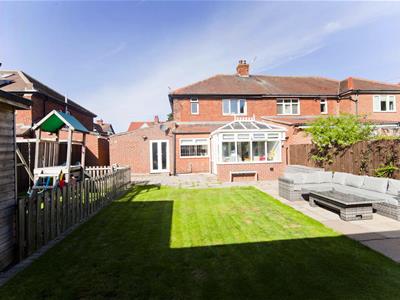
The conservatory provides additional versatile living accommodation overlooking and providing access to the rear garden.
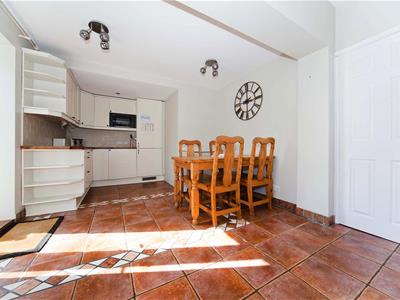
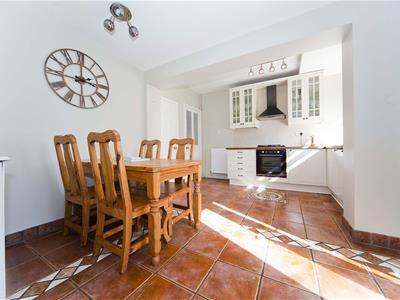
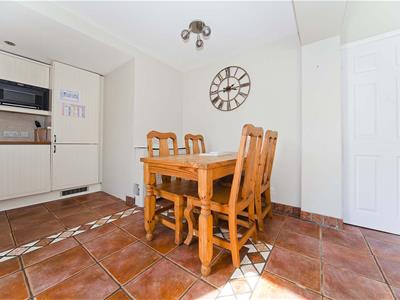
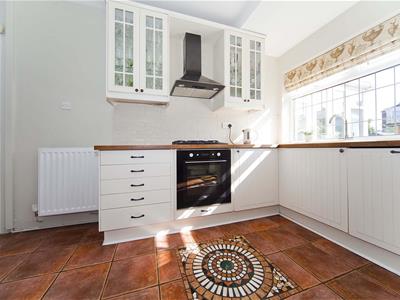
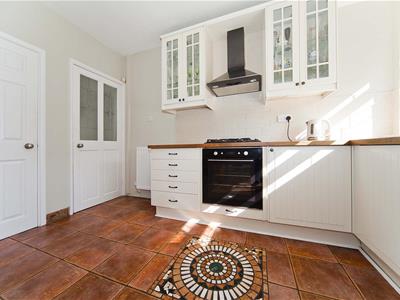
The modern dining kitchen offers a comprehensive range of wall, base, larder and drawer cabinetry, contrasting work surfaces, attractive subway tiled splashbacks, display cabinets, integrated oven, integrated microwave, hob and extractor, integrated fridge freezer, integrated dishwasher, sink with mixer tap, breakfast bar, space for additional appliances and tiled flooring.
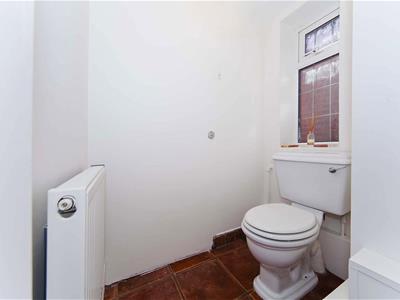
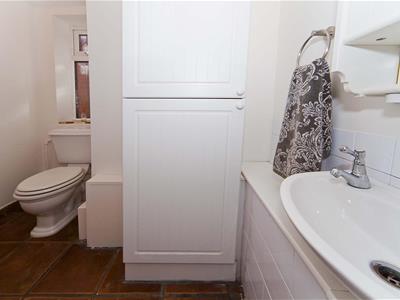
The ground floor cloakroom comprises; concealed cistern WC and vanity wash basin with additional storage.
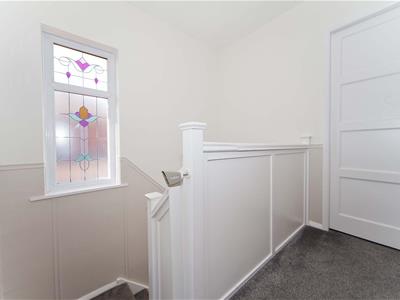
To the first floor;
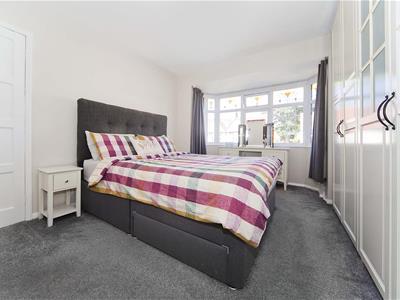
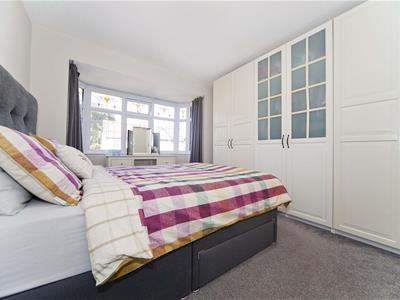
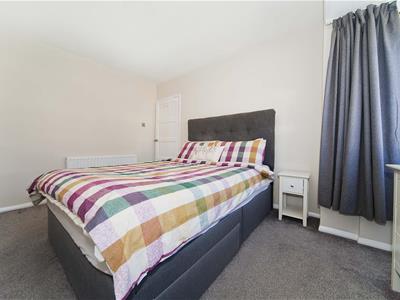
Bedroom one is a generously proportioned double room with fitted wardrobes and attractive decor.
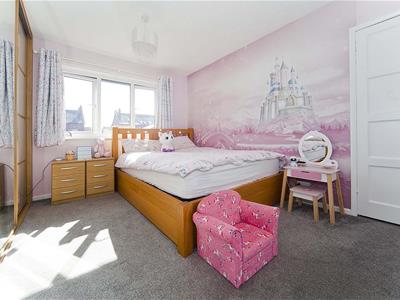
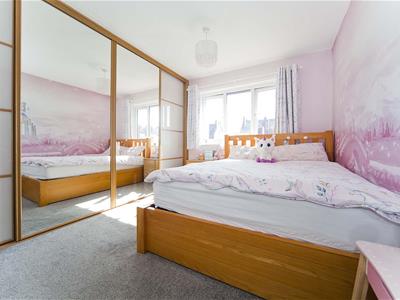
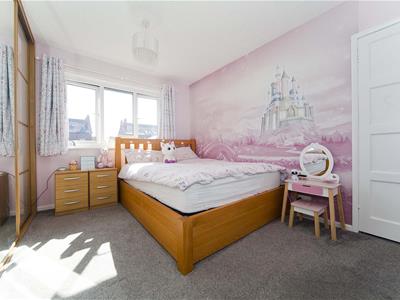
Bedroom two is another double bedroom with sliding mirrored wardrobes and pretty decor.
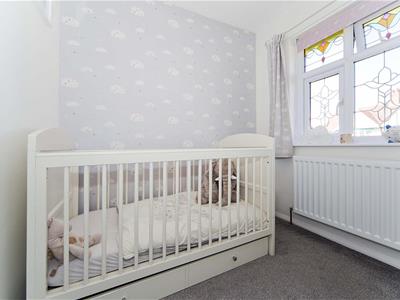
Bedroom three is a comfortable single bedroom with pleasant decor.
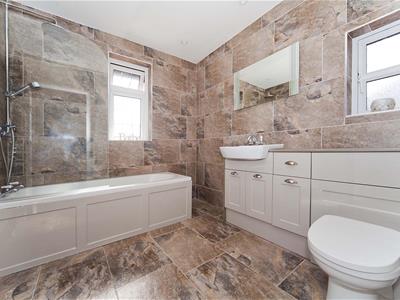
The family bathroom comprises; bath with over-bath shower, vanity wash basin, concealed cistern WC, heated towel rail, dual aspect windows and attractive marble-style tiling to walls and floor.
The boarded loft provides additional storage space with electrics and ladder access.
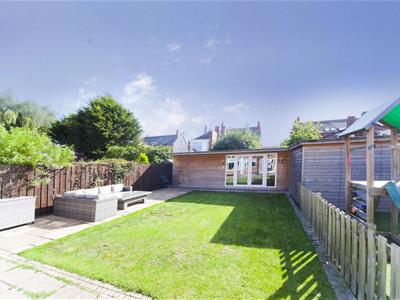
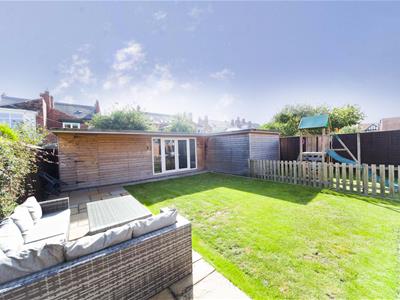
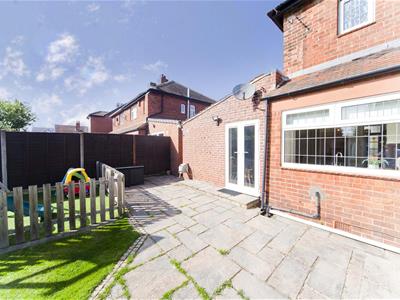
The good-sized South-facing rear garden provides an excellent outdoor space for relaxing and entertaining, with patio and lawned areas and a children's play area.
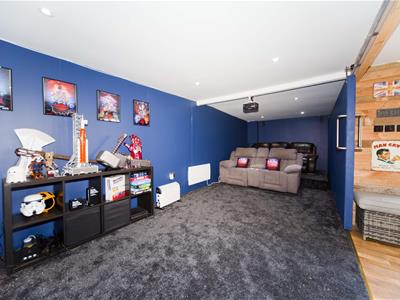
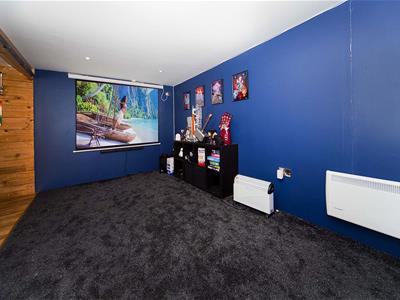
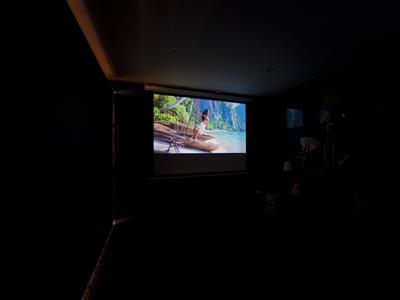
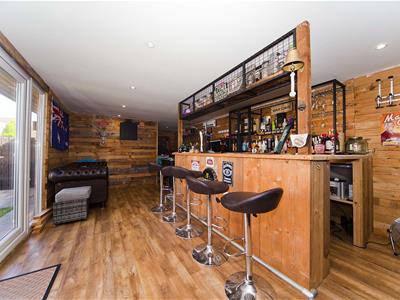
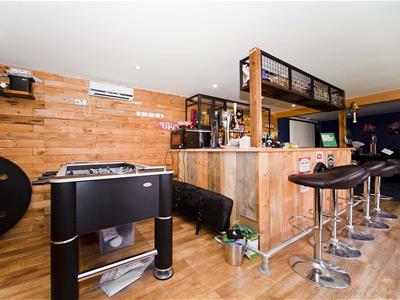
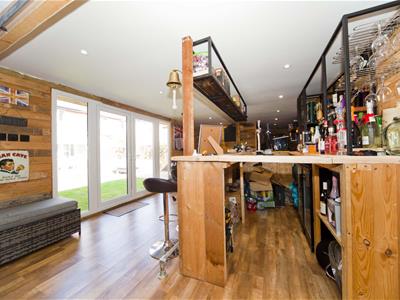
A particular feature of this impressive home is the superb home bar, fully fitted with laminate flooring, wooden panelling and recessed spotlights, together with a generous cinema room creating a fantastic entertaining space.
Offering considerably more accommodation than its exterior might suggest, with multiple reception spaces and superb entertaining facilities, viewing is highly recommended by Igomove.
Although these particulars are thought to be materially correct their accuracy cannot be guaranteed and they do not form part of any contract.
Property data and search facilities supplied by www.vebra.com