
34 Low Street
Sherburn In Elmet
North Yorkshire
LS25 6BA
Cornmill Court, South Milford, Leeds
Offers In Excess Of £110,000
1 Bedroom Flat
- FIRST-FLOOR FLAT
- ONE BEDROOM
- OFF-ROAD PARKING FOR ONE VEHICLE
- IN SOUGHT AFTER VILLAGE OF SOUTH MILFORD
- PERFECT FOR FIRST-TIME BUYERS
- EPC TBC
FIRST-FLOOR FLAT with ONE BEDROOM, OFF-ROAD PARKING for ONE VEHICLE, OUTBUILDING, in the SOUGHT AFTER VILLAGE of SOUTH MILFORD and is PERFECT for FIRST-TIME BUYERS.
**Check out our 360 Virtual Tour and 3D Floorplan**
**FIRST-FLOOR FLAT**ONE BEDROOM**OFF-ROAD PARKING FOR ONE VEHICLE**IN SOUGHT AFTER VILLAGE OF SOUTH MILFORD**PERFECT FOR FIRST-TIME BUYERS**
VIEWING IS ESSENTIAL TO FULLY APPRECIATE THE PROPERTY ON OFFER! CALL US ON 01977 681122 TO BOOK A VIEWING! 'WE OPEN UNTIL 5.30PM MONDAY TO FRIDAYS and until 1PM SATURDAYS!
INTRODUCTION
Welcome to this charming first-floor flat located in the desirable area of Cornmill Court, South Milford, Leeds. This delightful property features one spacious bedroom, making it an ideal choice for individuals or couples seeking a comfortable living space. The flat boasts a well-appointed reception room, perfect for relaxing or entertaining guests.
The bathroom is conveniently situated, providing all the necessary amenities for your daily routine. One of the standout features of this property is the off-road parking, allowing for secure parking for one vehicle, which is a valuable asset in this area.
Cornmill Court is situated in a peaceful neighbourhood, offering a pleasant environment while still being close to local amenities and transport links. This flat presents an excellent opportunity for those looking to enjoy a blend of comfort and convenience in a lovely setting.
Whether you are a first-time buyer or looking to downsize, this flat is sure to meet your needs. Do not miss the chance to make this lovely property your new home.
GROUND FLOOR ACCOMMODATION
ENTRANCE
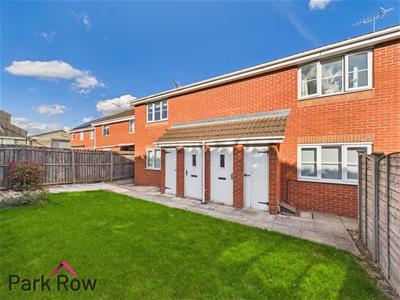
Accessed via the rear side of the property, enter through a white composite door with a double glazed obscure window within which leads into;
ENTRANCE HALLWAY
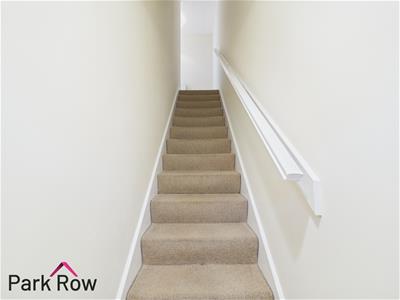 0.90 x 0.96 (2'11" x 3'1")Stair access which leads up to;
FIRST FLOOR ACCOMMODATION
HALLWAY
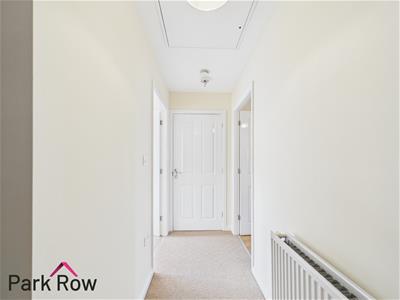 3.15 x 1.07 (10'4" x 3'6")Central heating radiator, loft hatch access and internal doors which lead into;
LOUNGE
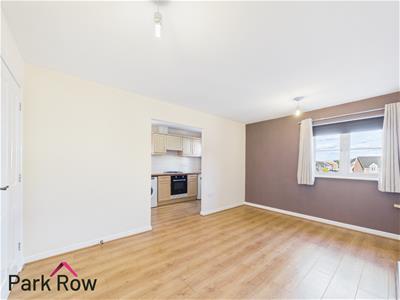
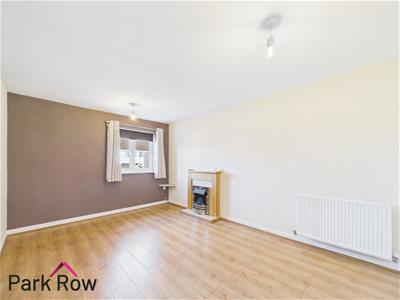 3.16 x 4.51 (10'4" x 14'9")Double glazed window to the front elevation, central heating radiator, electric fireplace and an open doorway which leads into;
KITCHEN
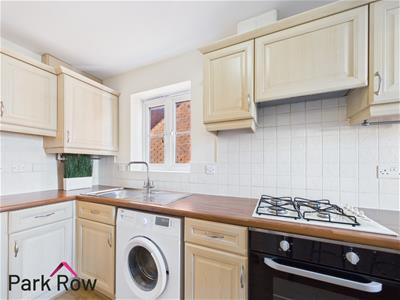
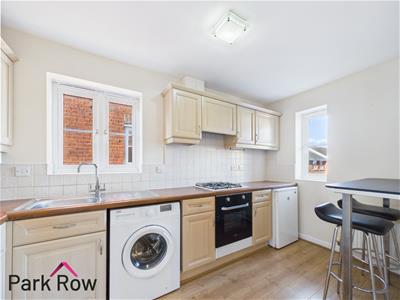 1.90 x 3.85 (6'2" x 12'7")Double glazed window to the side elevation, double glazed window to the front elevation, central heating radiator, wooden shaker style base and wall units, wooden worktop, stainless steel sink basin with drainer and a chrome tap over, four ring gas hob, fully tiled backsplash, space and plumbing for a free standing washing machine, space and electrics for a free standing fridge/freezer, black countertop with space for seating and a cupboard with space for storage.
BEDROOM ONE
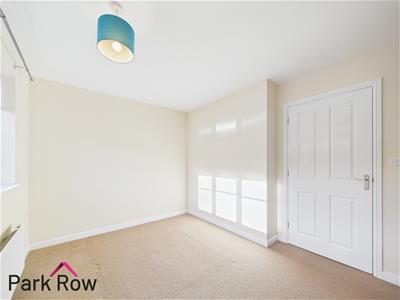
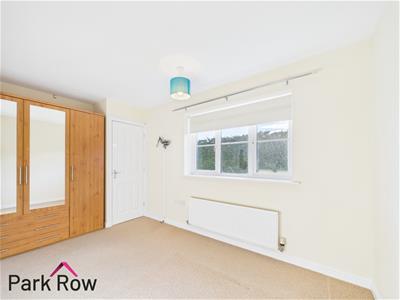 4.17 x 2.90 (13'8" x 9'6")Double glazed window to the rear elevation, central heating radiator and a cupboard with space for storage.
BATHROOM
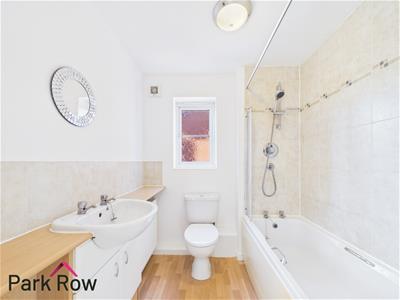 1.87 x 1.98 (6'1" x 6'5")Double glazed obscure window to the side elevation, central heating radiator, wooden vanity unit with space for storage, hand wash basin with chrome taps over, tiled backsplash, close-coupled w/c, bath with a fully tiled mains shower over and a glass shower screen.
EXTERIOR
FRONT
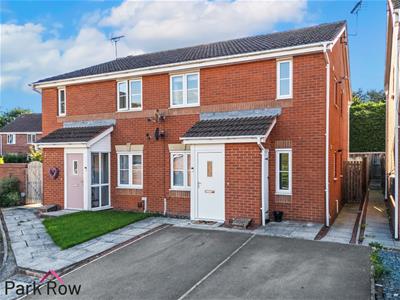
Paved driveway with allocated parking for one vehicle, tiled pathway with a decorative stone boarder which leads down to a wooden gate which leads to;
REAR
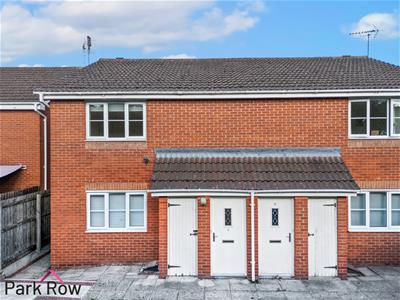 Accessed via the wooden gate at the side of the property and a tiled pathway which leads up to the front door and the outbuilding.
OUTBUILDING
0.91 x 0.82 (2'11" x 2'8")White wooden door with space for storage.
Although these particulars are thought to be materially correct their accuracy cannot be guaranteed and they do not form part of any contract.
Property data and search facilities supplied by www.vebra.com