
Market House
Mill Street
Stone
Staffordshire
ST15 8BA
Oulton Mews, Stone
Asking Price £315,000
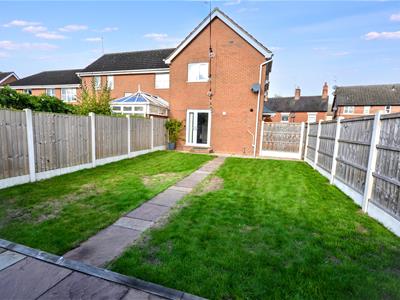
3 Bedroom House - Semi-Detached
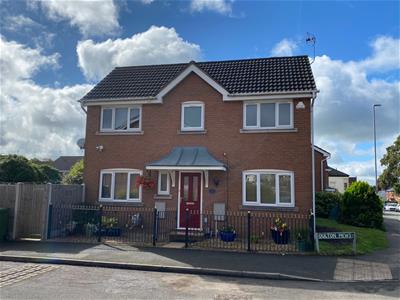
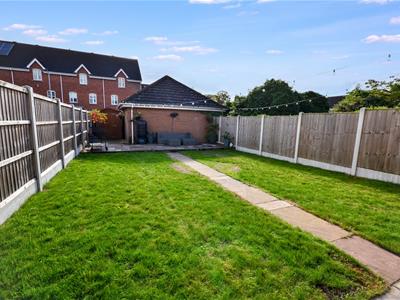
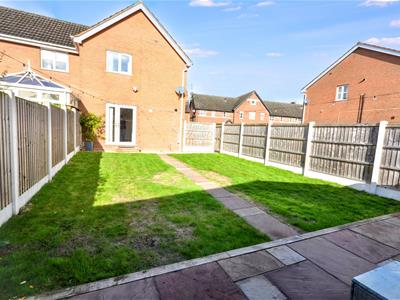
A stylish modern pied a terre situated in a popular & sought after location which is a mere hop, skip and jump from the town centre, railway station and many of the delights Stone has to offer. Well presented throughout and offers good size accommodation with two reception rooms, modern kitchen, downstairs loo, three bedrooms, with dressing area and en-suite to the main bedroom and a family bathroom. Step outside and you will discover a larger than average garden which is lawn with several patio areas for outdoor living and enjoying sunshine throughout the day. Off road parking to the rear of the house together with a single garage. A lovely house in a super convenient location.
Hallway
Reception area with half glazed front door and wood effect flooring. Radiator.
Cloaks & WC
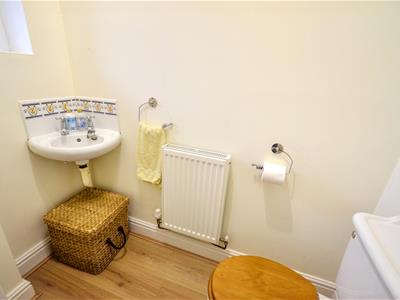 White suite comprising: WC & wall mounted hand basin with chrome taps & tiled splash-back, Wood effect floor. Radiator.
Living Room
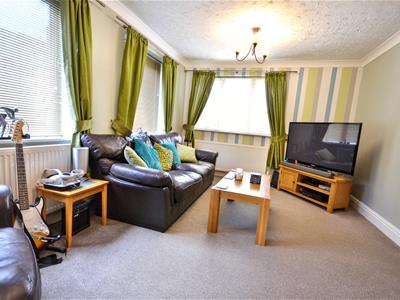
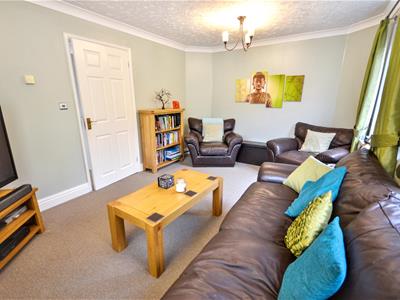 A good size dual-aspect sitting room with two Upvc double glazed windows to the side & one to the front of the house, TV satellite connection, two radiators.
Dining Room
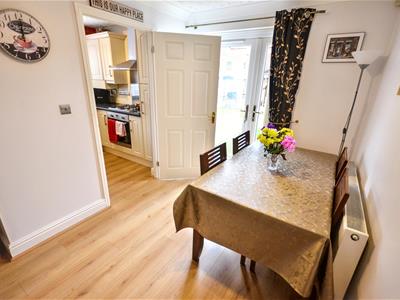
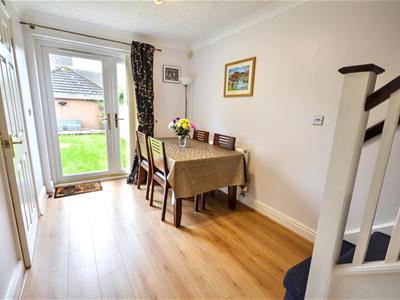 A pleasant reception room with sliding double glazed sliding patio door to the side of the property opening to the patio & rear garden, Turned staircase to the first floor landing with cupboard below. Wood effect floor. Radiator.
Kitchen
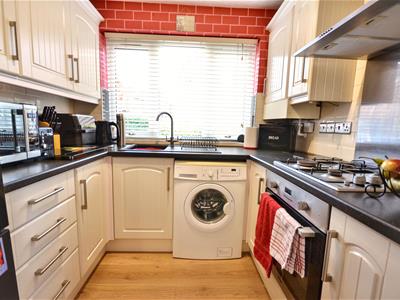 Stylish modern kitchen with a range of wall and base cupboards with white traditional style cupboard doors, stainless steel handles & black granite effect work surfaces with inset polycarbon sink & drainer with chrome swan neck mixer tap, Upvc double glazed window to the front aspect & tile effect vinyl flooring. Integrated appliances comprising: stainless steel gas hob, splash panel, extractor fan & light, built-under electric oven, plumbing for washing machine & space for upright fridge freezer. Wall mounted Potterton Suprima gas fired central heating boiler.
Landing
With airing cupboard storage. Access hatch to loft space, which is boarded with light & drop down ladder.
Main Bedroom
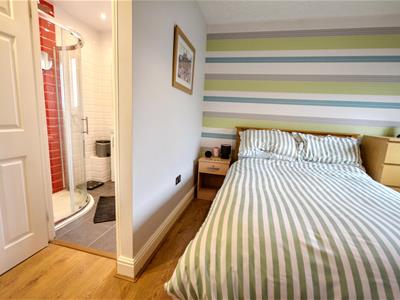
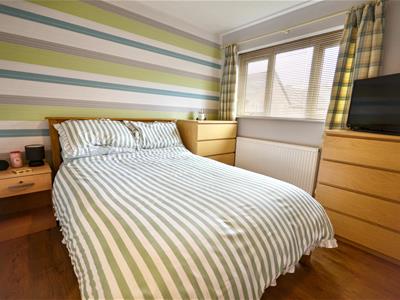 Double bedroom with adjoining walk-in dressing area with wardrobes to one wall. Wood effect floor. Window to the front of the house. Radiator.
En-Suite Shower Room
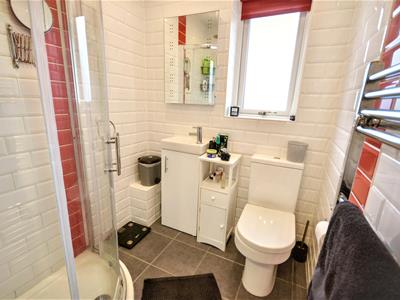 Fitted with a white suite comprising: corner shower enclosure with glass screen & thermostatic shower, pedestal wash basin with chrome taps & WC. Tile effect laminate floor & ceramic tiled walls. Chrome ladder style radiator, extractor fan. Window to the side of the house.
Bedroom Two
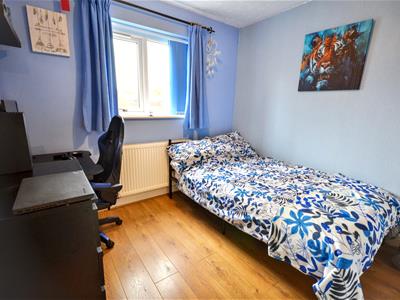 Double bedroom with built-in wardrobe and wood effect floor. Radiator.
Bedroom Three
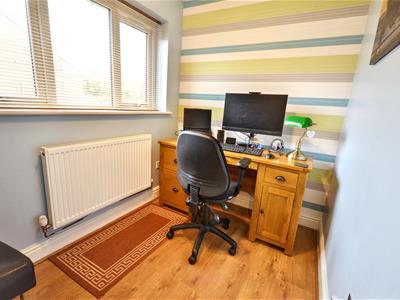 Single bedroom with window wood effect floor. Window to the front of the house. Radiator.
Bathroom
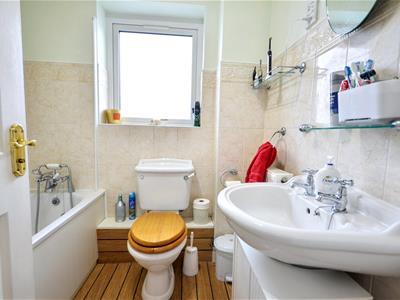 Featuring a white suite comprising; bath with chrome mixer shower attachment, pedestal basin & WC. Wood effect floor and part ceramic tile walls. Window to the front of the house. Radiator.
Outside
Small forecourt garden to the front of the house with gravel beds & ornate metal railing & entrance gate.
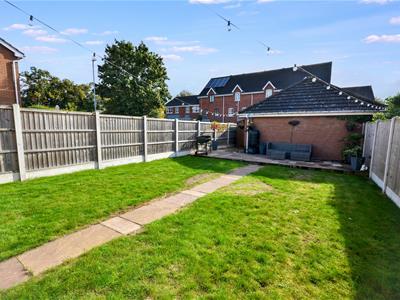
Enclosed garden to the side of the house, mainly lawn, with well-stocked mature borders, shrubs & trees& paved patio area. External security lighting & shed.
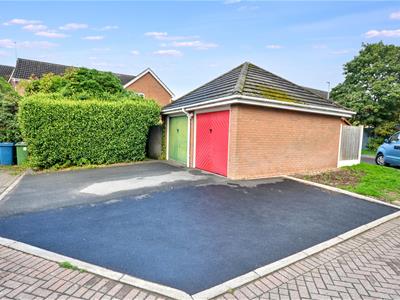
Driveway & parking area adjacent to the house in a separate courtyard with single garage with up & over door, light & power.
General Information
Services; Mains gas, electricity, water & drainage. Gas central heating.
Council Tax Band C - Stafford Borough
Tenure; Freehold
Viewing by appointment
For sale by private treaty, subject to contract.
Vacant possession on completion
Energy Efficiency and Environmental Impact


Although these particulars are thought to be materially correct their accuracy cannot be guaranteed and they do not form part of any contract.
Property data and search facilities supplied by www.vebra.com