Property House, Lister Lane
Halifax
HX1 5AS
Johns Folly, Butterworth End Lane, Norland HX6
Offers Over £175,000
2 Bedroom House - Detached
- Council Tax Band A, Calderdale

- EPC Rating: 29 (F)
- Tenure: Freehold
- No Upper Chain
- Detached Two Bedroom Wooden Lodge
- Gated Parking
- Multi-Fuel Stove
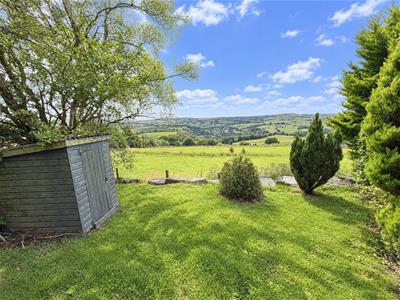
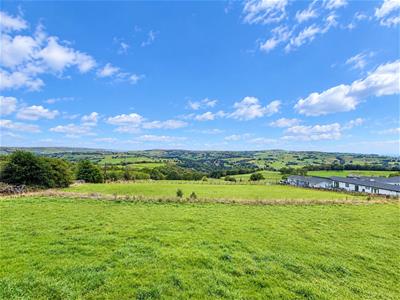
- Gardens with Stunning Views
- Private Septic Tank
- No Site Fees!
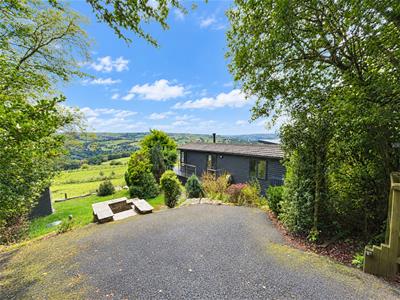
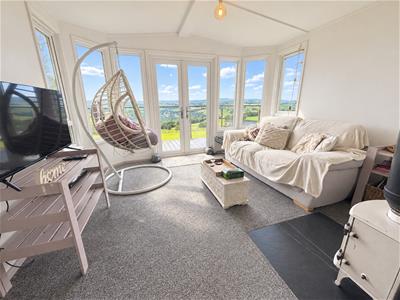
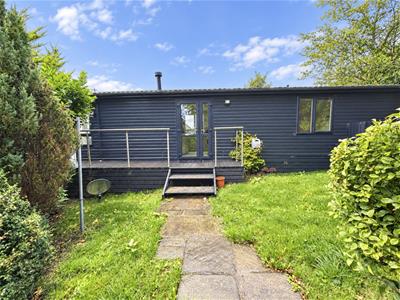
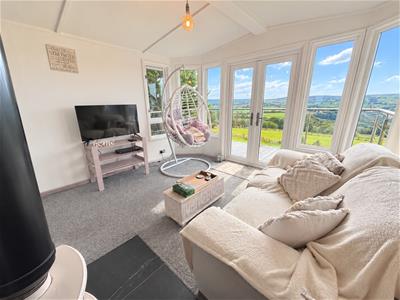
A unique opportunity has arisen to purchase this detached wooden lodge, occupying its own Freehold plot and offered for sale with no upper chain. The accommodation comprises two bedrooms and benefits from a multi-fuel stove, LPG gas heating, mains water and electricity and a private septic tank. French doors from the lounge open onto the decking, which enjoys stunning panoramic views across the surrounding countryside. The property is also pleasantly situated with no overlooking properties to three sides, providing a good degree of privacy and an enviable sense of space. A gated driveway provides off-road parking and access to the garden, completing this appealing property.
Location
The property is located on Butterworth End Lane, on the left-hand side just before Ladstone Park when approached from Scammenden Road. The property enjoys easy access to the nearby village of Norland, as well as Ripponden, Sowerby Bridge and Greetland, all of which offer a wealth of amenities. The surrounding area is renowned for its stunning countryside, with a variety of popular walks and footpaths nearby.
Accommomdation
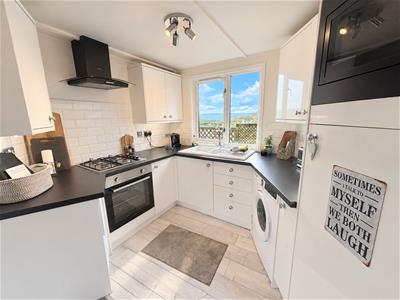
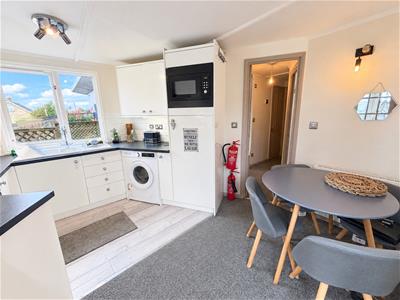
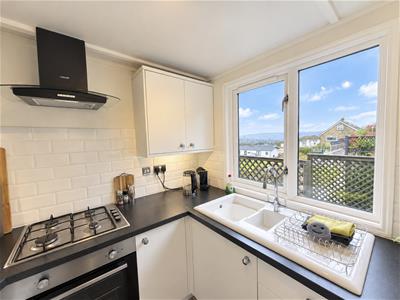
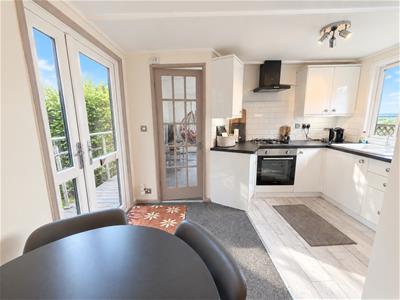
A uPVC doorsopens into the dining kitchen with space for a small dining table and chairs. The kitchen area offers a range of white base, wall and drawer units with metro-style tiled splashbacks. Contrasting work surfaces incorporate a 1½ bowl sink with mixer tap over and a four-ring LPG gas hob with extractor hood above. Integrated appliances include an electric oven and microwave, with space within the cupboard for a small fridge freezer and plumbing for a washing machine.
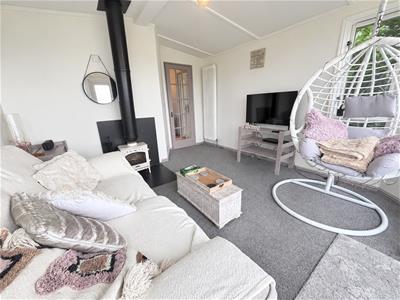
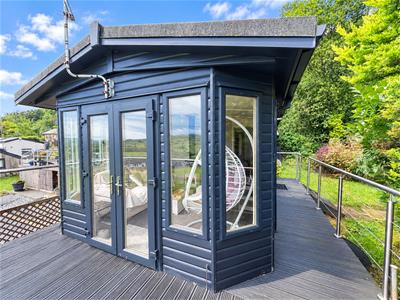
A door leads through to the lounge, which has large windows and French doors which overlook and open onto the decking, enjoying stunning views across the surrounding countryside. The focal point of the room is the multi-fuel stove, and there is a modern vertical radiator.
A corridor from the kitchen provides access to both bedrooms and the shower room, and has a fitted cupboard which houses the Worcester boiler and provides useful storage.
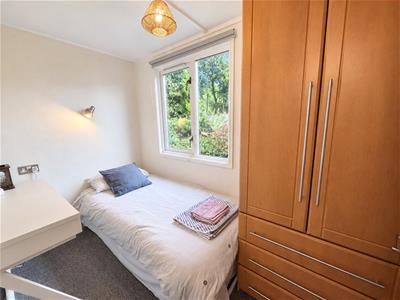
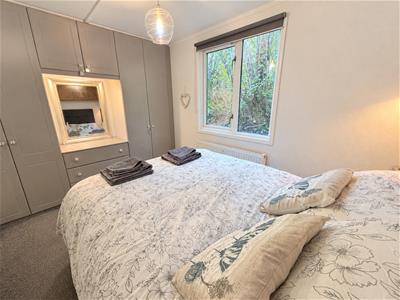
The single bedroom has a side-facing window and a fitted double wardrobe with drawers beneath.
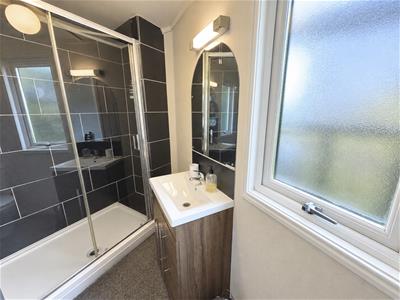
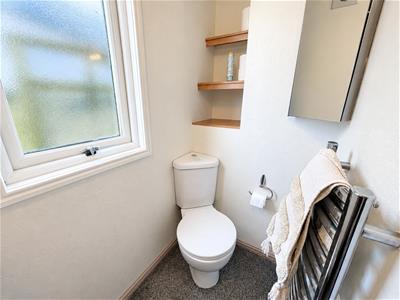
Across the hallway, the shower room has a side-facing window and is fitted with a double walk-in shower with sliding glass door, rainfall showerhead and handheld attachment. There is also a wash hand basin with mixer tap set within a vanity unit and a corner WC. An extractor fan, shaver socket and wall mirror are also fitted.
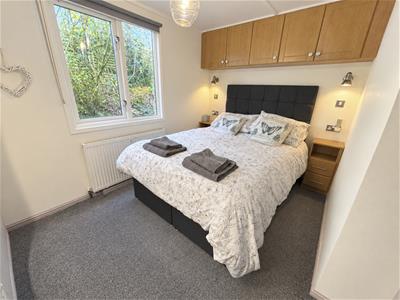
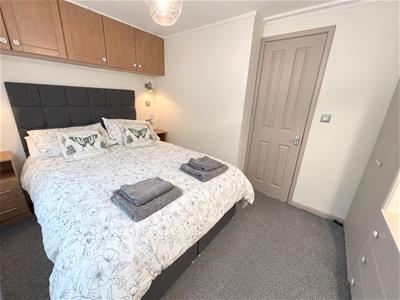
Completing the accommodation is a good-sized double bedroom positioned at the rear of the property. The room has a range of bedside tables and lights, overhead cupboards and fitted wardrobes and drawers.
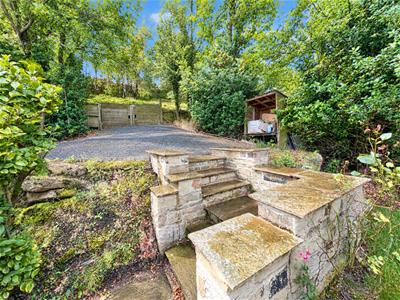
Externally, gates open onto a tarmacadam driveway providing off-road parking. A bin store is located to the side of the drive. Steps lead down to a lawned garden, with a useful shed and mature trees and bushes providing a degree of privacy. Steps from the garden lead up to the decking, which is enclosed by an aluminium-framed balustrade and wraps around the side and front of the lodge.
Energy Efficiency and Environmental Impact
Although these particulars are thought to be materially correct their accuracy cannot be guaranteed and they do not form part of any contract.
Property data and search facilities supplied by www.vebra.com