
2 The Square
Calne
Wiltshire
SN11 0BY
Wessex Close, Calne
£315,000
3 Bedroom House - Terraced
- THREE DOUBLE BEDROOMS
- DRIVEWAY PARKING
- GREAT GARDEN
- EXTENDED FAMILY HOME
- GUEST CLOAKROOM
- FAMILY BATHROOM
- POPULAR RESIDENTIAL LOCATION
- UTILITY ROOM / GARAGE
- LARGE PRINCIPAL BEDROOM
- WALKING DISTANCE TO TOWN & SCHOOLS
A well-presented three-bedroom home situated in a popular residential area, within easy walking distance of the historic market town of Calne.
The property offers a contemporary kitchen, complemented by a separate dining room and comfortable living room, creating a versatile and sociable flow throughout the ground floor. The ground floor also benefits from a guest WC and access to the utility room/garage. Upstairs, there are three generous double bedrooms and a family bathroom. The current layout also offers the potential to reconfigure the accommodation to create a fourth bedroom, subject to any necessary consents.
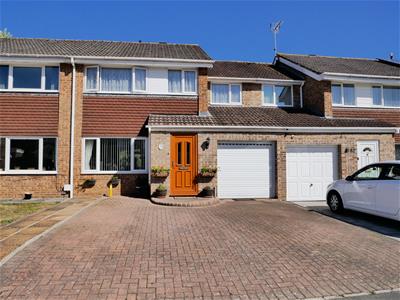
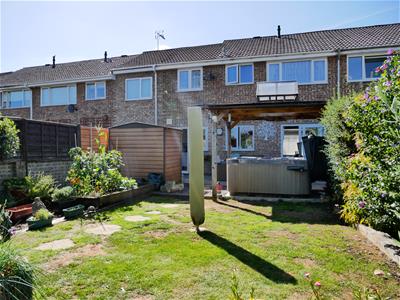
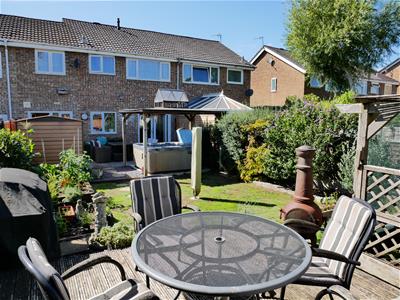
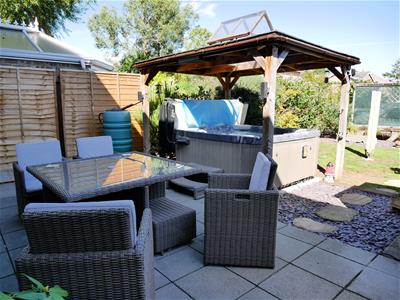
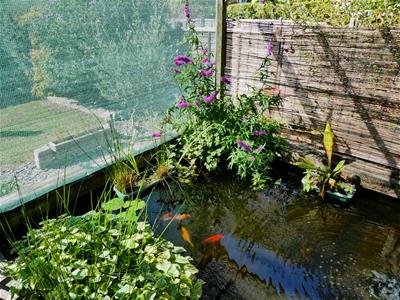
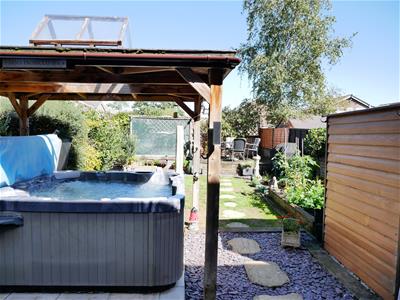
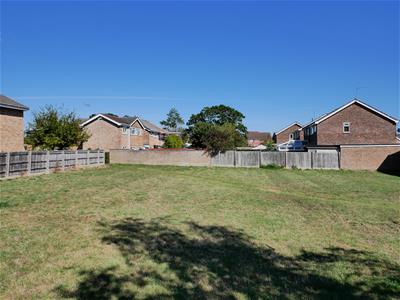
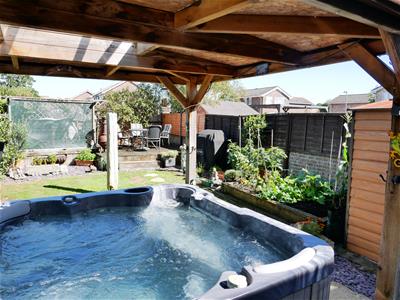
One of the home’s standout features is the enviable rear garden, thoughtfully designed with areas in which to relax and entertain. The garden includes a pond and hot tub, while the green space beyond provides a wonderful sense of openness and privacy. To the front of the home is a brick-paved driveway for multiple vehicles.
Wessex Close
The home is placed in a quiet cul-de-sac and is a gentle walk away from the town centre. An outline of the home in more detail is as follows.
Entrance Hall
A bright entrance to the home provides plenty of space for coats, shoes, and school bags.
Living Room
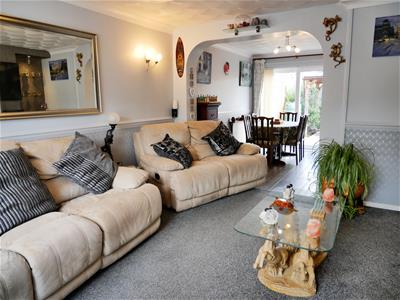
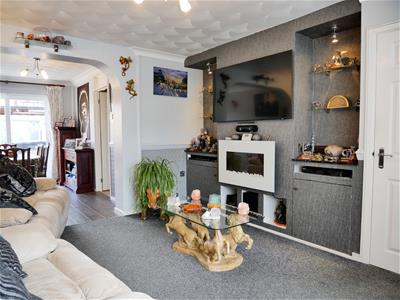
4.11m x 3.66m (13'6 x 12)Flowing seamlessly into the generous living room, the space is filled with natural light from a large front-facing window and offers ample room for multiple sofas and display furniture. A bespoke entertainment and media unit spans one wall, featuring extra power points, integrated shelving and wall lighting. Fitted with carpet.
Dining Room
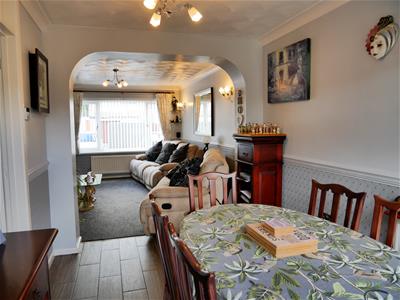
3.20m x 2.41m (10'6 x 7'11)The dining area is placed adjacent to the kitchen and can accommodate a large dining table, chairs, and a sizeable dresser if required. Patio doors to the garden expand the space in warmer months. Wood effect flooring finishes the space.
Kitchen
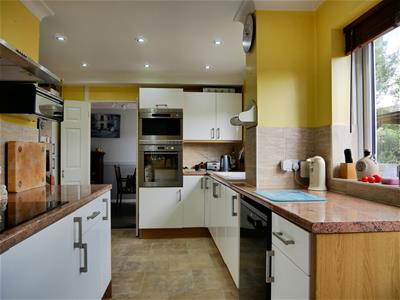
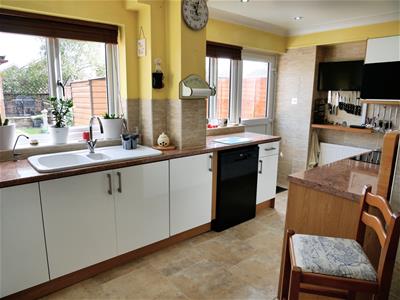
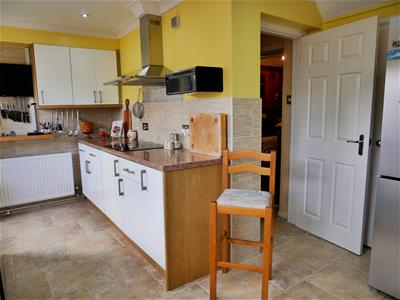
4.72m x 3.40m (15'6 x 11'2 )Modern fitted kitchen with many integrated appliances, including an eye-level oven, microwave, induction hob, and cooker hood, plus space for a dishwasher and fridge-freezer. A ceramic sink and a half with a drainer are located under a window that looks out over the garden, there is also the benefit of a drinking water tap. Finishes include tiling and spotlights. A door leads to the utility room, guest cloakroom, and an external door to the garden.
Guest Cloakroom
Comprising a water closet and a glass bowl sink vanity.
Utility Storage
3.35m x 2.21m (11 x 7'3)Fitted with a large storage cupboard with sliding doors and a row of wall and floor cabinetry, ideal for extra storage, with space and plumbing for a washing machine and tumble dryer. A door leads to the rest of the garage.
First Floor Landing
Doors open to the bedrooms and to the bathroom. An airing cupboard and access to the loft.
Bedroom Three
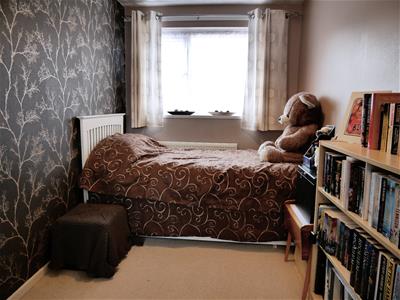
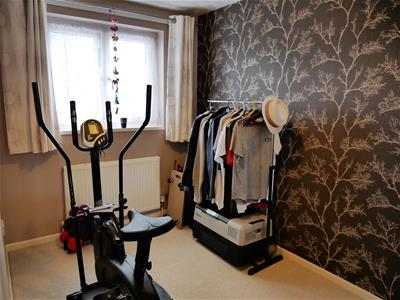
5.84m x 2.08m (19'2 x 6'10)A spacious dual-aspect room with windows to both the front and rear, offering ample space for multiple beds and storage furniture. The current layout also provides the potential to reconfigure the accommodation to create a fourth bedroom, subject to any necessary consents.
Bedroom Two
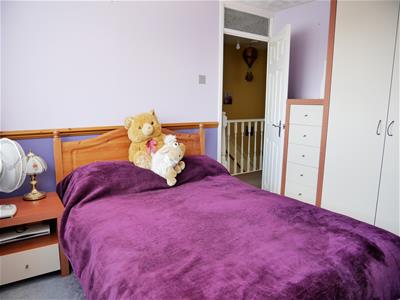
3.18m x 2.72m (10'5 x 8'11)Situated to the rear of the property with a view over the rear garden and green open space beyond. This well-proportioned room offers ample space for a range of bedroom furniture and a double bed.
Principal Bedroom
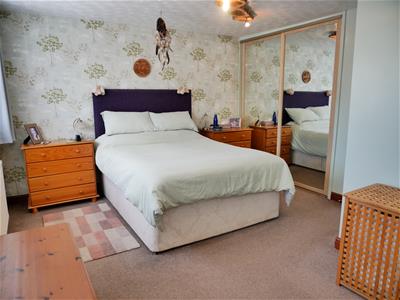
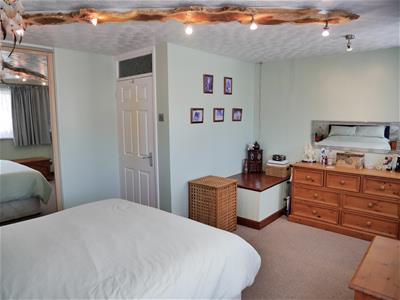
4.65m x 3.68m (15'3 x 12'1)Originally two rooms, they have been opened up to create one impressive main bedroom. There is ample space to accommodate a king-size bed with bedside tables, additional storage furniture, and a dedicated dressing area. The room also benefits from mirror-fronted built-in wardrobes. Two windows open onto the front of the home.
Family Bathroom
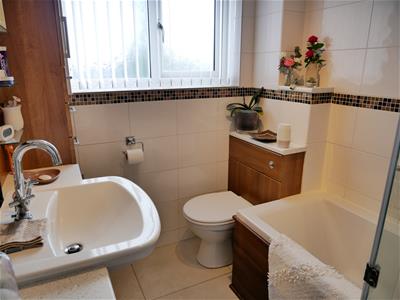
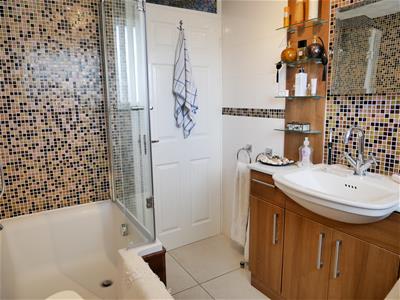
4.65m x 3.68m (15'3 x 12'1)A luxury finish family bathroom comprising a concealed cistern water closet with useful built-in storage and feature wall tiling, a vanity hand wash basin with storage beneath, and a shaped bath featuring a rainfall shower and glass screen.
Externals
Outlined in further detail as follows:
Garden
The mature rear garden offers a range of attractive spaces for relaxing and entertaining. A generous patio area provides ample room for outdoor furniture, while a pergola with hot tub creates a lovely spot to unwind. There is also the benefit of a garden shed and some raised beds for cultivation. To the rear of the garden, a raised decked area overlooks a charming built-up pond, with a lovely water feature.
Garage
Partly converted into a utility area, which could easily be converted back. It is accessed internally from the kitchen via the utility area; the front section has an electric roller door and offers additional storage.
Property Information
Services - Water & Drainage, Electric, Gas Central Heating & Upvc double glazing
Wiltshire Council Tax - Band C
Tenure - Freehold
Please note the current vendors are offering a no-chain sale but are unable to complete on the sale until the end of Feb 2027.
Energy Efficiency and Environmental Impact

Although these particulars are thought to be materially correct their accuracy cannot be guaranteed and they do not form part of any contract.
Property data and search facilities supplied by www.vebra.com