
108a High Street
Billericay
Essex
CM12 9BY
Downham Road, Ramsden Heath, Billericay
Asking Price £695,000
4 Bedroom House - Semi-Detached
- FOUR DOUBLE BEDROOMS
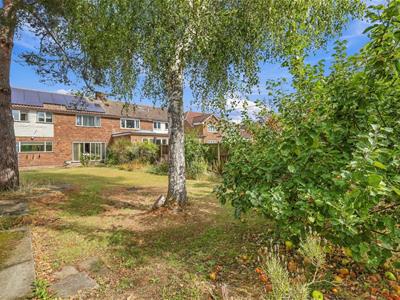
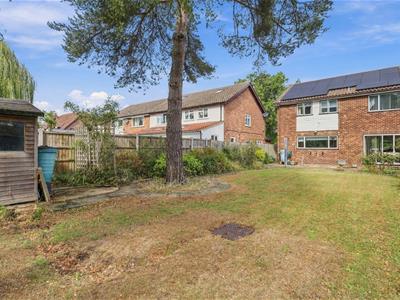
- 110FT, SOUTH FACING REAR GARDEN
- SCOPE TO EXTEND (STPP)
- SOUGHT AFTER VILLAGE LOCATION
- TWO SPACIOUS RECEPTION ROOMS
- KITCHEN / BREAKFAST ROOM
- 23FT ENTRANCE HALLWAY
- AVAILABLE FOR THE FIRST TIME SINCE 1965
- NO ONWARD CHAIN
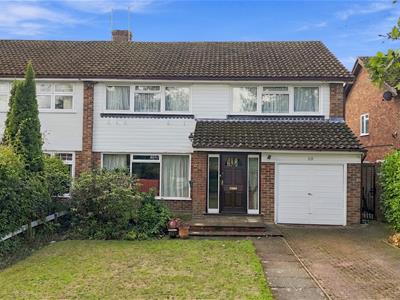
- INTEGRAL GARAGE & OFF ROAD PARKING
FOUR DOUBLE BEDROOMS, two spacious reception rooms, kitchen /breakfast room overlooking, 110ft rear garden, scope to extend (STPP) integral garage, large loft space * NO ONWARD CHAIN *
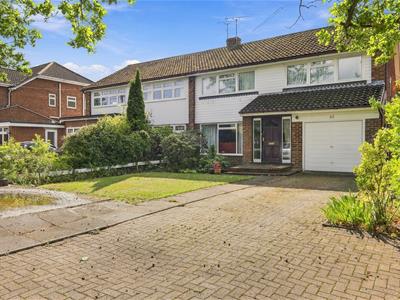
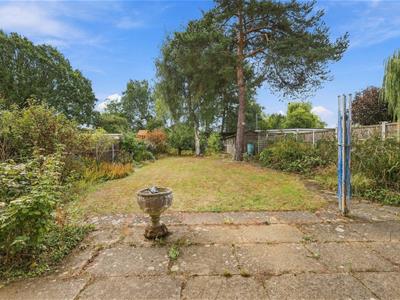
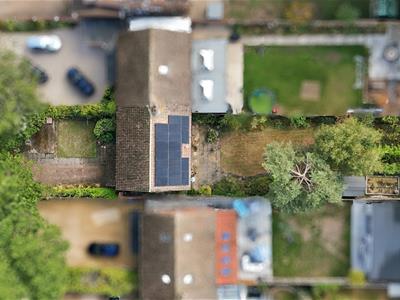
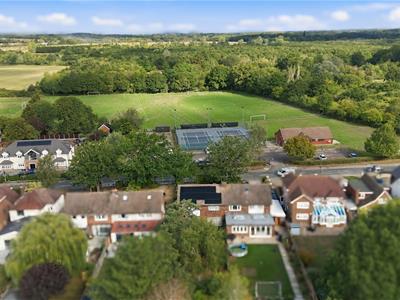
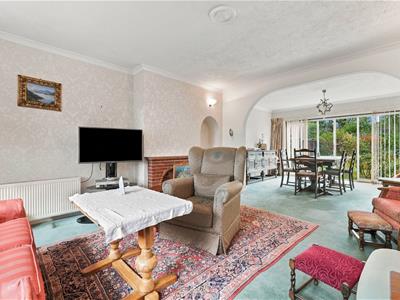
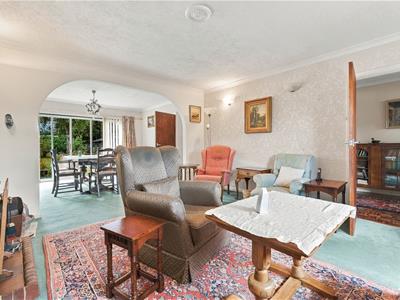
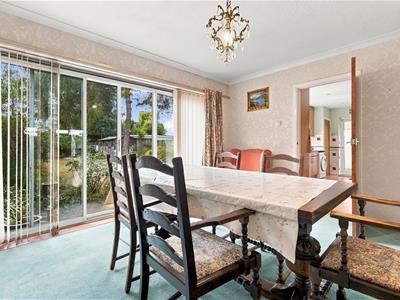
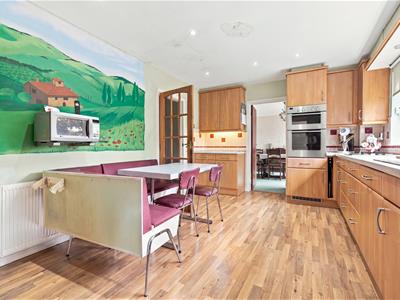
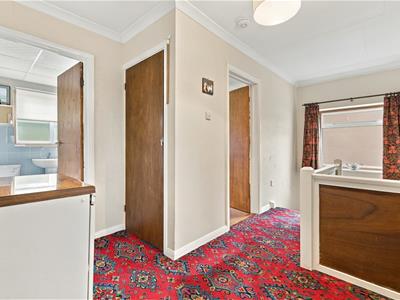
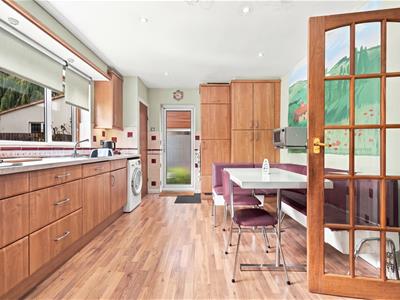
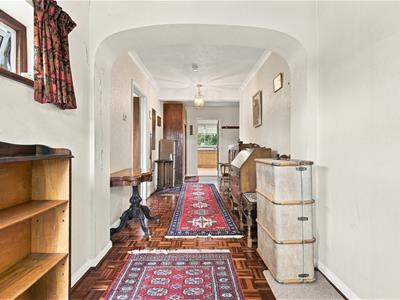
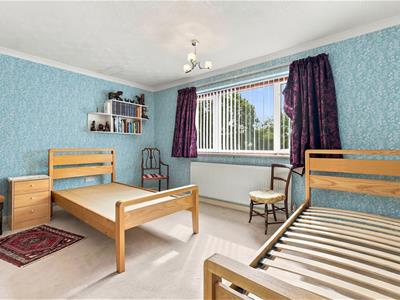
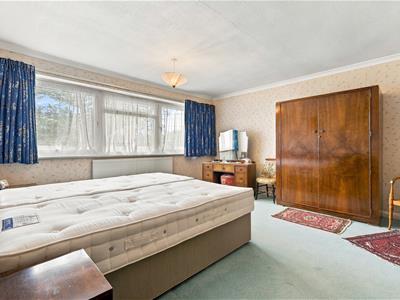
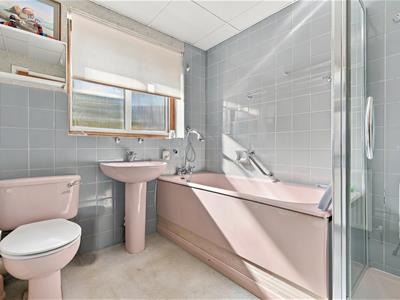
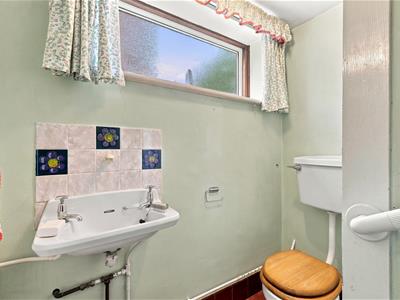
This deceptively spacious four bedroom family home, has been in the same family ownership since new and Quirks are delighted to offer this property for sale for the first time since 1965, with the added benefit of NO ONWARD CHAIN. Situated in a sought after location within the Ramsden Heath Village, a convenient semi-rural location, with nearby schools and pubs within walking distance, also on the bus route to Billericay Mainline Station. This impressive semi-detached house, overlooks the South Hanningfield Tennis Club to the front aspect and also features an established South facing rear garden, with plenty of scope to create a substantial open plan kitchen / living space, with the possibility of a single storey rear extension, as similar neighbouring properties have already created (subject to planning consent being granted) Upon entering the property you are immediately greeted by a large, 23ft long entrance hallway, leading to the ground floor W.C and understairs storage space. There are two adjoining reception rooms, with dual aspect, providing plenty of natural light, also with patio doors leading directly to the sunny aspect rear garden. The living room also has a brick built open fireplace, creating a cosy and versatile space for the family to enjoy. The kitchen / breakfast room has side door access and plenty of built-in storage, there are a range of integrated appliances. The first floor landing leads to four double bedrooms and has a built in airing cupboard, housing the hot water cylinder. The bedrooms offer double glazed windows with tilt and close mechanisms to the front aspect, with large openings, giving lots of natural light. Three of the bedrooms benefit from built in wardrobes. The family bath / shower room, has a four piece suite, including paneled bath and separate shower cubicle, the bathroom suite is in need of some updating. The loft area is an excellent size, with scope for conversion into another room, (subject to building regulation approval) the loft space measures 30ft wide x 24ft, with a central boarded area and plenty of insulation, there is a pull down ladder, lighting and access to the solar panel controls. Externally this property has an integral garage, with side door access and a small loft area in the roof space, plus a driveway for approximately four cars and scope to add further parking if needed, with concrete hard standing in place towards the front boundary. The South facing rear garden measures approximately 110ft in depth x 37ft wide, with a paved patio and gated side access, established flower and shrub borders, fruit trees, 18ft x 8ft storage shed with power and lighting, brick built wood store, two compost heaps, vegetable patch and hard standing for an outbuilding / greenhouse. This energy efficient family home has an EPC rating B, which gives buyers access to green mortgages that offer lower interest rates, cashback rewards, or potentially higher borrowing limits.
ENTRANCE HALLWAY
7.16m x 3.66m reducing 2.03m (23'6 x 12' reducing
GROUND FLOOR W.C
LIVING ROOM
5.21m x 4.32m (17'1 x 14'2)
DINING ROOM
4.32m x 3.33m (14'2 x 10'11)
KITCHEN / BREAKFAST ROOM
5.18m x 3.33m (17' x 10'11)
FIRST FLOOR LANDING
4.95m x 2.82m reducing to 1.83m (16'3 x 9'3 reduci
BEDROOM ONE
4.98m max x 4.32m (16'4 max x 14'2)
BEDROOM TWO
5.18m max x 3.43m (17' max x 11'3)
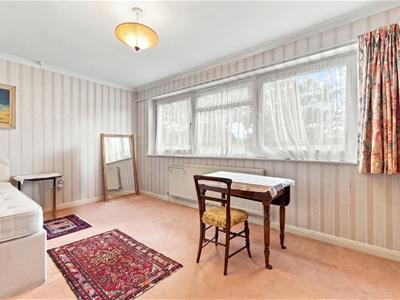
BEDROOM THREE
4.32m x 3.56m (14'2 x 11'8)
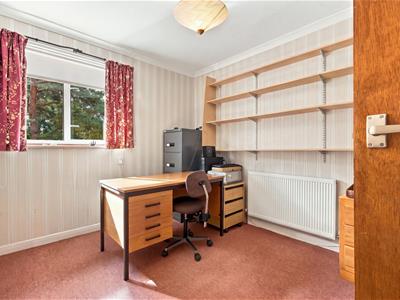
BEDROOM FOUR
3.20m x 2.79m (10'6 x 9'2)
FAMILY BATHROOM
2.44m x 2.29m (8' x 7'6)
BOARDED LOFT
9.14m x 7.32m (30 x 24)
INTEGRAL GARAGE
5.31m x 3.10m (17'5 x 10'2)
SOUTH FACING REAR GARDEN
33.53m x 11.28m (110 x 37)
Energy Efficiency and Environmental Impact

Although these particulars are thought to be materially correct their accuracy cannot be guaranteed and they do not form part of any contract.
Property data and search facilities supplied by www.vebra.com