
Adams & Jones
Tel: 01858 461888
Head Office
St. Marys Chambers, 9 St. Marys Road
Market Harborough
Leicestershire
LE16 7DS
Harborough Road, Clipston, Market Harborough
Offers Over £500,000
3 Bedroom Cottage
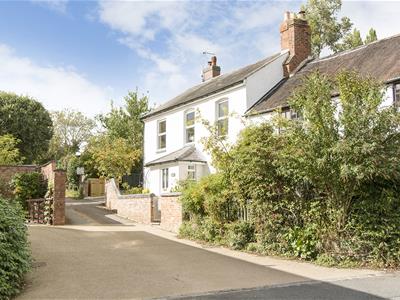
- Beautiful newly rendered period cottage
- Sought after picturesque Clipston location
- Vastly extended & improved accommodation
- Stylish presentation & high quality fittings
- Porch, hallway, ground floor shower room
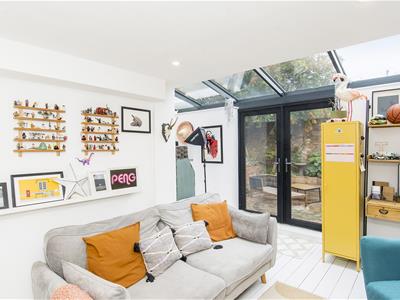
- Lounge, family/sun room, dining room, kitchen
- Landing with study area, three double bedrooms
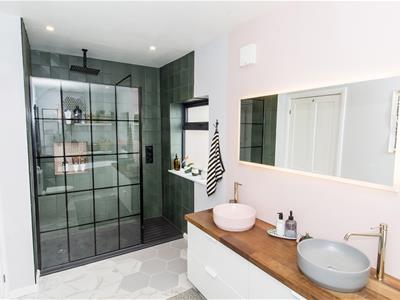
- Stunning 16'9" bathroom with luxury five piece suite
- Driveway, garage
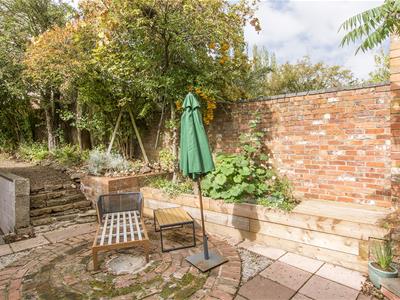
- Courtyard style rear garden
Located in the sought after picturesque village of Clipston, just 10/15 minutes drive from Market Harborough town is this beautiful, period cottage, fresh-faced with a brand new white render. Accommodation has been generously extended and altered over the years to provide spacious an extremely stylish interior that must be seen in person to be appreciated. It briefly comprises entrance porch, hallway, lounge, family/sun room, dining room, breakfast kitchen and ground floor shower room. To the first floor there's a landing with study area, three double bedrooms, and a stunning 16'9" bathroom with luxury five piece suite. Outside the property benefits from a driveway leading to a single garage and to the rear of the property there is an attractive low-maintenance courtyard style garden.
Entrance Porch
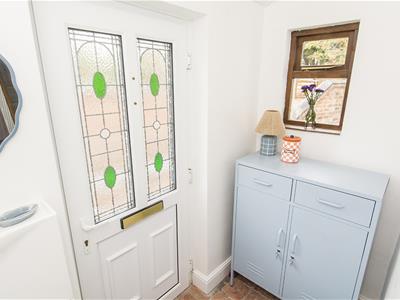 Opaque UPVC double-glazed front entrance door with windows to both sides. Timber front door through to hallway.
Hallway
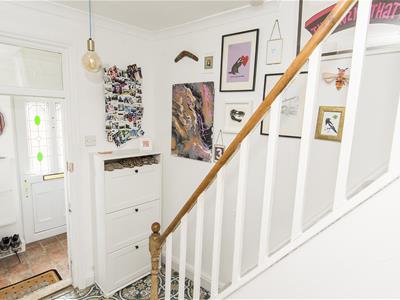 Opening through to lounge.
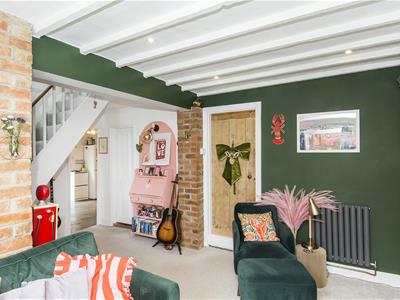
Lounge
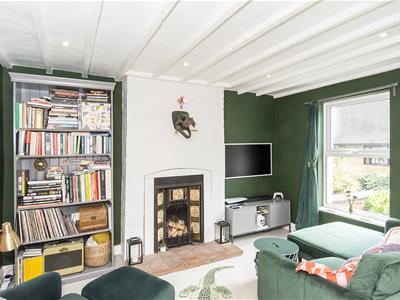 3.89m x 2.82m (12'9" x 9'3")UPVC double-glazed window to front. Column radiator. Cast iron fireplace.
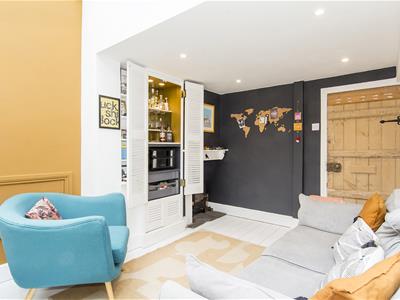
Family/Sun Room
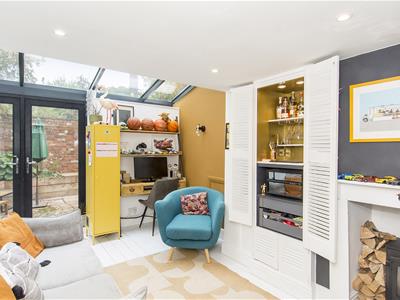 5.18m max / 2.54m min x 4.06m max (17'0" max / 8'4Aluminium double-glazed roof. UPVC double-glazed French doors to rear. Log burner. Concealed space and plumbing for washing machine and dryer. Vertical column radiator.
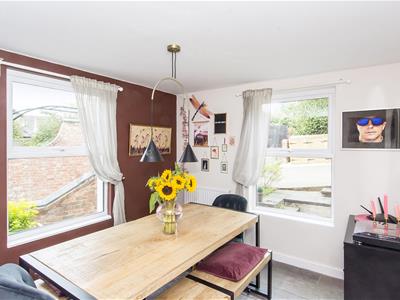
Dining Room
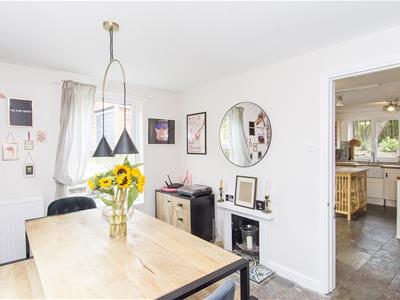 3.48m x 2.92m (11'5" x 9'7")UPVC double-glazed windows to front and side aspects. Slate tiled floor radiator.
Breakfast Kitchen
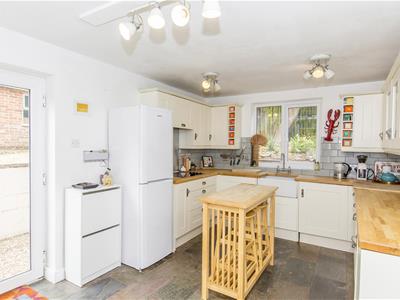
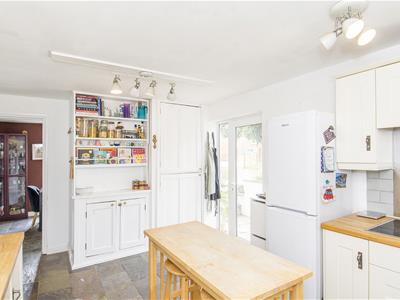
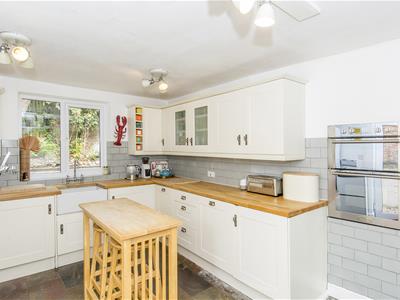 4.98m x 3.23m (16'4" x 10'7")UPVC double-glazed window to rear. UPVC double-glazed side entrance door with side light. Fitted range of wall and floor mounted units with timber worktops and Belfast style sink inset. Integrated fridge. Integrated dishwasher. Ceramic hob with extractor hood over. Double electric oven recessed into the wall. Space for fridge/freezer. Slate tiled flooring.
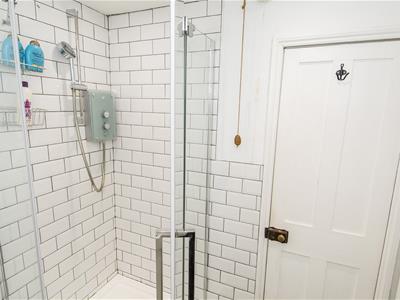
Ground Floor Shower Room
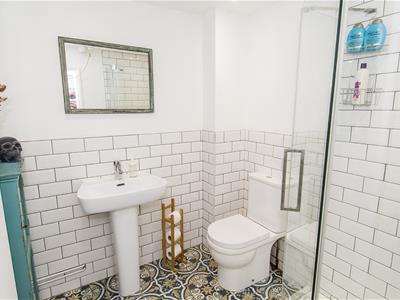 WC. Wash hand basin. Shower cubicle with electric shower. Half tiled walls. Feature tiled floor. Heated towel rail.
Landing
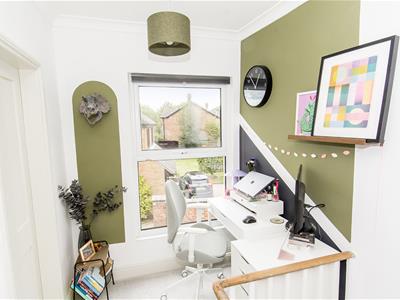
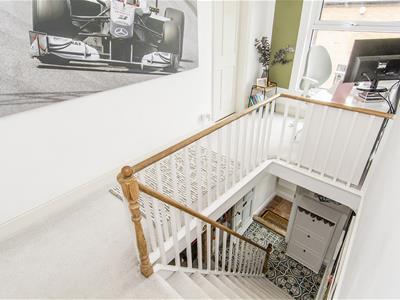 Incorporating study area. UPVC double-glazed window to front. Two loft access hatches.
Bedroom One
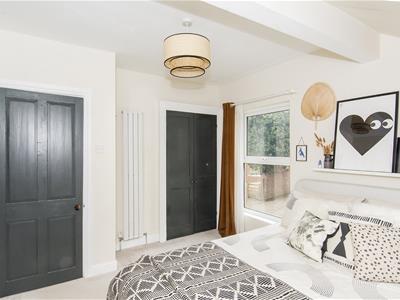
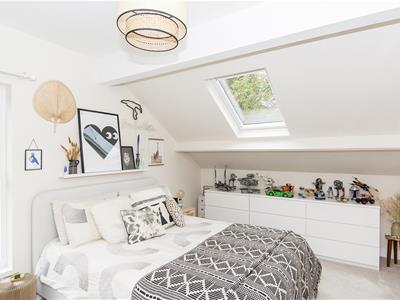 4.62m x 3.15m (15'2" x 10'4")UPVC double-glazed window to side. Double-glazed Velux window to rear. Built in wardrobe. Vertical radiator.
Bedroom Two
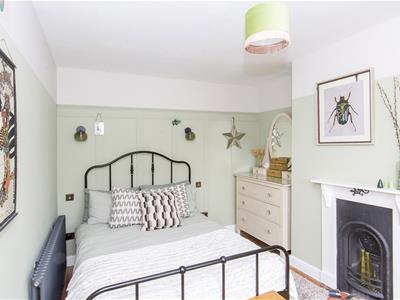
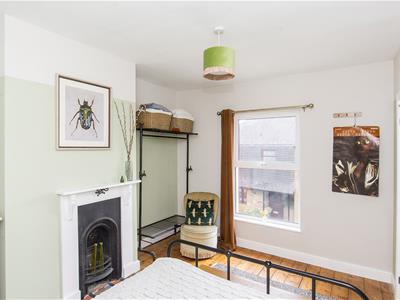 3.81m x 2.92m (12'6" x 9'7")UPVC double-glazed window to front. Cast iron fireplace. Exposed timber floor boards. Column radiator.
Bedroom Three
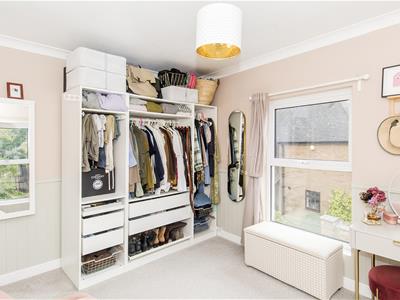
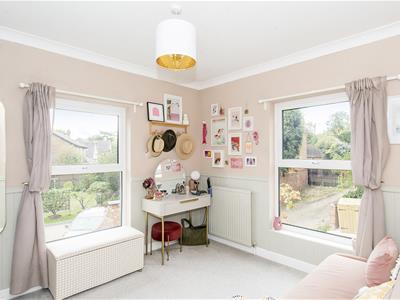 3.66m x 2.95m (12'0" x 9'8")UOVC double-glazed windows to front and side. Radiator.
Bathroom
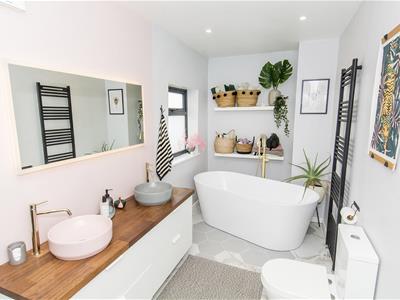 5.11m x 1.88m (16'9" x 6'2")Two UPVC double-glazed windows to rear. Five piece bathroom suite comprising; double wash hand basins over storage unit, WC, walk in shower and free standing bath tub with mixer tap over. Extractor fan. Spotlights to ceiling. Tiled splash backs and flooring. Heated towel rail.
Front
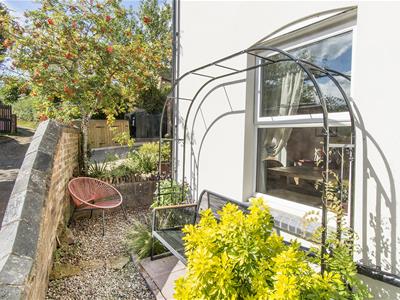
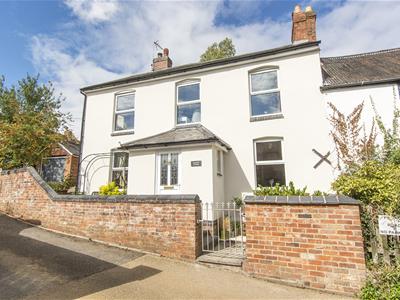 Driveway providing off road parking for approximately three cars. Walled front garden. Opening through into the courtyard style rear garden and garage.
Garage
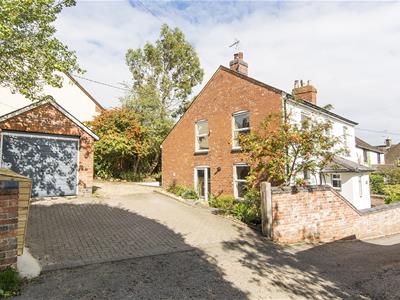 4.57m x 2.46m max internal measurements (15'0" x 8Up and over vehicle access door. Two single-glazed windows to the side and one to the rear.
Courtyard Style Rear Garden
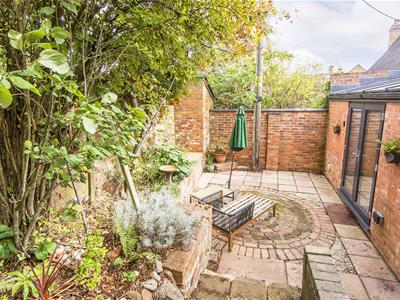 Brick and block paved flooring with raised timber edge plant boarder enclosed by brick walling to one side and the rear. Outside power point.
Note for Prospective Buyer
Upon acceptance of an offer, all buyers will need to undertake an identification check for which there will be a charge of £50+VAT per person (non-refundable). These checks are completed to meet our obligations under Anti Money Laundering Regulations (AML) and are a legal requirement.
Energy Efficiency and Environmental Impact

Although these particulars are thought to be materially correct their accuracy cannot be guaranteed and they do not form part of any contract.
Property data and search facilities supplied by www.vebra.com