
204 Woodgrange Drive
Southend-on-Sea
Essex
SS1 2SJ
Victoria Avenue, Southend-on-Sea
Asking Price £200,000
1 Bedroom Flat
- A beautifully presented fourth-floor one-bedroom apartment, offering spacious and bright accommodation with a modern, contemporary feel throughout.
- Allocated parking space, providing the convenience of secure off-street parking.
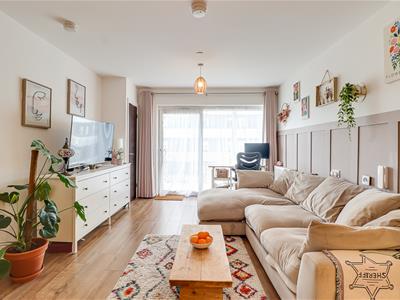
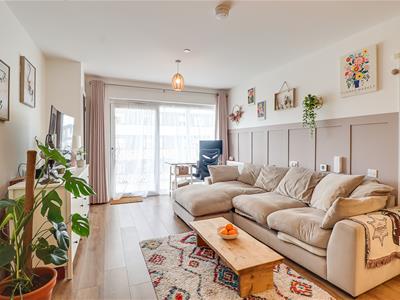
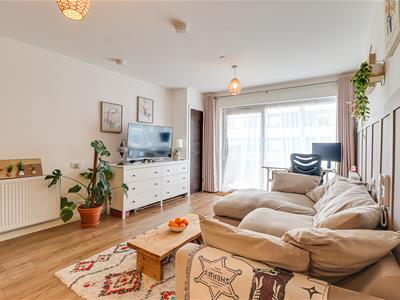
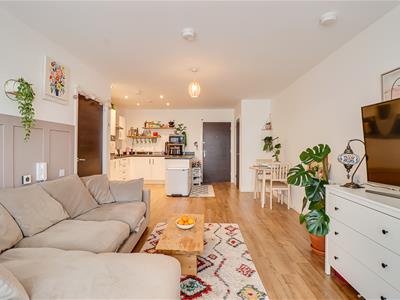
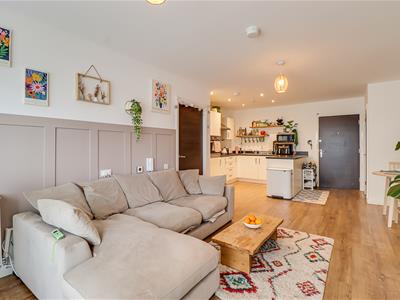
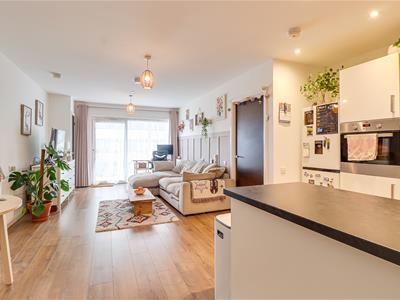
- Spacious open-plan kitchen/living room with hardwood flooring, part-panelled walls and plenty of natural light.
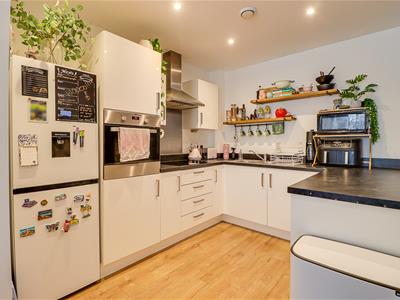
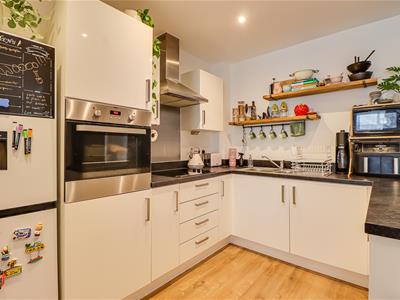
- Modern fitted kitchen with integrated oven, four-ring electric hob, extractor fan and ample storage.
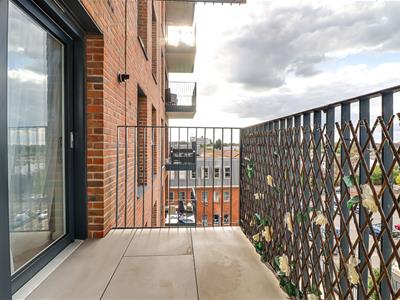
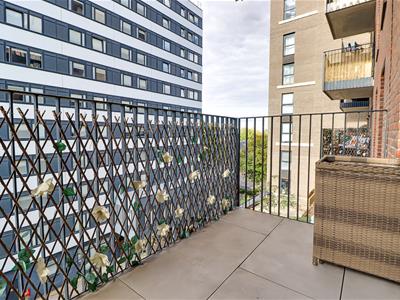
- Private balcony with tiled patio area, providing the perfect space for outdoor seating and relaxation.
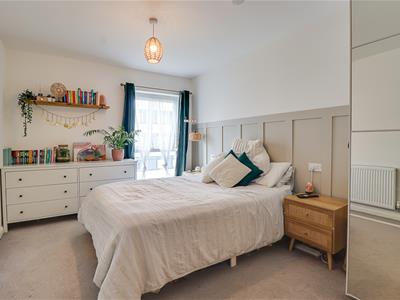
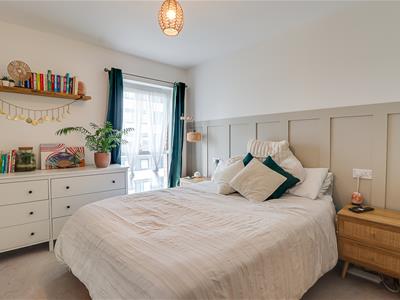
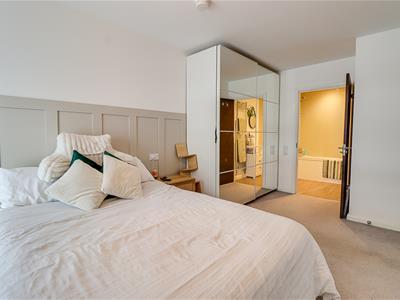
- Generously sized king bedroom with carpet flooring, part-panelled walls and ample space for a large wardrobe.
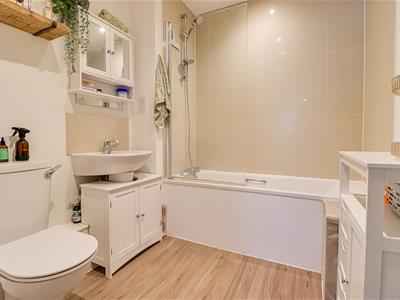
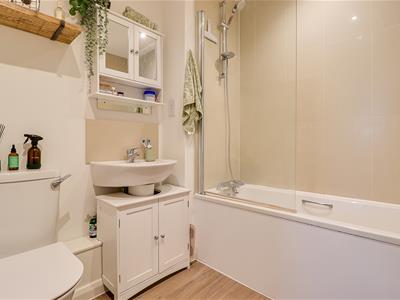
- Spacious bathroom with built-in bath and shower attachment, WC, wash basin and mirrored medicine cabinet.
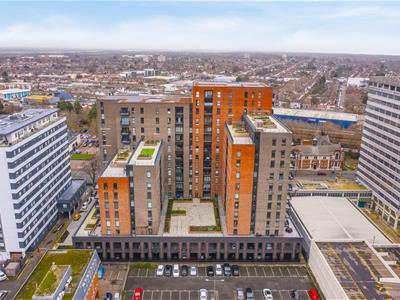
- Excellent location, close to Southend Victoria station, seafront, A127, university, college and local schools.
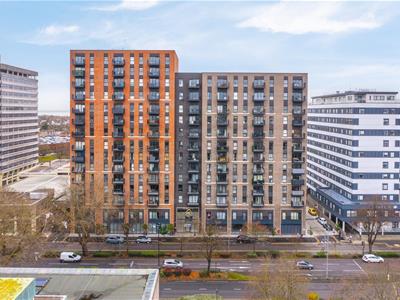
Nestled in the heart of Southend-on-Sea, this beautifully presented fourth-floor one-bedroom flat on Victoria Avenue offers a delightful blend of modern living and convenience. The apartment boasts a spacious and bright open-plan kitchen and living room, adorned with elegant hardwood flooring and part-panelled walls that enhance its contemporary charm. Natural light floods the space, creating a warm and inviting atmosphere. Step outside onto your private balcony, where a tiled patio area awaits, perfect for outdoor seating and relaxation, allowing you to enjoy the fresh air and views. The modern fitted kitchen is equipped with an integrated oven, a four-ring electric hob, an extractor fan, and ample storage, making it a joy for any home cook. The generously sized king bedroom features plush carpet flooring and part-panelled walls, providing a comfortable retreat. There is plenty of room for a large wardrobe, ensuring that storage is never an issue. The spacious bathroom is thoughtfully designed, featuring a built-in bath with a shower attachment, a WC, a wash basin, and a mirrored medicine cabinet for added convenience. This property also includes the added benefit of an allocated parking space, offering secure off-street parking in a bustling area. The location is excellent, with Southend Victoria station, the seafront, the A127, local universities, colleges, and schools all within easy reach. This flat is an ideal choice for those seeking a stylish and convenient lifestyle in Southend-on-Sea.
Kitchen/Living Room
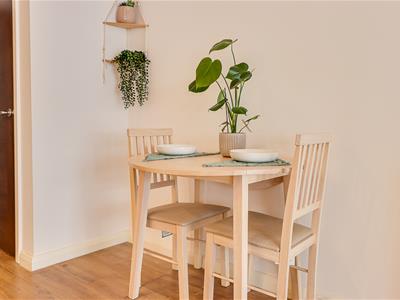
7.52m x 3.56m > 4.60m (24'8" x 11'8" > 15'1" )Spacious open-plan kitchen/living room featuring a smooth ceiling with pendant lights, part-panelled walls, hardwood flooring and a wall-mounted radiator. Two built-in storage cupboards provide useful additional storage. Sliding doors open onto the private balcony, filling the room with an abundance of natural light and offering an attractive outlook. There is also ample space for a small dining table. The modern fitted kitchen benefits from inset spotlights and comprises an integrated oven, four-ring electric hob with extractor fan, space for a fridge/freezer and ample fitted storage.
Balcony
Private balcony featuring a tiled patio area, providing the perfect space for outdoor seating and relaxation. Situated on the fourth floor, the balcony benefits from attractive far-reaching views, making it an ideal spot to enjoy the outlook.
Bedroom
3.02m x 4.45m > 5.23m (9'11" x 14'7" > 17'2" )King-sized bedroom featuring a smooth ceiling with pendant light, part-panelled walls and carpet flooring. A double-glazed window provides natural light, with ample space for a large wardrobe. A door provides direct access to the bathroom.
Bathroom
2.24m x 2.01m ( 7'4" x 6'7" )Spacious bathroom featuring a smooth ceiling with inset spotlights, partially tiled walls and laminate flooring. The suite comprises a built-in bath with shower attachment, WC and wash basin with tiled splashback. A useful medicine cabinet with mirrored front provides additional storage and convenience.

Energy Efficiency and Environmental Impact
Although these particulars are thought to be materially correct their accuracy cannot be guaranteed and they do not form part of any contract.
Property data and search facilities supplied by www.vebra.com