.png)
47 Corporation Street
Northampton
Northamptonshire
NN17 1NQ
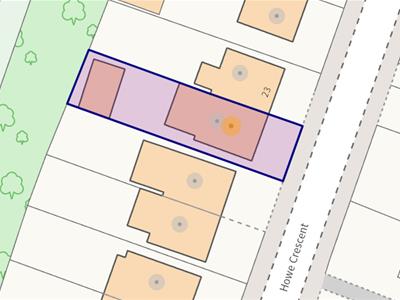
Howe Crescent, Corby
£310,000
3 Bedroom House - Semi-Detached
- NO ONWARD CHAIN
- LARGE EXTENSION TO REAR
- IMMACULATELY PRESENTED
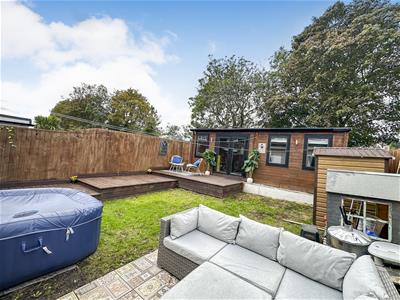
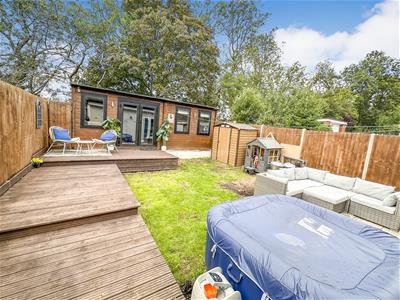
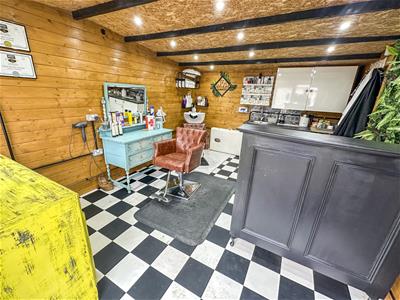
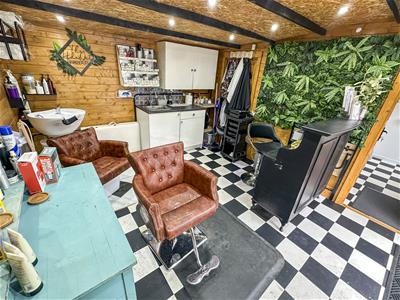
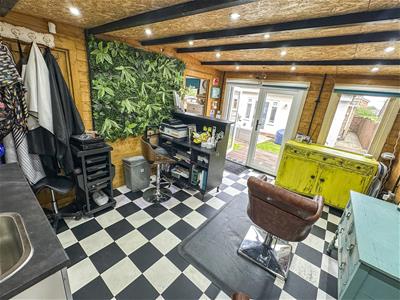
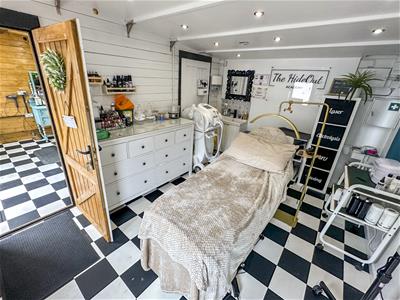
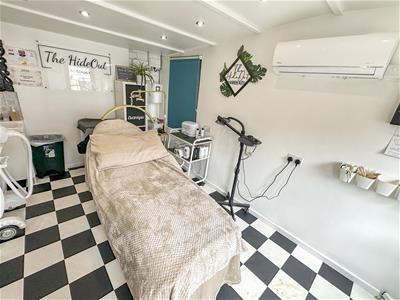
- DETACHED, PROFESSIONAL SALON AT THE BOTTOM OF THE GARDEN
- OPTION OF BEDROOM FOUR/GYM IN THE CONVERTED GARAGE
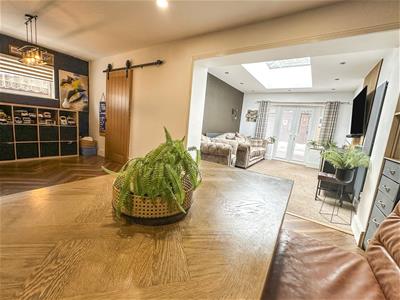
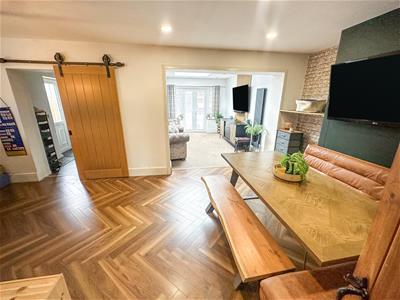
- LARGE OPEN PLAN LOUNGE AND DINER
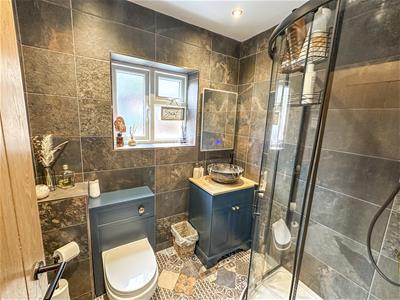
- HIGH SPECIFICATION GROUND FLOOR SHOWER ROOM AND FIRST FLOOR BATHROOM
- DRIVEWAY PARKING
- CLOSE TO ALL AMENITIES AND LOCAL SCHOOLING
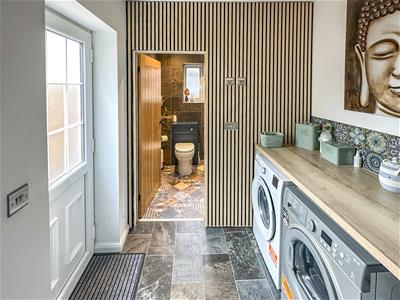
- UTILTY ROOM
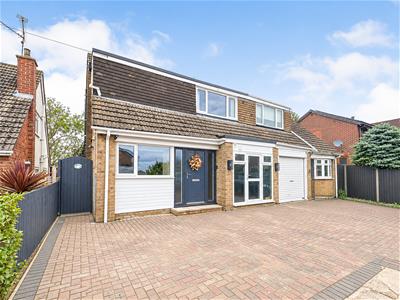
Occupying a desirable position within the highly regarded Howe Crescent, just moments from the picturesque Abington Park, is this beautifully refurbished SEMI-DETACHED FAMILY HOME, offering stylish, contemporary accommodation finished to an impressive standard throughout.
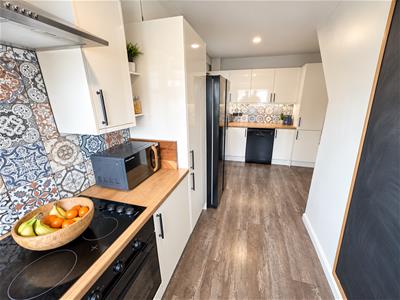
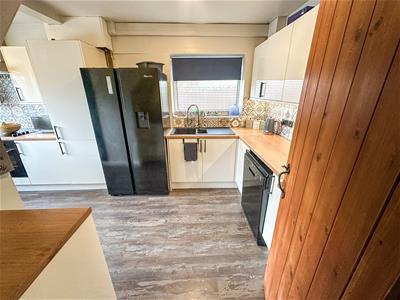
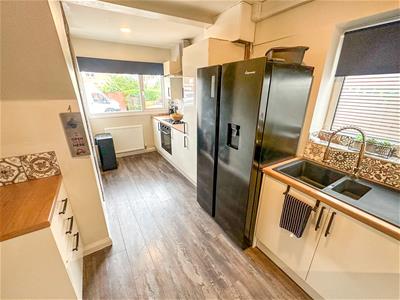
The property has undergone an extensive programme of refurbishment, creating a bright and inviting home ready for its new owners to enjoy. Upon entering, you are welcomed into the entrance hall which leads through to a brand-new fitted kitchen, thoughtfully designed with a range of modern units and complemented by a built-in oven, hob and extractor fan.
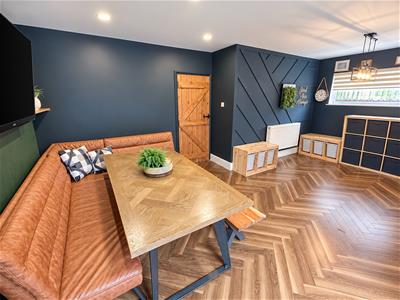
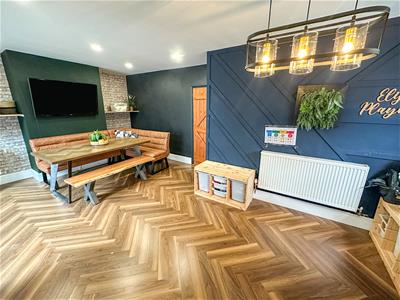
At the heart of the home is the impressive open-plan living and dining room, providing a wonderfully versatile space for both everyday family life and entertaining. The ground floor is further enhanced by a semi-integral single garage, offering useful additional storage and practicality.
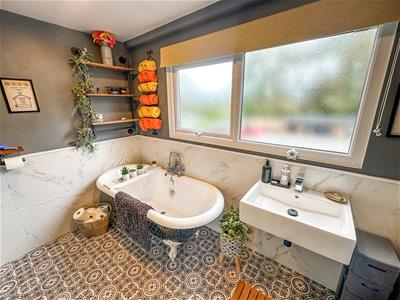
Upstairs, the accommodation continues to impress with well-proportioned bedrooms and a stunning newly fitted family bathroom, beautifully finished with a contemporary suite and separate shower enclosure.
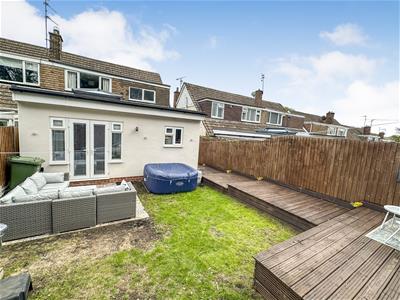
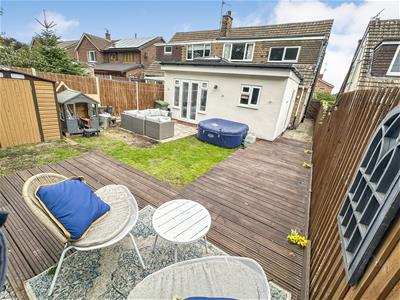
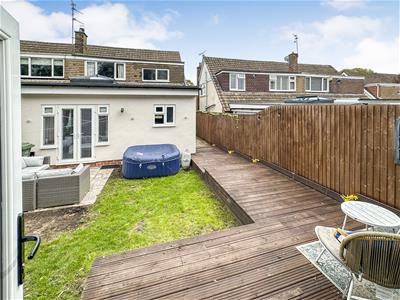
Further benefits include UPVC double glazing and gas central heating, while externally the property enjoys private driveway parking to the front. To the rear is a generously sized enclosed garden, recently enhanced with a newly laid lawn and attractive planted borders, providing an excellent space for relaxing, entertaining and family enjoyment.
Combining a sought-after location with a fresh, modern interior and generous outside space, this superb home offers an excellent opportunity for buyers looking for a property they can simply move into and enjoy. Early viewing is highly recommended.
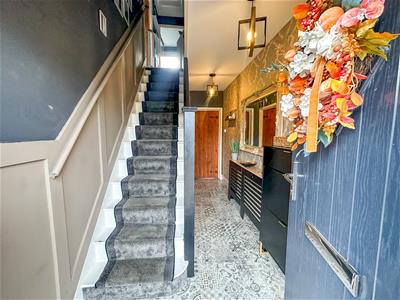
Entrance Hall
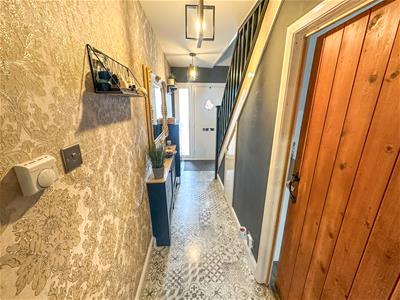
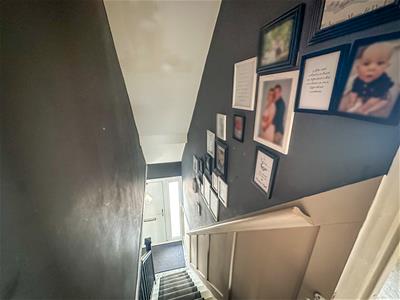
Modern entrance hall with hard flooring leading to the lounge/diner and up the stairs to the first floor.
Living/Dining Room
6.27m x 3.66m (20'6" x 12'0")Extremely large Living room/Diner that stretches the full width of the house.
Sliding door leading to the utility room and through to the extended lounge.
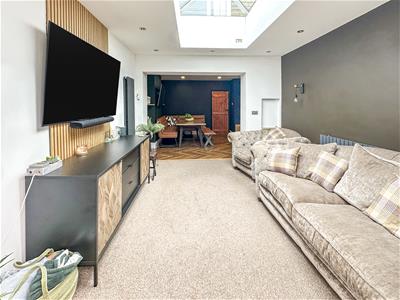
Lounge
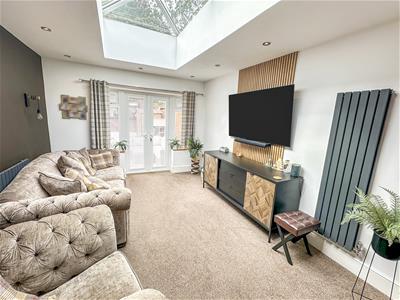
4.99 x 3.331 (16'4" x 10'11")Extended lounge with double glazed patio doors to the garden and lantern roof.
Shower room
1.944 x 1.72 (6'4" x 5'7")Elegant shower room with separate shower cubicle, low level cistern and hand wash basin,
Double glazed window to the rear elevation.
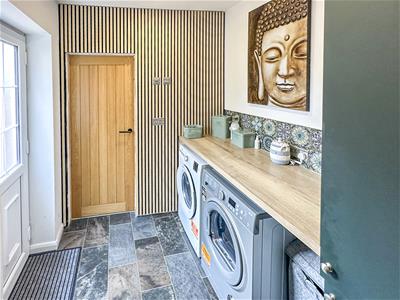
Utility Room
2.6 x 1.944 (8'6" x 6'4")Utility room housing washing machine and tumble dryer with base units and exterior door to the side elevation.
Kitchen
5.05m x 2.67m (16'6" x 8'9")Contemporary kitchen fitted with both base and eye level units and fitted with numerous integrated appliances.
Double glazed window to the front elevation.
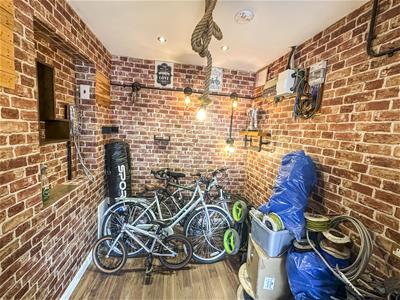
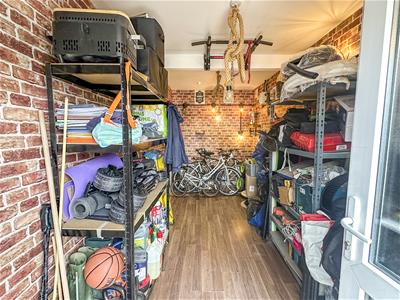
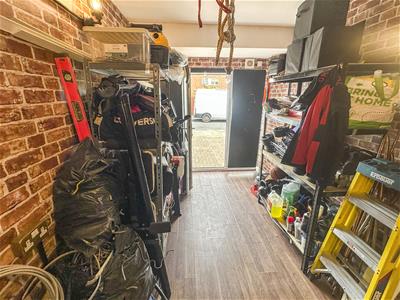
Converted garage/gym/playroom.
4.29m x 2.44m (14'0" x 8'0")Previously the garage, now fitted out as a bedroom/playroom/gym.
Has double glazed patio doors to the front and power and water fitted.
First floor Landing
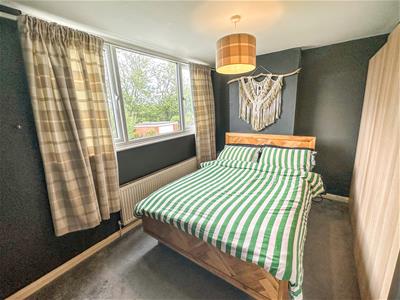
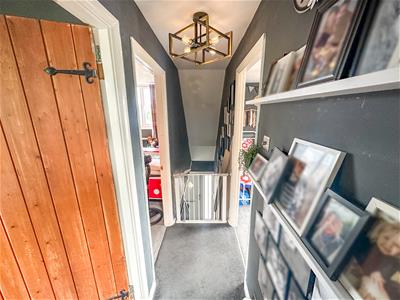
Landing leading to the three bedrooms and family bathroom.
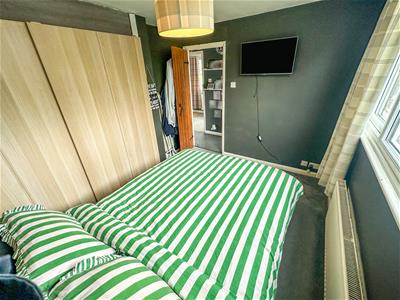
Bedroom one.
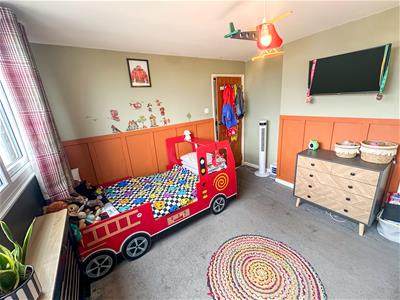
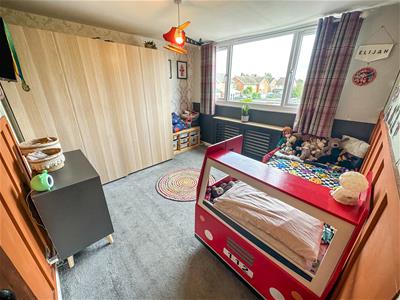
3.48m x 3.43m (11'5" x 11'3")Double bedroom with double glazed window to the front elevation.
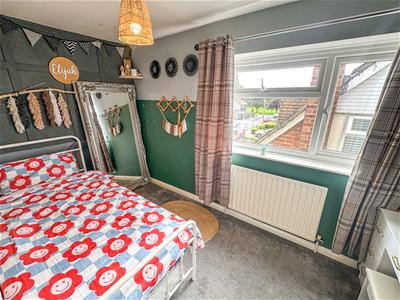
Bedroom two
3.48m x 2.77m (11'5" x 9'1")Double room with double glazed window to the rear elevation.
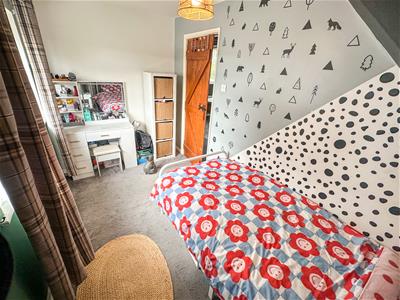
Bedroom three
3.78m x 1.91m (12'4" x 6'3")Double bedroom with double glazed window to the rear elevation.
Family Bathroom
2.79m x 2.41m (9'1" x 7'10")Glorious family bathroom with roll top bath,low level cistern and hand wash basin.
Double glazed window to the rear elevation.
Outside
Front; Block paved driveway with parking for two cars.
Rear; Patio area and mainly laid to lawn.
Salon at the end of the garden.
Salon
Purpose built salon with fully functioning utilities.
Please see pictures for further description.
Although these particulars are thought to be materially correct their accuracy cannot be guaranteed and they do not form part of any contract.
Property data and search facilities supplied by www.vebra.com