.png)
35 Eccleston Street
Prescot
Merseyside
L34 5QA
Fisher Avenue, Whiston, Prescot
Asking Price £170,000
2 Bedroom House - Terraced
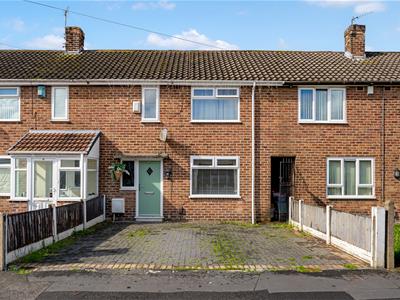
- A lovely two bedroom extended mid terraced property
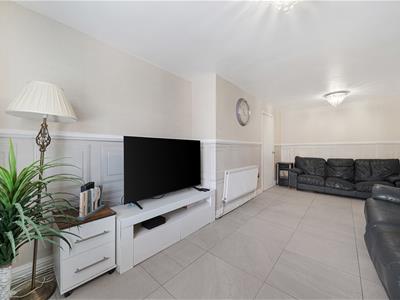
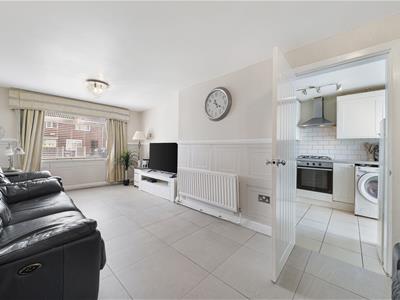
- Entrance hall, lounge with ceramic tiled flooring
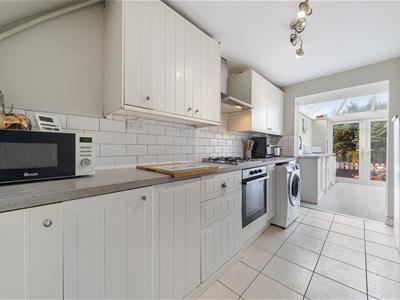
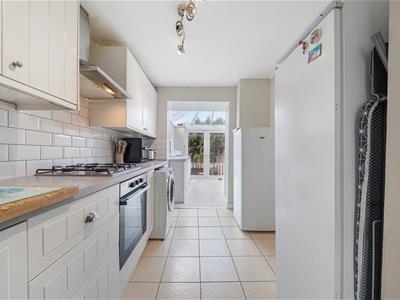
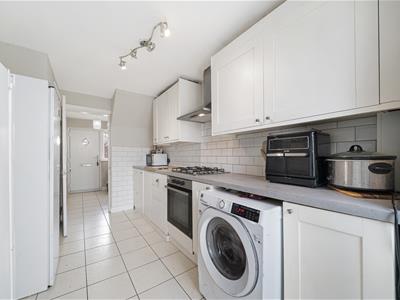
- Fitted kitchen with built in appliances
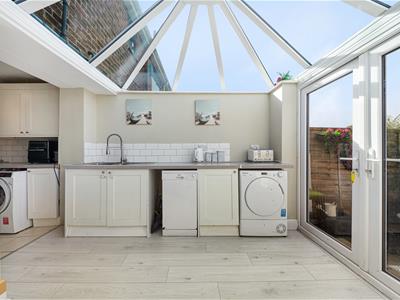
- Dining/kitchen/orangery and a further storage room and downstairs cloaks
- Bathroom with a three piece suite
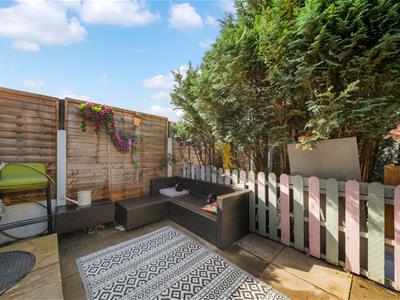
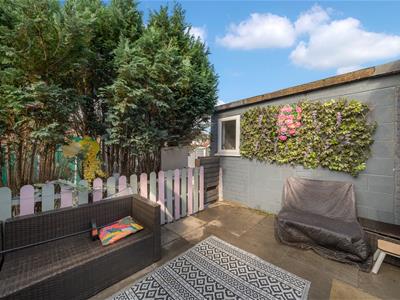
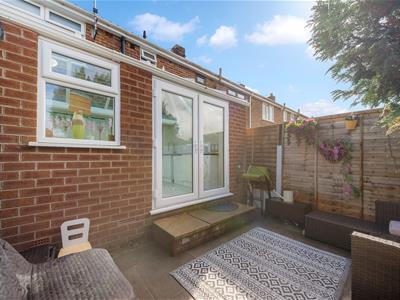
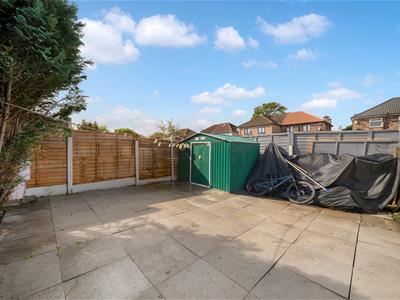
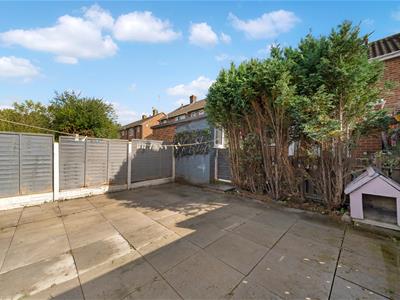
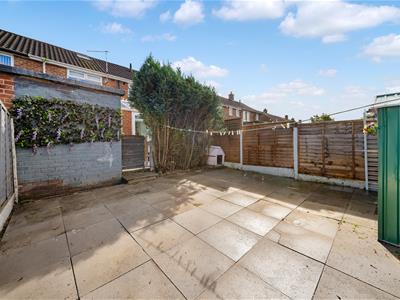
- Garden at the rear with paved patio
- Driveway at the front for two vehicles
- Close to Whiston Village, local schools and Whiston Village
- We recommend an early viewing
A spacious and well-presented two-bedroom extended mid-terraced property, ideally situated within walking distance of Whiston Village and a range of good local schools. The property is also conveniently positioned for public transport links and easy access to the motorway network, making it an ideal choice for first-time buyers, couples or those looking for a well-connected home.
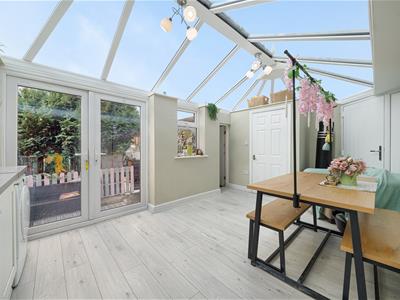
The accommodation briefly comprises an entrance hall leading into a comfortable lounge featuring tiled flooring. To the rear is a fitted kitchen with built-in appliances, which leads through to the particularly useful extended dining kitchen/orangery. This versatile additional living space benefits from French doors opening onto the rear garden and a glass roof, creating a bright and welcoming area ideal for dining, entertaining or relaxing.
The ground floor is further complemented by a useful cloakroom and separate storage room, providing excellent additional practicality.
To the first floor are two well-proportioned bedrooms together with a family bathroom fitted with a three-piece suite.
Externally, the property benefits from a rear garden providing an ideal outdoor space, while to the front there is a driveway providing off-road parking for two vehicles.
The property offers well-planned accommodation together with useful extensions and excellent access to local amenities, schools, transport links and the motorway network.
An early internal viewing is highly recommended to appreciate the space and accommodation on offer.
EPC GRADE: [TBC]
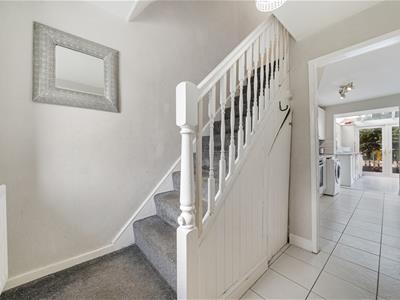
Entrance Hall
Ceramic tiled flooring. UPVC part glazed door and window to the front. Stairs to the first floor accommodation. Central heating radiator.
Lounge
6.17m x 3.23m (20'3 x 10'7)UPVC double glazed window to the front aspect. Ceramic tiled flooring. Two central heating radiators.
Kitchen
3.99m x 2.29m (13'1 x 7'6)Ceramic tiled flooring. Fitted with a range of wall and base units comprising of cupboards, drawers and contrasting work surfaces. Integral appliances include a gas hob, electric oven and extractor hood. Plumbed for an automatic washing machine. Brick effect tiled splashbacks.
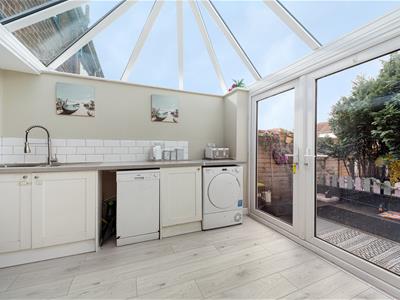
Dining kitchen/Orangery
5.31m x 2.82m (17'5 x 9'3)UPVC double glazed french doors leading to the rear garden. Grey laminate wood effect flooring. Fitted with a 1 1/2 bowl sink unit with mixer tap. Brick effect tiled splashbacks. Glass roof.
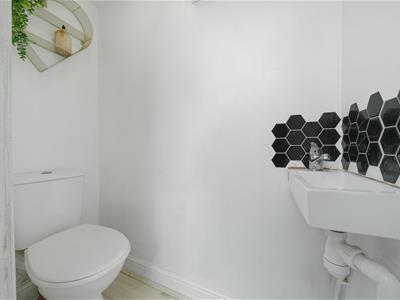
Cloaks
Grey laminate wood effect flooring. Fitted with a two piece suite comprising of a wash hand basin and a low level wc. Xpelair fan.
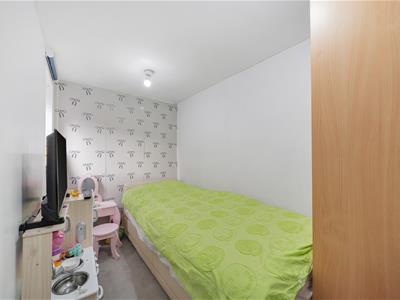
Storage room
2.92m x 1.73m (9'7 x 5'8)Ideal for a home office/playroom. UPVC double glazed window to the side.
Landing
Doors to all rooms.
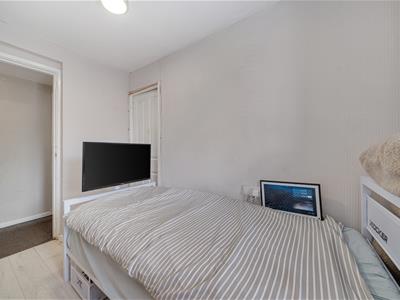
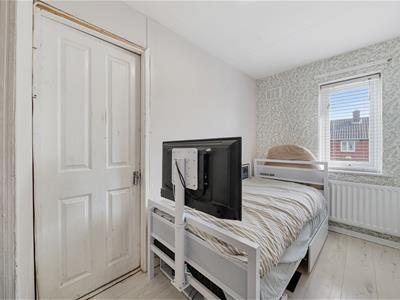
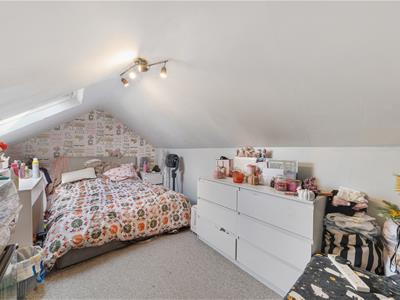
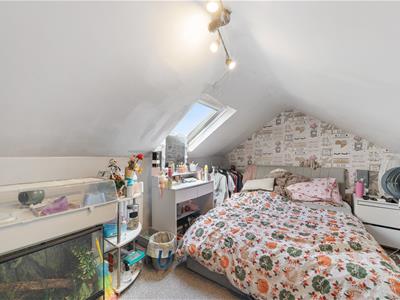
Bedroom One
3.20m x 3.18m (10'6 x 10'5)UPVC double glazed window to the rear aspect. Central heating radiator. Fitted wardrobes.
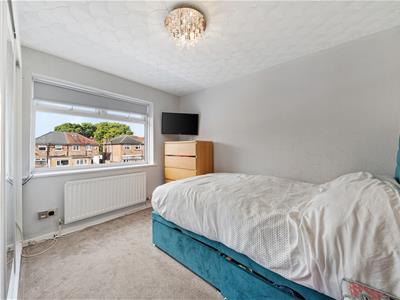
Bedroom Two
Two UPVC double glazed windows to the front aspect. Central heating radiator.
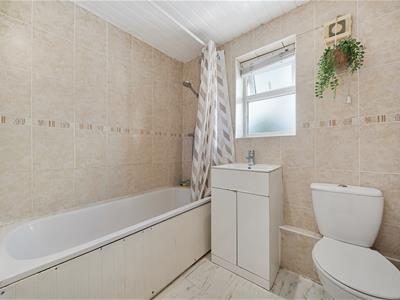
Bathroom
UPVC double glazed window to the rear aspect. Fitted with a three piece suite comprising of a panelled bath with overhead shower, a white vanity unit housing a wash hand basin and a low level wc.
External
At the rear of the property is a paved patio area with a low fence divide to a paved garden.
At the front is a block paved driveway for two vehicles.
Although these particulars are thought to be materially correct their accuracy cannot be guaranteed and they do not form part of any contract.
Property data and search facilities supplied by www.vebra.com