
Lang Lane, West Kirby, Wirral
Offers Over £550,000
5 Bedroom House - Semi-Detached
- Sought After West Kirby Location
- Impressive 5 Bedroom Period Home
- Extended
- 3 Bathrooms
- Off-Road Parking
- Period Features
- Council Tax Band - D
- Must View
IMPRESSIVE FOUR/FIVE-BEDROOM PERIOD FAMILY HOME IN A SOUGHT-AFTER WEST KIRBY LOCATION
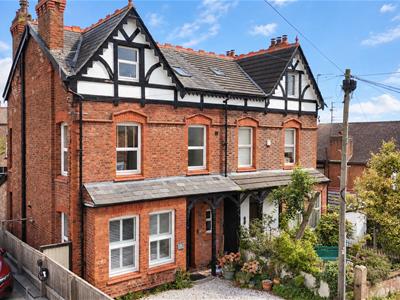
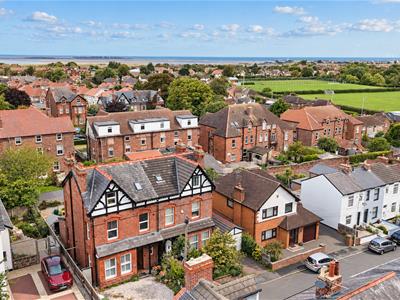
Occupying an enviable position on Lang Lane, this substantial Victorian semi-detached home offers an impressive amount of characterful and versatile accommodation arranged across three floors. Ideally positioned for family life, the property is within easy reach of excellent local schools, parks and the vibrant centre of West Kirby, with its excellent selection of shops, cafés, restaurants and convenient railway station.
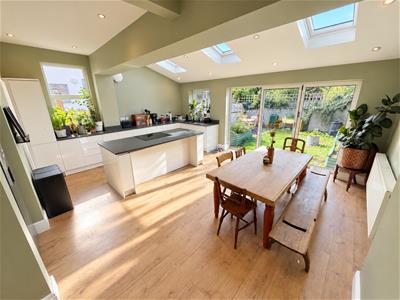
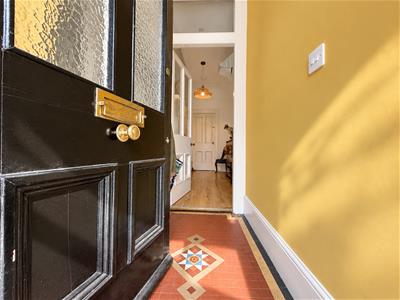
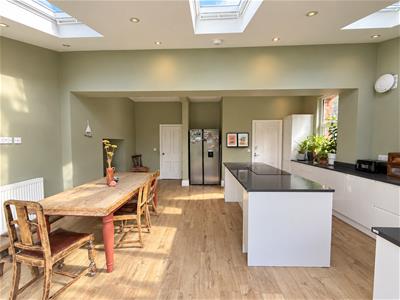
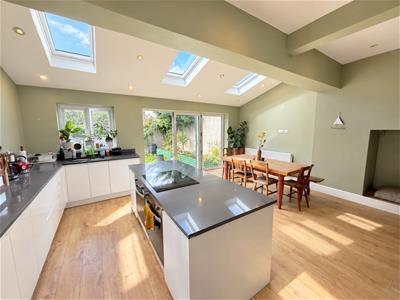
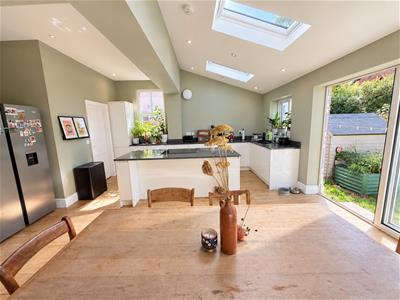
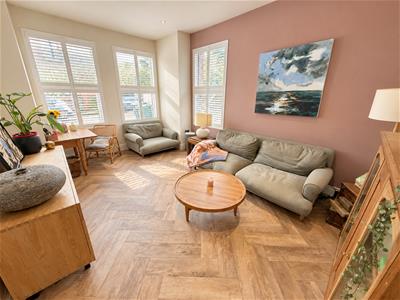
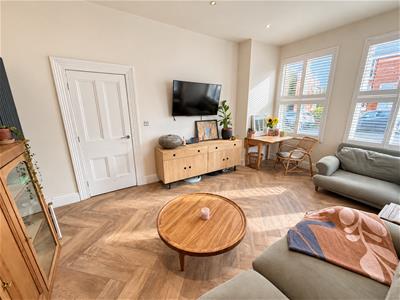
The accommodation briefly comprises an entrance porch with attractive Minton-style tiled flooring, welcoming hallway, impressive main lounge with high ceilings, downstairs WC and a superb extended open-plan kitchen/dining room providing a fantastic space for everyday family living and entertaining.
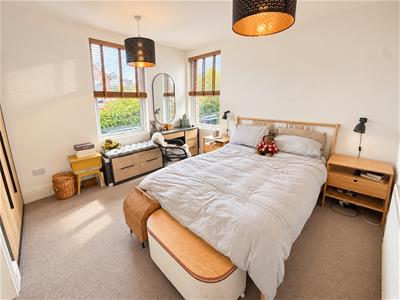
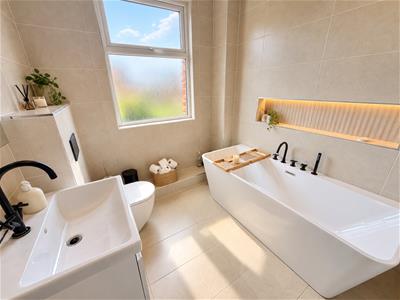
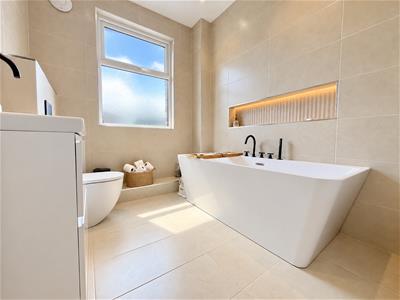
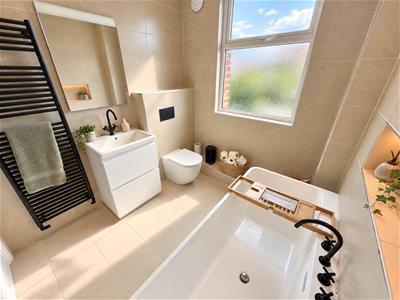
To the first floor are two generous double bedrooms, with the principal bedroom benefiting from a fantastic en-suite shower room. A luxurious family bathroom, complete with freestanding bath, is also located on this level.
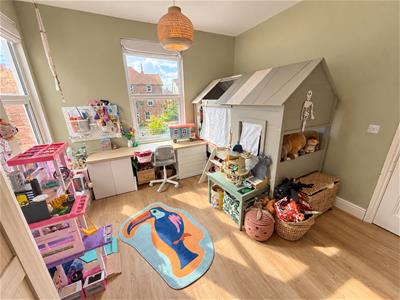
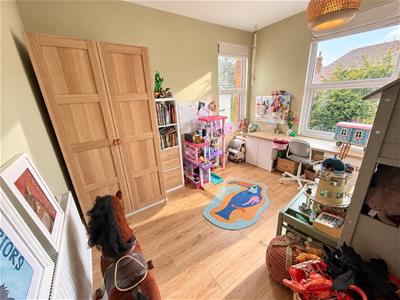
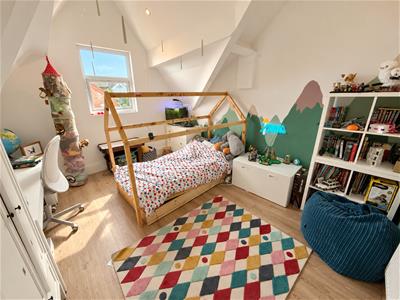
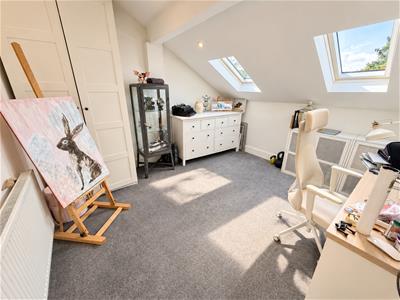
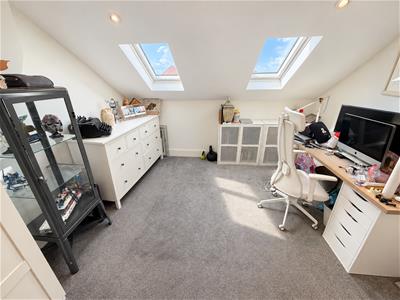
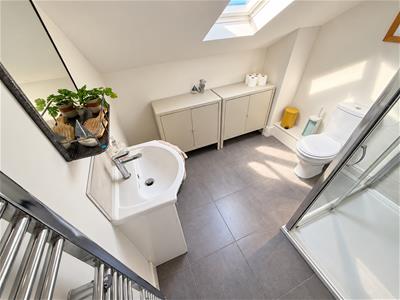
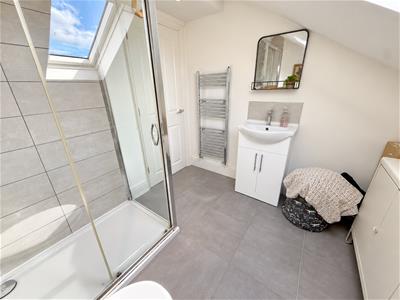
The second floor provides a further three versatile bedrooms, one currently utilised as a home office, together with an additional shower room – making this an excellent home for a growing family.
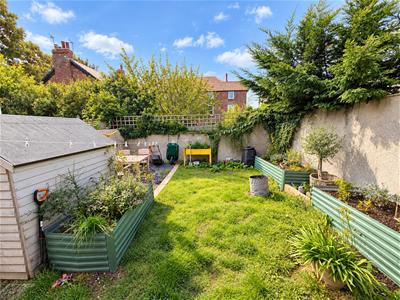
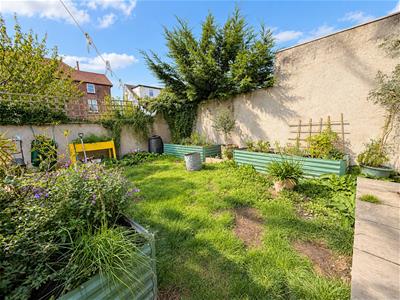
Externally, the property benefits from off-road driveway parking and a private rear garden.
A substantial period home combining Victorian character with generous modern family accommodation in one of West Kirby’s most desirable locations. Call Hewitt Adams today on 0151 342 8200 to arrange your viewing.
Front Entrance
Into:
Porch
Minton-style tiled floor, door into:
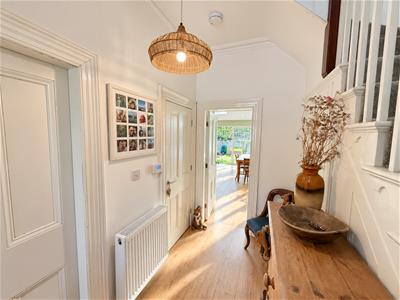
Hall
Staircase, radiator, power points
Living Room
4.95 x 3.44 (16'2" x 11'3")Double glazed window, radiator, power points
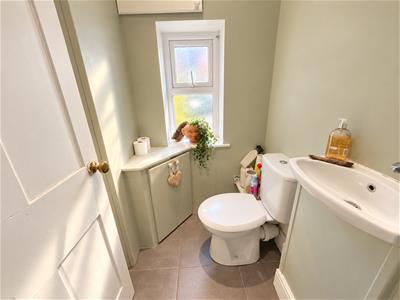
W.C
W.C, wash hand basin
Open-Plan Kitchen Diner
5.74 x 5.44 (18'9" x 17'10")Modern EXTENDED open-plan kitchen diner with double glazed sliding doors, velux windows, fitted wall and base units, central island, inset sink, integrated appliances, double glazed window, door into:
Utility
2.26 x 1.96 (7'4" x 6'5")Space and plumbing for washing machine
FIRST FLOOR
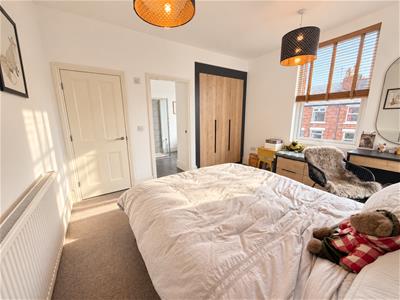
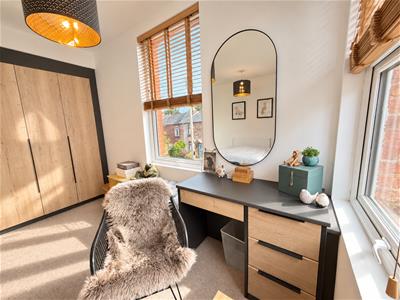
Bedroom One
4.01 x 3.91 (13'1" x 12'9")Double glazed windows, radiator, power points, fitted wardrobes, door into:
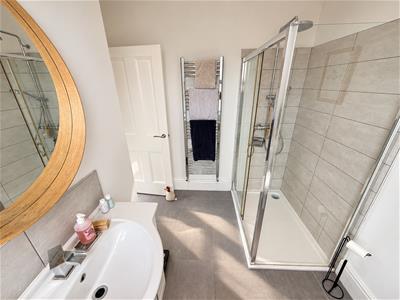
En-Suite
En-suite shower-room with shower, low level W.C, wash hand basin, heated towel rail
Bedroom Two
3.6 x 3.45 (11'9" x 11'3")Double glazed windows, radiator, power points
Bathroom
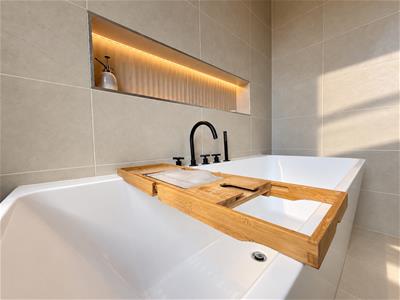
Luxurious bathroom suite comprising free-standing bath, low level W.C, wash hand basin, double glazed window, heated towel rail
SECOND FLOOR
Bedroom Three
4.04 x 3.45 (13'3" x 11'3")Double glazed windows, radiator, power points
Bedroom Four
3.56 x 3.45 (11'8" x 11'3")Double glazed windows, radiator, power points
Study / Bedroom Five
2.6 x 2.34 (8'6" x 7'8")Velux, radiator, power points
Shower-Room
Comprising shower, low level W.C, wash hand basin
EXTERNALLY
Front Aspect - Off-road driveway parking
Rear Aspect - Private rear garden with patio and lawn
Although these particulars are thought to be materially correct their accuracy cannot be guaranteed and they do not form part of any contract.
Property data and search facilities supplied by www.vebra.com