
43-45 High Street
Thrapston
Northants
NN14 4JJ
High Street, Ellington, Huntingdon
Asking price £650,000
4 Bedroom House - Detached
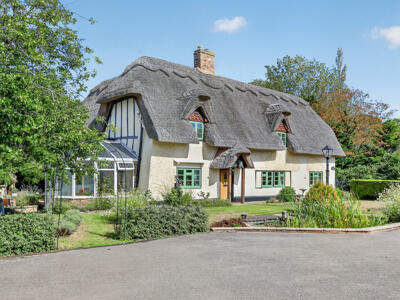
- Stunning Grade II Listed Former Farm House
- High Ceilings Throughout
- Extensive Gated Driveway Parking
- Two Detached Double Garages/Workshops, Both Temperature Controlled and Insulated with Power and Light Connected
- Annexe Potential
- Established Wrap-Around Gardens
- Fully Re-Thatched in 2019
- Sympathetically Renovated to the Highest Standard Throughout
- Standout Village Location
- Catchment for Hinchingbrooke Secondary School
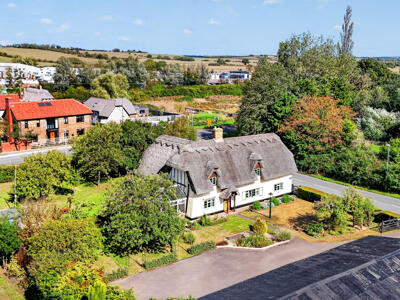
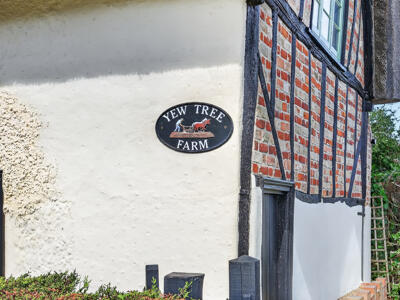
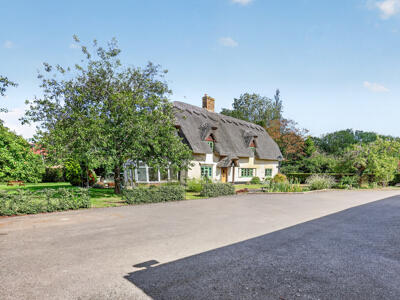
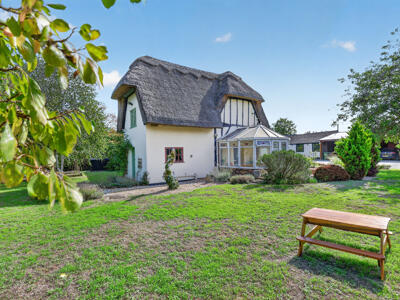
Yew Tree Farm is a remarkable example of a thatched former farmhouse, offering all the romance and character of a traditional cottage without the compromise of low ceiling heights. Fully re-thatched in 2019, this Grade II listed home sits on a generous plot and is presented in standout condition, complemented by two sizable insulated outbuildings/garages, both temperature-controlled with power and light connected.
Upon entering, you are greeted by a wealth of period features, beginning with a welcoming entrance hall that leads to a dining room, a kitchen with a walk-in pantry, and a bright conservatory. A family room, ground floor bathroom, utility room and a cosy lounge complete the generous ground floor accommodation.
Upstairs, the home offers four well-proportioned double bedrooms, an array of built-in storage solutions and an en suite serving bedroom two.
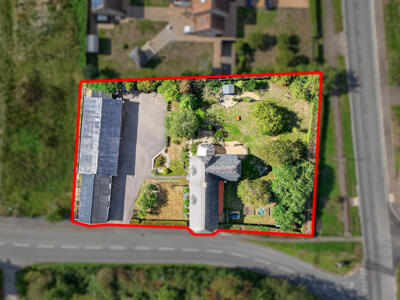
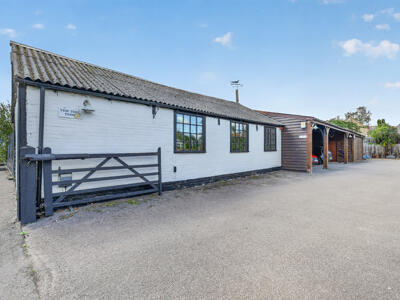
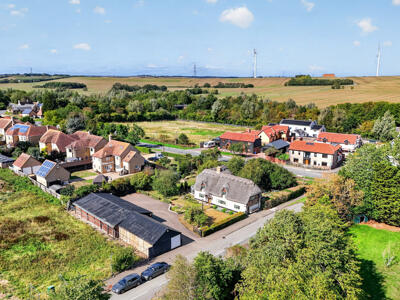
Outside, the property enjoys a substantial plot with gated parking for multiple vehicles, leading to a quadruple car port.
A truly stunning home, steeped in character and charm, that must be viewed to be fully appreciated.
Entrance Hall
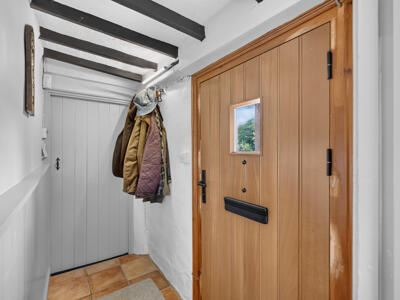
The property is entered through an oak front door with a glazed inset panel that draws natural light into the hallway. This welcoming space immediately sets the tone for the character found throughout the home, featuring exposed timber beams, a ceramic tiled floor and traditional Suffolk-latch doors leading to both the dining room and the family room.
Dining Room
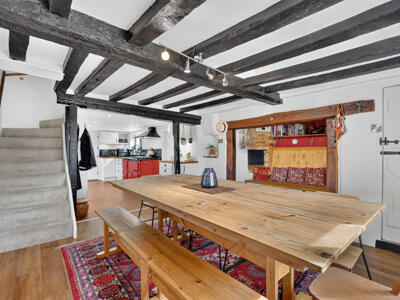
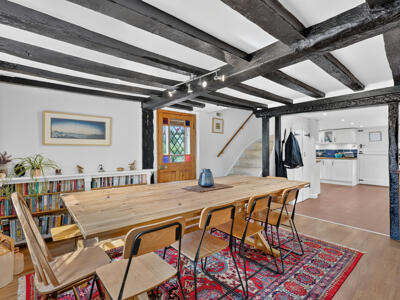
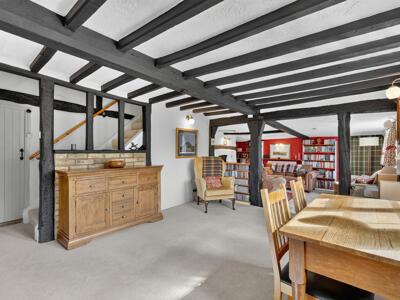
A beautiful dining space centred around a historic formal inglenook fireplace, complete with an oak mantle and the original bread oven, now thoughtfully repurposed as a cosy bench-style seating nook with recessed lighting. The room enjoys charming exposed beams, a front-facing window, stairs rising to the first-floor landing, and a door leading through to the conservatory. A tasteful Karndean floor runs throughout, and the generous proportions provide ample space for both formal dining and relaxed entertaining.
Kitchen
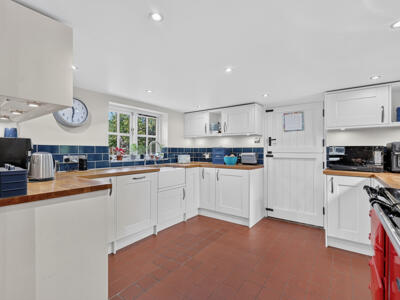
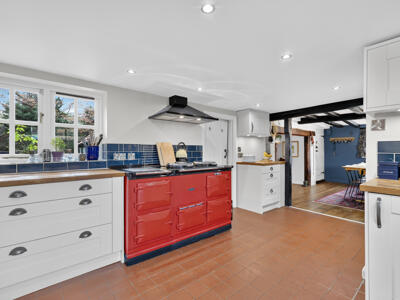
Fitted with a modern yet sympathetically characterful shaker-style range of wall and base units, the kitchen is topped with wooden worksurfaces that incorporate a butler-style ceramic sink with mixer tap. Integrated conveniences include a built-in dishwasher and under-counter fridge, adding discreet practicality to the space. A beautiful floor-standing electric Aga with extractor hood above provides a warm and inviting focal point. Dual-aspect windows, a stable door opening to the rear garden and a useful storage cupboard complete this wonderfully charming room.
Pantry
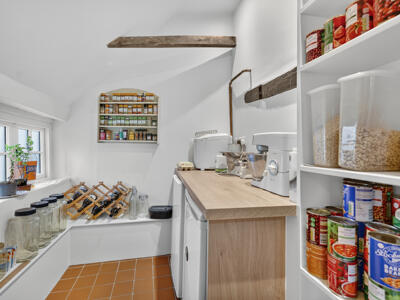
A walk-in pantry fitted with power points, shelving, a window overlooking the rear garden and a ceramic tiled floor. A laminate wood effect worksurface provides additional preparation space with room beneath for two under-counter appliances.
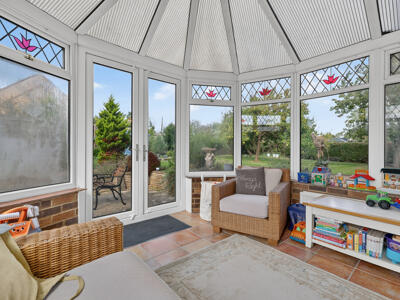
Conservatory
A welcome addition to the already generous ground floor, the conservatory provides panoramic views across the home’s established grounds, with French doors offering a seamless connection to the outdoors.
Family Room
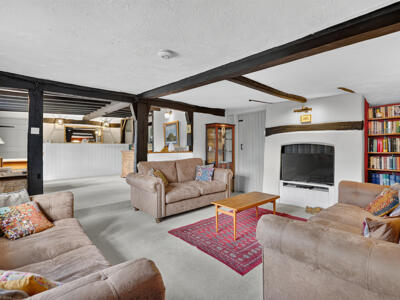
Accessed from the main hall, the family room is a charming and cosy space that adds welcome versatility to the ground floor. Character features include exposed beams, a front-facing window, stairs rising to the first floor and access to the family bathroom.
Family Bathroom
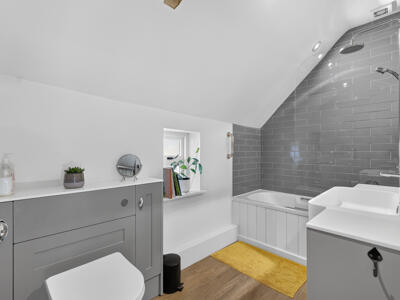
Recently refitted to offer a modern suite comprising a closed-cistern WC, a wash hand basin set within a vanity-style storage unit and a side-panel enclosed bath with shower and glass screen. The room is tastefully finished with a chrome heated towel rail, extractor fan, a rear-facing window and ceramic tiling to both the walls and floor.
Lounge
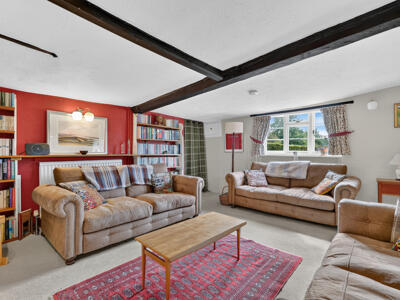
A cosy and comfortable lounge showcasing charming character features, including exposed timber beams and a feature chimney breast. A front-facing window draws in natural light, while a historic door provides direct access to the outside.
Utility Room
Fitted with a laminate wood effect worksurface which incorporates a stainless-steel sink with mixer tap, the utility room provides space for two laundry appliances. A rear-facing window brings in natural light, and access is also provided to the useful under-stairs storage cupboard.
First-Floor Landings
The home benefits from two staircases leading to the first floor, one accessed from the family room and the other from the dining room. Both landings provide access to the bedrooms, with one also offering a useful storage cupboard.
Main Bedroom
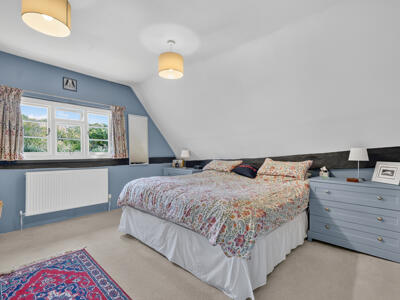
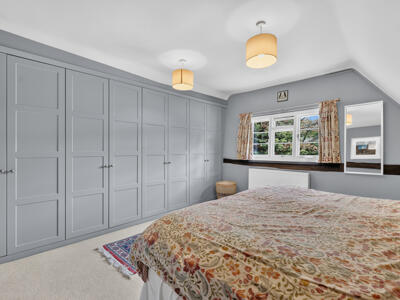
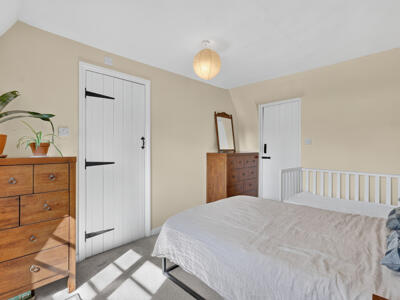
A generously proportioned double bedroom with a window to the side of the home and extensive fitted wardrobes providing useful storage.
Bedroom Two
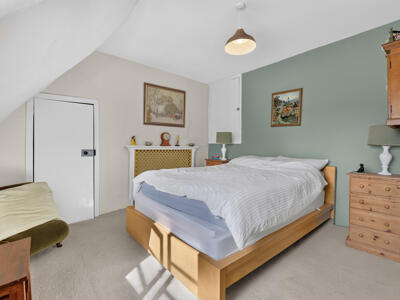
A well-proportioned double bedroom with a front-facing window, ample space for free-standing furniture and access to the inter-linking wardrobe.
En Suite
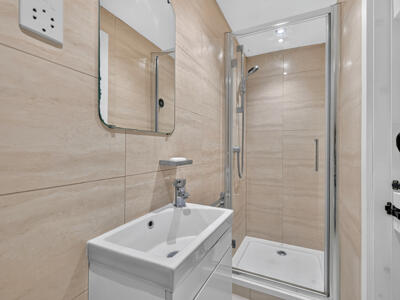
Fitted to comprise a low-level WC, a wash hand basin set within a vanity-style storage unit and a fully tiled shower enclosure with glass screen. The room is completed with a chrome heated towel rail, extractor fan and ceramic tiling to both the walls and floor.
Interlinking Wardrobe
An inter-linking wardrobe accessed from both bedrooms two and three, providing practical clothes storage as well as a neat passageway connecting both sides of the first-floor accommodation.
Bedroom Three
Another well-proportioned double bedroom with a front-facing window, ample space for free-standing furniture, a fitted storage cupboard and access to the inter-linking wardrobe.
Bedroom Four
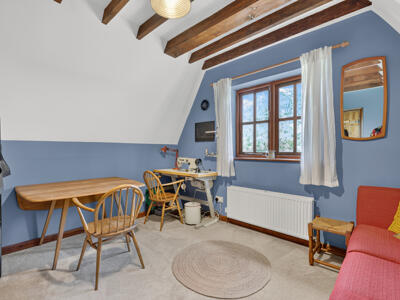
A double bedroom with ample space for free-standing furniture and a window over-looking the rear of the home.
Location, Outside and Outbuildings
Ellington is a sought-after village in the heart of Cambridgeshire, offering a range of amenities including a delightful country pub, playing fields, village hall, hairdressers and a gym. Further facilities can be found in the neighbouring villages of Grafham, Perry and Spaldwick, including the well-known Grafham Water, local shops, additional eateries and primary schooling options. Ellington sits within the catchment area for Hinchingbrooke Secondary School, while Kimbolton Preparatory and Senior Schools provide excellent choices for private education. The village is also ideal for commuters, with superb access to both the A14 and A1, offering straightforward routes to Huntingdon, Peterborough, Cambridge and St Neots. For those seeking links to London, both Huntingdon and St Neots railway stations are within easy reach and offer direct access into the city.
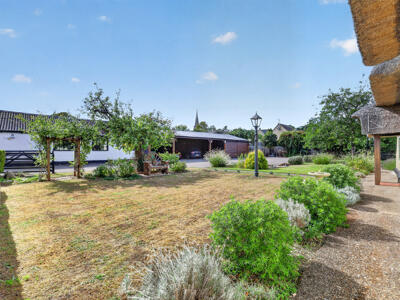
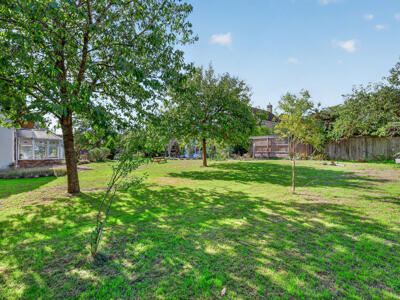
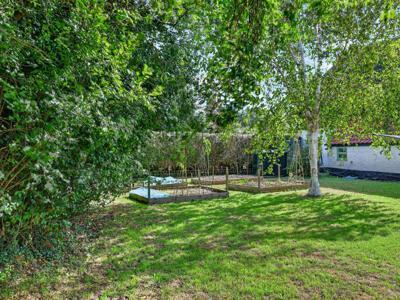
The home itself occupies a desirable plot of approximately half an acre, featuring beautifully established wrap-around gardens that are mainly laid to lawn, complemented by raised vegetable beds, a pond with water feature, an array of trees including fruiting varieties, neat hedging and well-stocked borders. A gated driveway provides parking for multiple vehicles and leads to the quadruple car port and outbuildings.
The outbuildings are a particular highlight, both fully insulated and substantial in size, with large barn-style doors for vehicle access, pedestrian access, temperature control, power and light. They offer exceptional versatility and would suit a wide range of purchasers, being ideal for storing classic cars or equestrian equipment, they are equally well suited as studio or workspace, or potentially adaptable for annexe accommodation (subject to necessary planning consents).
Although these particulars are thought to be materially correct their accuracy cannot be guaranteed and they do not form part of any contract.
Property data and search facilities supplied by www.vebra.com