
Aspire Estate Agents (Aspire Agency LLP T/A)
Tel: 01268 777400
Fax: 01268 773107
227 High Road
Benfleet
Essex
SS7 5HZ
Alexandra Road, Great Wakering, Southend-On-Sea
Guide price £325,000
2 Bedroom House - Semi-Detached
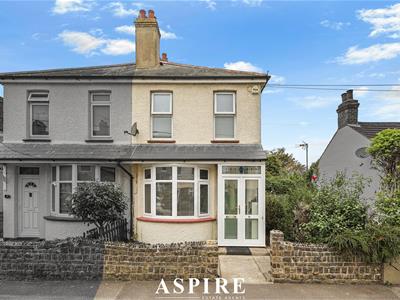
- Charming Bay-Fronted Edwardian Semi-Detached Home
- Two Generous Double Bedrooms
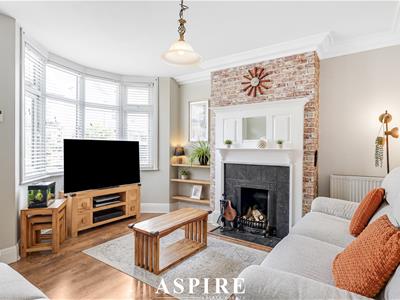
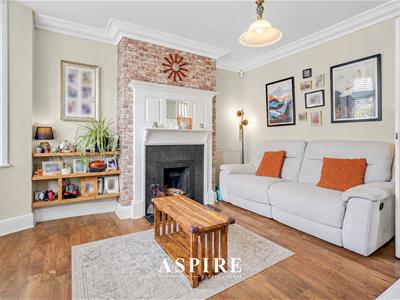
- Beautiful Character Features Including Feature Fireplaces
- Separate Sitting Room & Dining Room
- Well-Appointed Kitchen / Breakfast Room with Solid Oak Work Surfaces
- Contemporary Ground-Floor Family Bathroom
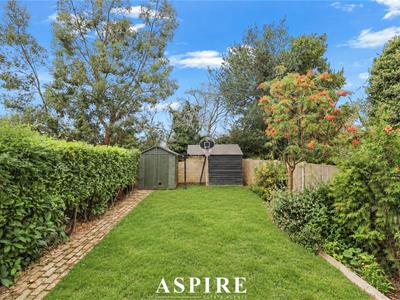
- Large West-Facing Rear Garden
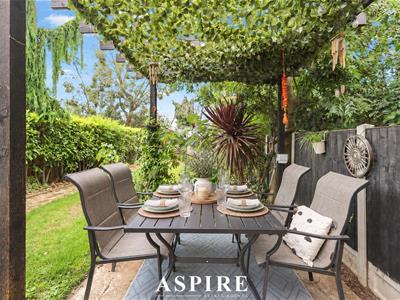
- Patio Entertaining Area with Pergola — Ideal for Alfresco Dining
- Garden Backing onto Open Ground with Light Woodland Beyond
- Gas Central Heating, uPVC Double Glazing & Gated Side Access
TWO DOUBLE BEDROOMS | EDWARDIAN CHARACTER HOME | BAY-FRONTED SITTING ROOM | TWO RECEPTION ROOMS | KITCHEN / BREAKFAST ROOM | LARGE WEST-FACING GARDEN | PERGOLA | BACKING OPEN GROUND & WOODLAND
Aspire Estate Agents are delighted to introduce this beautifully presented two double bedroom bay-fronted Edwardian semi-detached home, combining period character with stylish modern living. The property offers two separate reception rooms, feature fireplaces, a well-appointed kitchen / breakfast room with solid oak work surfaces and a contemporary family bathroom. Outside is a real standout, with a large west-facing rear garden backing onto open ground and light woodland, together with a patio entertaining area and pergola, creating a fantastic setting for summer dining and relaxing outdoors.
GUIDE PRICE £325,000-£350,000
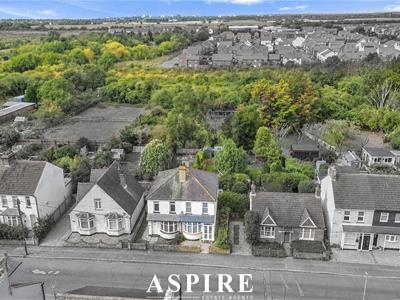
Aspire Estate Agents are delighted to introduce this charming and beautifully presented bay-fronted Edwardian semi-detached home, offering a fantastic combination of period character, modern finishes and an exceptional west-facing rear garden.
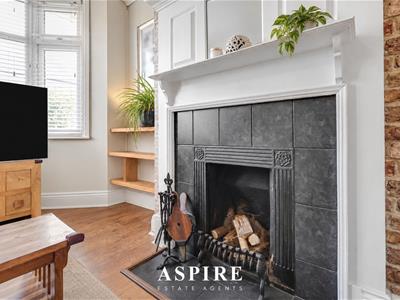
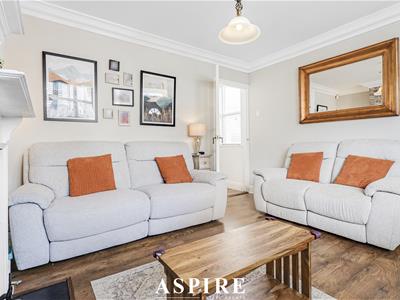
From the moment you approach the property, the attractive Edwardian frontage immediately sets the tone for what lies within. Stepping through the entrance porch, the home opens into a wonderfully characterful bay-fronted sitting room, where a traditional Victorian-style fireplace creates an impressive focal point and the generous bay window draws in plenty of natural light.
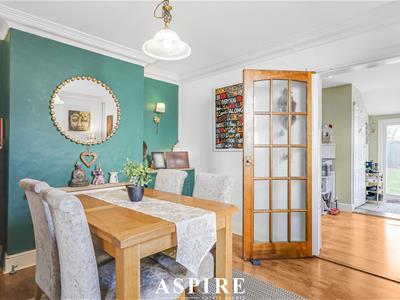
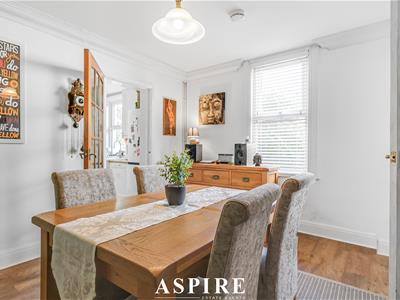
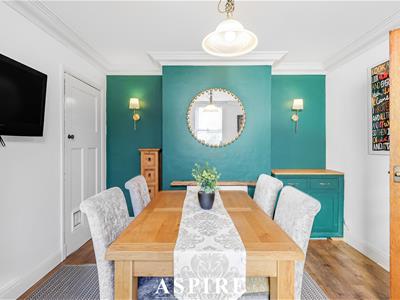
Beyond is the separate dining room, providing another excellent reception space for family meals, entertaining or more relaxed everyday living. A further feature fireplace adds to the character, while the proportions make this a highly usable and inviting room.
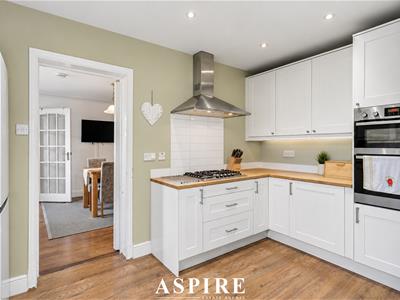
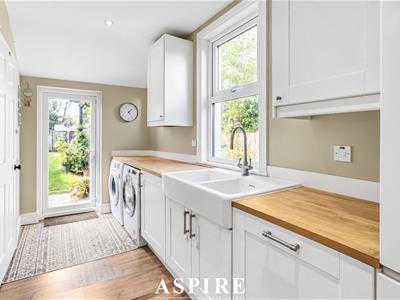
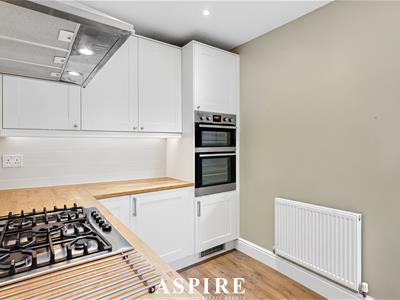
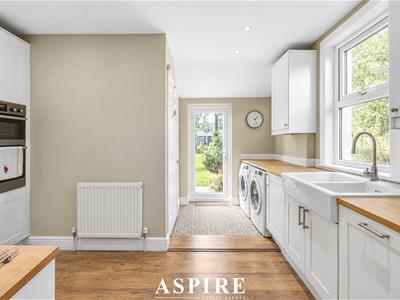
To the rear is the superb kitchen / breakfast room, beautifully fitted with an extensive range of cabinetry and complemented by solid oak work surfaces. A Belfast-style sink, integrated cooking appliances and excellent storage combine practicality with character, while the part-vaulted ceiling and recessed lighting help create a bright and attractive space.
Direct access from the kitchen leads straight into the rear garden, making the layout particularly well suited to entertaining and everyday family life.
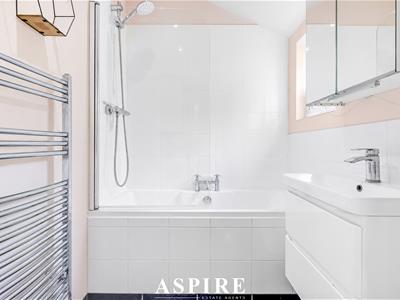
Also positioned on the ground floor is a stylish contemporary family bathroom, fitted with a modern three-piece suite including bath with shower over, pedestal basin and WC, finished with porcelain tiling and a chrome heated towel rail.
Upstairs, the first-floor landing leads to two excellent double bedrooms.
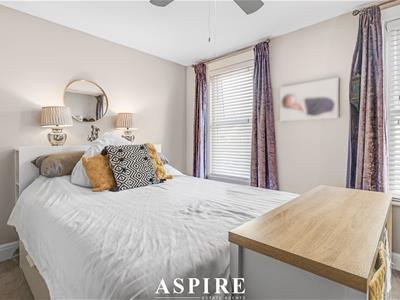
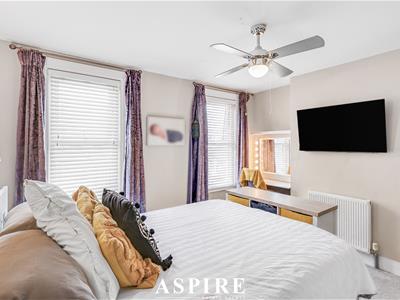
The principal bedroom is particularly generous, with two front-facing windows creating a bright and airy feel, alongside useful built-in storage.
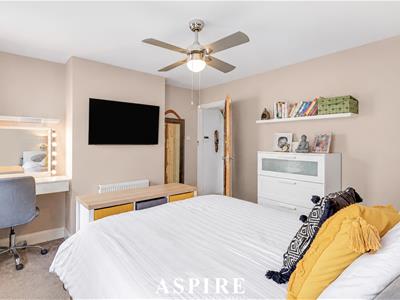
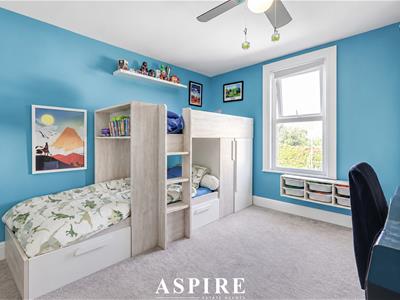
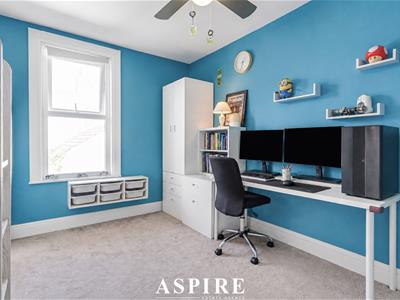
Bedroom Two is another impressive double room, offering excellent proportions and plenty of flexibility for family, guests or home working.
Outside is where this home becomes particularly special.
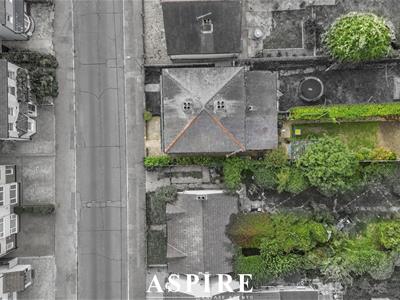
The property enjoys a large west-facing rear garden, positioned perfectly to make the most of the afternoon and evening sun. Immediately adjoining the house is a generous patio area with a pergola above, creating a fantastic setting for alfresco dining, outdoor seating and entertaining.
Beyond the patio, the garden continues with a substantial lawn, established borders and mature planting, providing an attractive and private outdoor space with plenty of room to enjoy.
Towards the rear is a more secluded area offering useful garden storage and shed space.
One of the garden's most appealing features is the outlook, with the property backing onto open ground with light woodland beyond, creating a greener and more open backdrop than many homes in the area.
Further benefits include gas central heating, uPVC double glazing, external lighting, outside water supply and gated side access.
Offering period charm, generous room sizes, two double bedrooms and a superb west-facing garden setting, this is a home that needs to be seen to be fully appreciated.
Early viewing is highly recommended.
Ground Floor:
Entrance Porch
Living Room — 4.22m × 3.96m (13'10" × 13'0")
Dining Room — 3.94m × 3.40m (12'11" × 11'2")
Kitchen — 3.92m × 3.87m (12'10" × 12'8")
Bathroom — 1.99m × 1.55m (6'6" × 5'1")
First Floor:
Bedroom 1 — 3.95m × 3.35m (13'0" × 11'0")
Bedroom 2 — 3.95m × 3.38m (13'0" × 11'1")
Energy Efficiency and Environmental Impact

Although these particulars are thought to be materially correct their accuracy cannot be guaranteed and they do not form part of any contract.
Property data and search facilities supplied by www.vebra.com