
11, Main Road
Hockley
Essex
SS5 4QY
Broadlands Avenue, Hockley
Offers In Excess Of £475,000

2 Bedroom Bungalow - Semi Detached
- Semi-Detached Family Home
- Open Plan Kitchen Dinner
- Two Large Double Bedrooms
- Close To Hockley Station
- Walking Distance To The Village
- Close To Secondary And Primary Schools
- Modernised Throughout
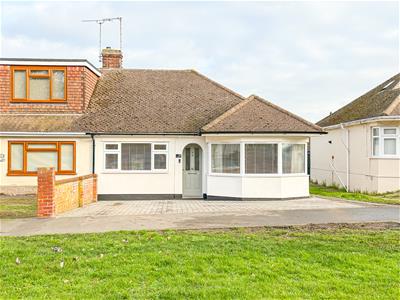
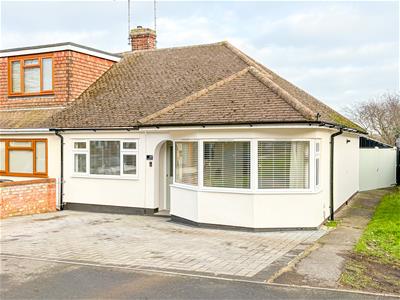
Situated on the charming Broadlands Avenue in Hockley, this immaculately presented two-bedroom semi-detached bungalow combines timeless character with modern living, offering an ideal home for those seeking comfort and convenience in a well-connected setting.
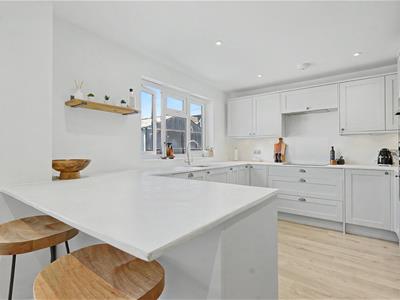
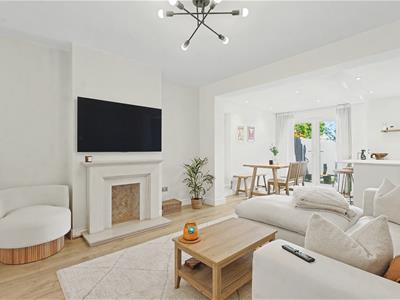
Inside, you are welcomed by a bright reception room that flows seamlessly into an open-plan kitchen diner, creating a versatile space perfect for both relaxing and entertaining. The well-equipped kitchen is ideal for everyday cooking and social gatherings, while two generously sized double bedrooms provide comfortable accommodation. A well-appointed bathroom completes the interior, ensuring practicality alongside style.
Externally, the property benefits from its excellent location within walking distance of Hockley Station, making commuting simple and efficient. Nearby shops, cafés, and parks add to the appeal, offering a vibrant yet peaceful community atmosphere.
Set in a desirable and convenient location, this bungalow presents a fantastic opportunity for first-time buyers, downsizers, or anyone looking for a welcoming and well-presented home ready to move into.
Hallway
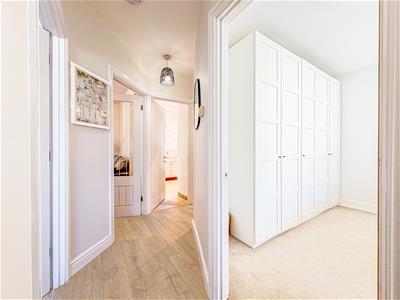
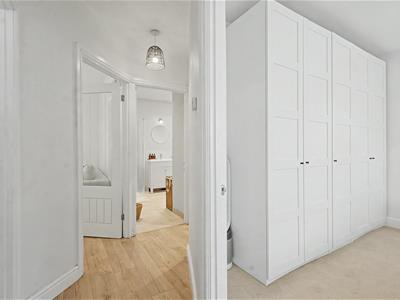
Composite door to front. Ceiling mounted light fitting, radiator and wooden effect laminate flooring.
Kitchen/ Diner
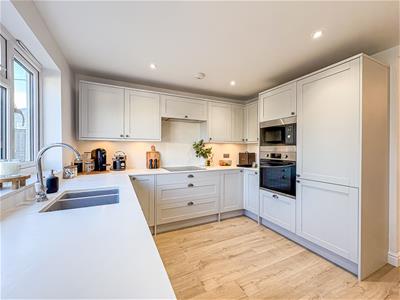
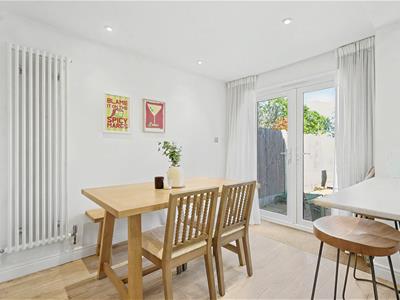
5.79 x 3.10 (18'11" x 10'2")Spotlights, vertical radiator, wooden effect laminate flooring, range of wall and floor mounted units, integrated oven and microwave, induction hob, integrated fridge/freezer, stainless steel tap with recessed sink unit, breakfast bar and French doors to rear garden.
Lounge
3.56 x 4.04 (11'8" x 13'3")Ceiling mounted light fitting, vertical radiator, wooden effect laminate flooring, feature fireplace surrounds and built in storage cupboard.
Utility Room
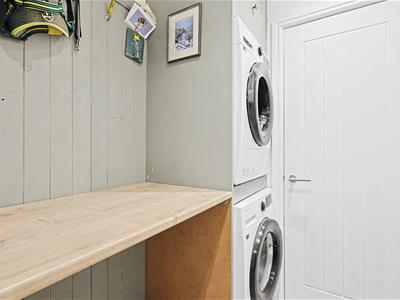
Spotlights, wooden panelling feature storage wall with space for washing machine and tumble dryer. Access to storage cupboard.
Bedroom One
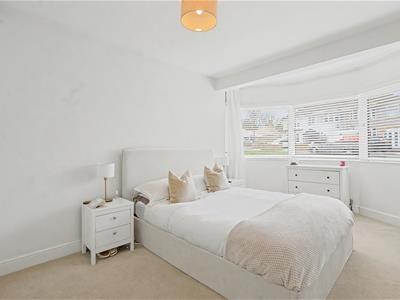
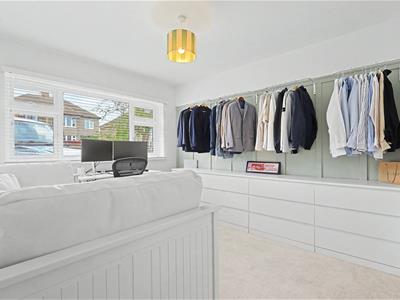
3.18mx4.75m (10'05x15'07)Ceiling mounted light fitting, radiator, triple bay window to front and carpet flooring throughout.
Bedroom Two
3.05 x 3.71 (10'0" x 12'2")Ceiling mounted light fitting, radiator, double glazed window to front, carpet flooring throughout and wooden panelling feature wall.
Bathroom
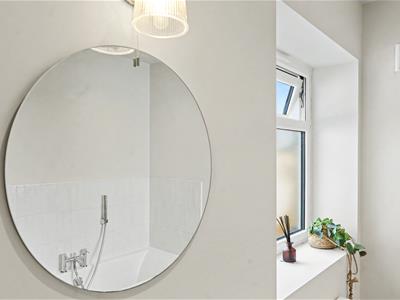
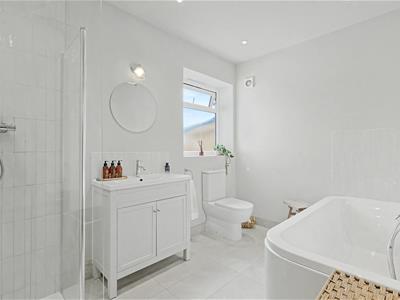
Spotlights, heated towel rail, tiled flooring, part tiled walls,obscured window to rear. Bath with separate shower unit, wash hand basin with integrated storage unit and low level W/C.
Rear garden
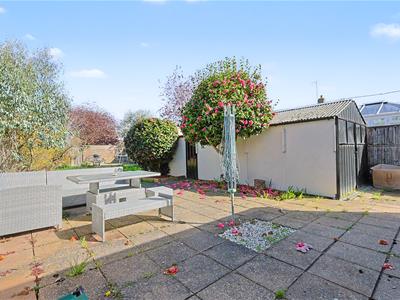
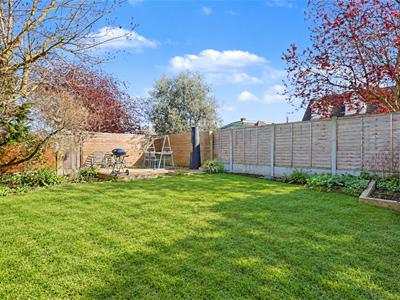
Large patio area to rear, plant borders, access via side gate, detached garage, decking area to rear with remainder laid to lawn.
Agents Notes
Every care has been taken to ensure the accuracy of these details, however, they do not form part of any offer or contract and should not be relied upon as statements of fact. Measurement, descriptions and other information are provided in good faith and for guidance only. Prospective purchasers should verify all details independently. We have not tested any services, appliances or systems at the property.
Tenure - Freehold
Council Tax Band - C
Energy Efficiency and Environmental Impact

Although these particulars are thought to be materially correct their accuracy cannot be guaranteed and they do not form part of any contract.
Property data and search facilities supplied by www.vebra.com