
94 Winchester Road
Chandlers Ford
SO53 2GJ
Shaftesbury Avenue, Chandler's Ford
£675,000
4 Bedroom House - Detached
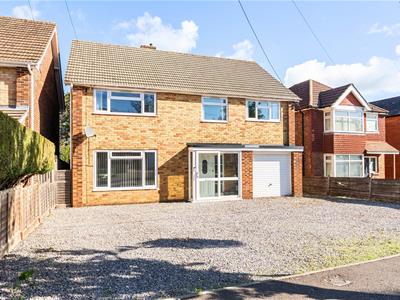
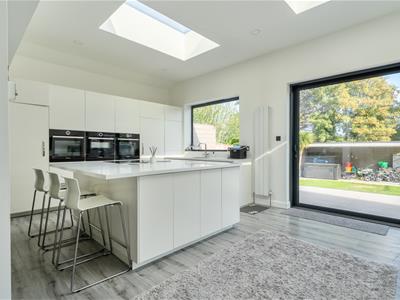
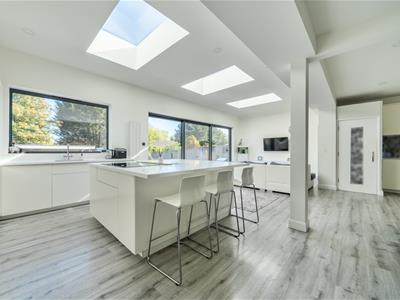
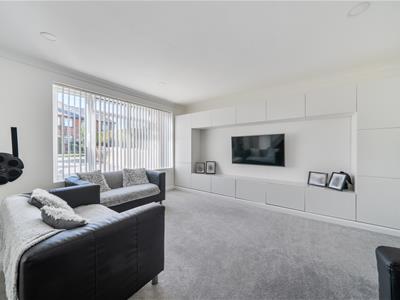
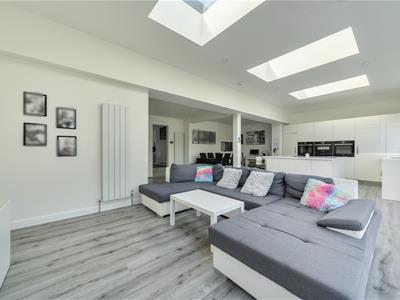
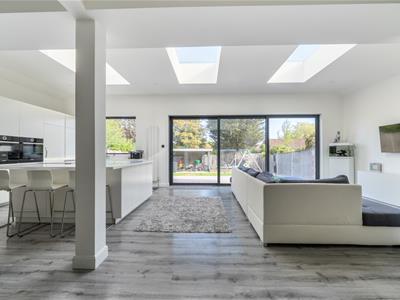
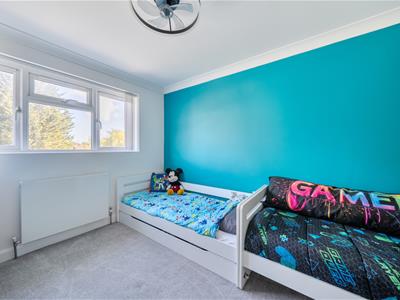
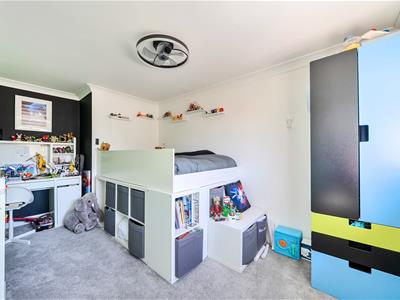
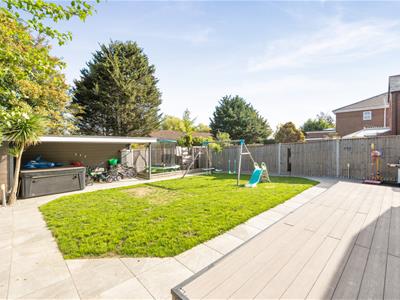
Situated on the popular Shaftesbury Avenue in Chandler’s Ford, this well presented four bedroom detached home has been thoughtfully modernised throughout, offering spacious and versatile accommodation ideal for family living. The ground floor provides a welcoming entrance with access to the separate sitting room, to the rear is a useful cloakroom and an impressive open plan kitchen/ dining/family area. This is a fantastic space for everyday living and entertaining, and large sliding doors opening directly onto the landscaped rear garden. The integral garage is currently used as a gym, providing a versatile additional space that could easily be adapted to suit individual requirements. Upstairs, there are four well proportioned bedrooms, including a principal bedroom with a refitted ensuite, while the remaining bedrooms are served by a modern refitted family bathroom. Externally, the property benefits from a generous driveway providing parking for up to five vehicles, while the rear garden has been landscaped to create a good sized and enjoyable outdoor space. The location is particularly convenient, with the Number 1 bus route along Bournemouth Road within easy reach, providing access towards both Southampton and Winchester. Tesco on Bournemouth Road is also nearby, while the M3 motorway is easily accessible for those commuting further afield.
ACCOMMODATION
Ground Floor
Entrance Hall:
Stairs to first floor.
Sitting Room:
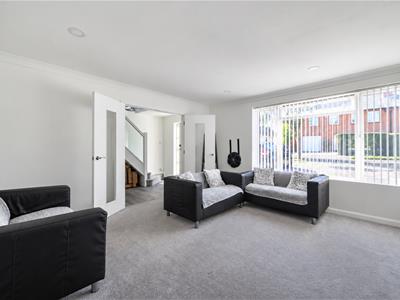
13'11" x 13'10" (4.25m x 4.21m)
Kitchen/Dining/Family Room:
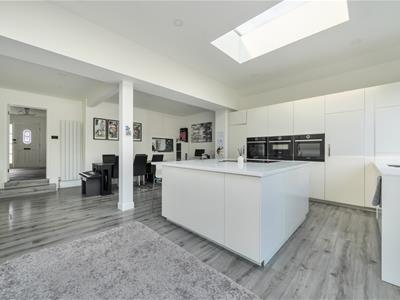
Kitchen/Family area: 30'5" x 13'0" (9.26m x 3.96m) Dining area: 30'5" x 8'0" (9.27m x 2.45m). Refitted range of units comprising built-in fridge/freezer, built-in dishwasher, and integrated induction hob with pop-up extractor, built-in triple oven including microwave oven and hot plate. All Bosch branded. Sliding doors onto rear garden. Utility cupboard providing space for tumble dryer and washing machine.
Cloakroom:
WC, wash basin with cupboard under.
First Floor
Landing:
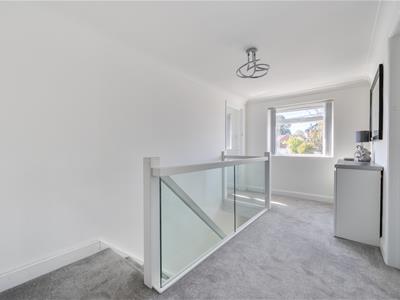
Large landing area with access to each room and access to loft space.
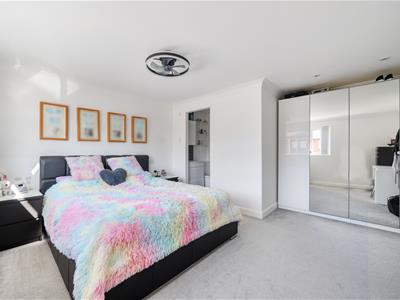
Bedroom 1:
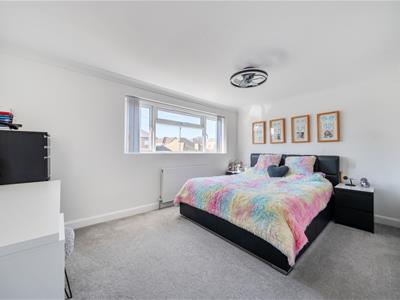
14'0" x 13'10" (4.26m x 4.22m)
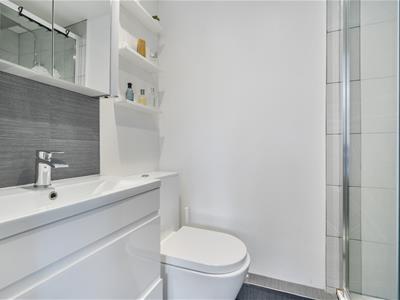
Ensuite:
Modern suite comprising shower cubicle with sliding glass door, WC and wash basin with cupboard under.
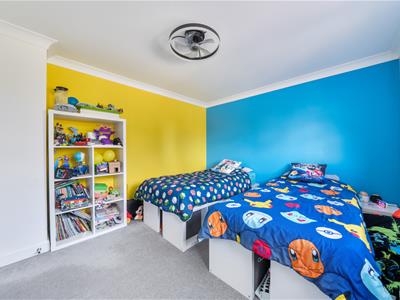
Bedroom 2:
12'0" x 10'0" (3.65m x 3.05m)
Bedroom 3:
13'11" x 8'5" (4.25m x 2.57m)
Bedroom 4:
12'4" x 9'7" (3.75m x 2.92m)
Bathroom:
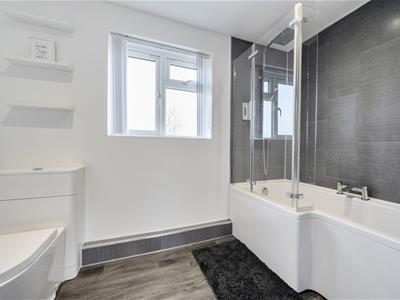
Suite comprising bath with rainfall shower over, WC and wash basin with cupboard under.
OUTSIDE
Front:
Driveway parking for multiple vehicle vehicles.
Rear Garden:
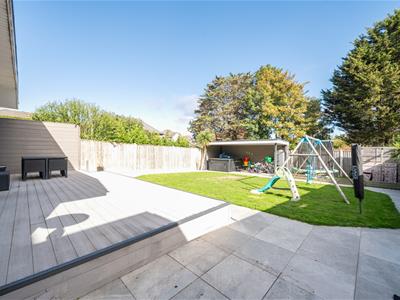
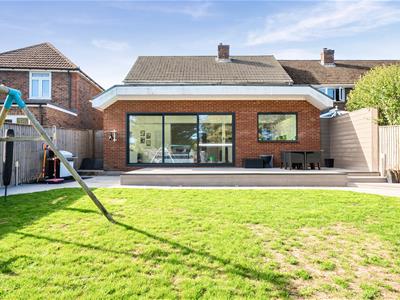
Measuring 45' x 38' and facing north. Decking area, area laid to lawn and patio, path leading to covered seating area. Artificial grass area.
Garage/Gym:
15'2" x 8'6" (4.62m x 2.58m) (including garage) Currently used as a gym/storage area, but could be converted back to a garage.
OTHER INFORMATION
Tenure:
Freehold
Approximate Age:
1960's
Approximate Area:
1954 sq ft / 181.3 sq m (including garage)
Sellers Position:
Looking for a forward purchase
Heating:
Gas central heating
Windows:
UPVC double glazing
Loft Space:
Partially boarded with connected light and connected ladder
Infant/Junior School:
Fryern Infant School / Fryern Junior School
Secondary School:
The Toynbee School
Local Council:
Eastleigh Borough Council - 02380 688000
Council Tax:
Band E
Agents Note:
If you have an offer accepted on a property we will need to, by law, conduct Anti Money Laundering Checks. There is a charge of £60 including vat for these checks regardless of the number of buyers involved.
Energy Efficiency and Environmental Impact

Although these particulars are thought to be materially correct their accuracy cannot be guaranteed and they do not form part of any contract.
Property data and search facilities supplied by www.vebra.com